Prevu by reAlpha
BuySellBlogBrowse Listings

76-18 Utopia ParkwayFresh Meadows, NY 11366

For Sale

$899,000

Smart Buyer Rebate $9,975

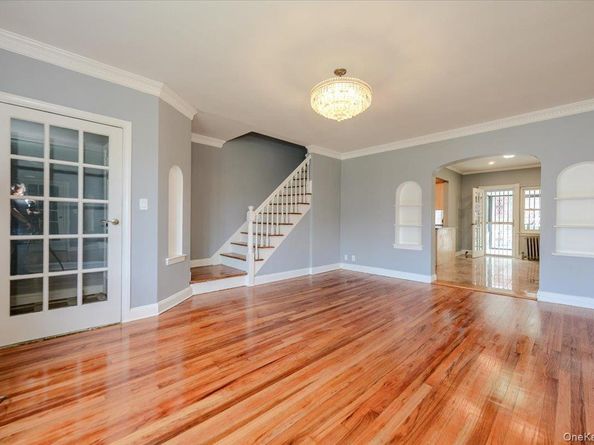
Welcome to this recently renovated 1 family brick home in Fresh Meadows, Queens. This home offers 3 bedrooms, 2 bathrooms, private parking, a 1 car garage and a separate entrance to the basement. This home features spacious rooms, gleaming hardwood floors throughout, recessed lighting, plenty of natural light, and a recently updated bathroom. This home has approximately 1,260 sq. ft. of interior living space, with a 35' x 18' building size.

The first floor opens to a large living room with gleaming hardwood floors and continues into a separate dining area with tile flooring and recessed lighting. The kitchen offers plenty of cabinet and counter space, granite countertops, subway tile backsplash, and stainless steel appliances. Beyond the dining area is an enclosed sunroom with built-in storage, leading directly to the rear patio and outdoor space.

Upstairs you’ll find 3 bedrooms, including a generously sized primary bedroom, all featuring hardwood floors, along with an updated full bathroom with a modern vanity and tiled tub/shower.

The finished lower level provides additional recreational space with a separate entrance from the outside.
Conveniently located near shopping, dining, and local amenities, with easy access to multiple bus lines, including express bus service to Manhattan, and just minutes from St. John’s University.


Listed by Rafael Jose CBR SFR SRS

·

Compass Greater NY LLC

·

516-721-8357

Listed by Parth Thakore

·

Compass Greater NY LLC

Last updated August 26, 2026

·

Source: OneKey #1021620

Listing Facts

  • TypeSingle-family
  • NeighborhoodHillcrest
  • Bedrooms3
  • Bathrooms2
  • Days on Prevu33
  • Taxes$8,292/year
  • Size1,260 sqft
  • Price per sqft$713

Amenities

  • Parking

Location

Mortgage Calculator

Listing History

08/13/2026
Listed by Compass Greater NY LLC
$899,000
  1. 08/13/2026$899,000
    Listed by Compass Greater NY LLC

Estimated Closing Costs

Attorney Fees
$4,000
Title Insurance
$4,046
Bank Attorney
$1,500
Mortgage Recording Tax
$13,844
Other Closing Costs
$4,000
Total
$27,390

Estimated closing costs are based on the list price of $899,000 and a 20% downpayment. These estimates are for indicative purposes only. Actual closing costs may vary for each transaction. See the Closing Costs Calculator for calculations specific to your situation.

Property Details for 76-18 Utopia Parkway

Exterior

Construction

  • Property Attached: Yes
  • Structure Type: Townhouse
  • Year Built: 1945
  • Architectural Style: Other
  • Construction Materials: Frame

Measurements

  • Building Area Total: 1,260
  • Building Area Units: Square Feet
  • Lot Size Acres: 0.04
  • Lot Size Square Feet: 1,890

Financial

Taxes

  • Parcel Number: 07013-0018
  • Tax Annual Amount: $8,292.00
  • Tax Assessed Value: $49,320.00
  • Tax Year: 2025

Interior

Features

  • Appliances: Gas Oven, Refrigerator, Stainless Steel Appliance(s)
  • Flooring: Hardwood
  • Interior Features: Other

Measurements

  • Living Area: 1,260
  • Living Area Source: Public Records

Rooms

  • Basement: Full
  • Has Basement: Yes
  • Bathrooms Full: 2
  • Bathrooms Total Integer: 2
  • Bedrooms Total: 3
  • Rooms Total: 6

Other

Location

  • Tax Block: 07013
  • Tax Lot: 0018

Parking

Parking

  • Garage Spaces: 1
  • Garage: Yes
  • Parking Features: Garage, Private
  • Parking Total: 1

Schools

Elementary School

  • Elementary School: Ps 173 Fresh Meadows
  • Elementary School District: Queens 26

High School

  • High School: Francis Lewis High School
  • High School District: Queens 26

Middle or Junior School

  • Middle Or Junior School: Jhs 216 George J Ryan
  • Middle Or Junior School District: Queens 26

Utilities

Equipment

  • Cooling: Wall/Window Unit(s)
  • Heating: Natural Gas, Other
  • Sewer: Public Sewer
  • Utilities: Natural Gas Connected
  • Water Source: Public

Frequently Asked Questions

How many bedrooms and bathrooms does this single-family home have?

There are 3 bedrooms and 2 bathrooms in this single-family home at 76-18 Utopia Parkway.

What schools are nearby to 76-18 Utopia Parkway?

Nearby schools include the Ps 173 Fresh Meadows Elementary School, Jhs 216 George J Ryan Middle School, and Francis Lewis High School.

Does this single-family home have parking?

Yes, there is 1 parking space available for 76-18 Utopia Parkway.

What are the annual taxes for 76-18 Utopia Parkway?

Annual taxes for this single-family home are estimated at $8,292.

How does 76-18 Utopia Parkway compare to other single-family homes in Hillcrest?

This single-family home is listed 31% below the average price for single-family homes in Hillcrest and has been on the market for 45 less days than the typical home in this area.

What is the square footage on this single-family home?

According to the MLS, this listing is 1,260 sqft.

76-18 Utopia Parkway is a 3-bedroom, 2-bath single-family home for sale in Fresh Meadows NY 11366. On Prevu for 33 days at $899,000. This home features 1,260 square feet of living space, located in Hillcrest. The median listing price for single-family homes in this area is $1,233,444. Nearby schools include Ps 173 Fresh Meadows Elementary School, Jhs 216 George J Ryan Middle School, and Francis Lewis High School. The home offers parking. Browse more single-family home listings in Queens.

The data relating to real estate for sale on this website comes in part from the IDX Program of OneKey™ MLS. The source of the displayed data is either the property owner or public record provided by non-governmental third parties. It is believed to be reliable but not guaranteed. This information is provided exclusively for consumers’ personal, non-commercial use. Information Copyright 2026, OneKey™ MLS. All Rights Reserved.

Full MLS Disclaimers

Rebate estimate is indicative only and based on listing price and estimated buyer's agent commission paid by owner, if applicable. Final rebates are subject to Terms of Use and may vary due to final negotiated transaction terms.