Prevu by reAlpha
BuySellBlogBrowse Listings

7582 S Ames WayLittleton, CO 80128

For Sale

$774,900

Smart Buyer Rebate $7,749

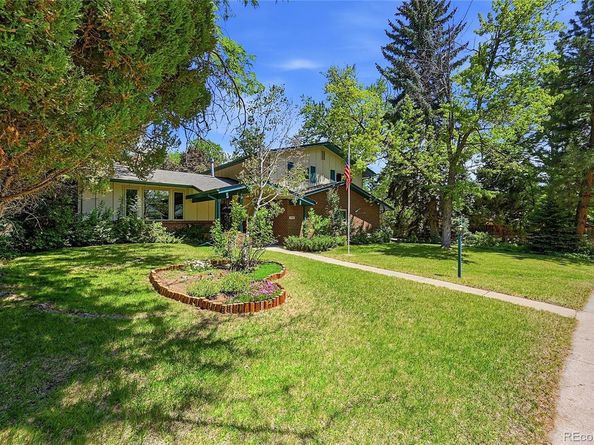
Rarely does a property like this become available! Situated on a beautifully landscaped .34-acre lot in a highly desirable non-HOA Littleton neighborhood, this exceptional property features an incredible 1,100 sq. ft. heated shop with attic storage, an oversized 16' x 8' garage door, and a second garage door 10' x 8' providing convenient backyard access, plus a heated oversized two-car attached garage. Thoughtful updates throughout the home provide peace of mind, including a hail-resistant roof on both the home and shop (2022) with transferable warranty, fresh exterior paint on the home and shop, remodeled basement, updated kitchen with quartz countertops, remodeled bathrooms with heated floors, replacement windows, a brand-new water heater, programmable thermostat, and a well-maintained HVAC system. Extensive storage, mature trees, a park-like backyard with a covered patio, and enhanced attic insulation that has significantly reduced winter gas costs make this home as efficient as it is inviting. Ideally located just minutes from Chatfield State Park, minutes from 3 different Jeffco Open Space Parks, miles of hiking and biking trails, and endless opportunities to enjoy Colorado's outdoor lifestyle.


Listed by Diane Florschuetz

·

License #55049476

·

Clear Peak Realty

·

720-626-9625

Last updated July 29, 2026

·

Source: REcolorado #7950726

Listing Facts

  • TypeSingle-family
  • NeighborhoodColumbine Hills
  • Bedrooms4
  • Bathrooms3
  • Days on Prevu36
  • Taxes$3,771/year
  • Size2,267 sqft
  • Price per sqft$342

Amenities

  • Dishwasher
  • Private Outdoor Space
  • Washer/Dryer
  • Air Conditioning
  • Parking

Location

Mortgage Calculator

Listing History

07/30/2026
Price Decreased
$774,900
06/25/2026
Listed by Clear Peak Realty
$794,500

Property Details for 7582 S Ames Way

Exterior

Construction

  • Property Condition: Updated/Remodeled
  • Roof: Composition
  • Structure Type: House
  • Window Features: Window Coverings
  • Year Built: 1970
  • Architectural Style: Contemporary
  • Construction Materials: Brick, Wood Siding
  • Exterior Features: Private Yard

Features

  • Direction Faces: West
  • Patio And Porch Features: Covered, Front Porch
  • Road Frontage Type: Public

Measurements

  • Building Area Total: 2,267
  • Lot Features: Many Trees, Sprinklers In Front, Sprinklers In Rear
  • Lot Size Acres: 0.34
  • Lot Size Area: 0
  • Lot Size Square Feet: 14,810
  • Lot Size Units: Acres

Financial

Taxes

  • Parcel Number: 079289
  • Tax Annual Amount: $3,771.00
  • Tax Year: 2025

Interior

Features

  • Appliances: Dishwasher, Disposal, Dryer, Microwave, Oven, Range, Refrigerator, Washer
  • Fireplace Features: Family Room, Wood Burning
  • Fireplaces Total: 1
  • Flooring: Carpet, Tile, Wood
  • Interior Features: Breakfast Bar, Granite Counters, High Speed Internet, Quartz Counters, Wired For Data

Measurements

  • Living Area: 2,267

Rooms

  • Basement: Finished
  • Has Basement: Yes
  • Bathrooms Full: 2
  • Bathrooms Three Quarter: 1
  • Bathrooms Total Integer: 3
  • Bedrooms Total: 4

Other

General

  • Exclusions: All personal items. In Shop: All items with rollers on the bottoms (shelving, work bench...), Storage Cabinets that are currently attached to the wall, light fixture over work bench, all personal items hung on peg boards and pegboard hangers (peg board walls stay), compressor reel, drop lights (total of 3, one in 2 car garage and 2 in Shop), pulley lift holding car top. Hanging lamp above desk.

Location

  • Subdivision Name: Columbine Hills

Parking

Parking

  • Attached Garage: Yes
  • Garage Spaces: 8
  • Parking Total: 8

Schools

Elementary School

  • Elementary School: Columbine Hills
  • Elementary School District: Jefferson County R-1

High School

  • High School: Columbine
  • High School District: Jefferson County R-1

Middle or Junior School

  • Middle Or Junior School: Ken Caryl
  • Middle Or Junior School District: Jefferson County R-1

Utilities

Equipment

  • Cooling: Attic Fan, Central Air
  • Electric: 110V, 220 Volts
  • Heating: Forced Air, Natural Gas
  • Sewer: Public Sewer
  • Utilities: Electricity Connected, Natural Gas Connected
  • Water Source: Public

Frequently Asked Questions

How many bedrooms and bathrooms does this single-family home have?

There are 4 bedrooms and 3 bathrooms in this single-family home at 7582 S Ames Way.

What schools are nearby to 7582 S Ames Way?

Nearby schools include the Columbine Hills Elementary School, Ken Caryl Middle School, and Columbine High School.

Does this single-family home have parking?

Yes, there are 8 parking spaces available for 7582 S Ames Way.

What are the annual taxes for 7582 S Ames Way?

Annual taxes for this single-family home are estimated at $3,771.

How does 7582 S Ames Way compare to other single-family homes in Columbine Hills?

This single-family home is listed 28% above the average price for single-family homes in Columbine Hills and has been on the market for 0 less days than the typical home in this area.

What is the square footage on this single-family home?

According to the MLS, this listing is 2,267 sqft.

7582 S Ames Way is a 4-bedroom, 3-bath single-family home for sale in Littleton CO 80128. Available on Prevu for 36 days at $774,900. This includes a recent price decrease of $19,600. This residence features 2,267 square feet of living space, located in Columbine Hills. The median listing price for single-family homes in this area is $600,000. Nearby schools include Columbine Hills Elementary School, Ken Caryl Middle School, and Columbine High School. The home offers private outdoor space, dishwasher, air conditioning, parking, and washer/dryer. Browse more single-family home listings in Jefferson County.

The content relating to real estate for sale in this Web site comes in part from the Internet Data eXchange ("IDX") program of METROLIST, INC., DBA RECOLORADO® Real estate listings held by brokers other than Prevu are marked with the IDX Logo. This information is being provided for the consumers' personal, non-commercial use and may not be used for any other purpose. All information subject to change and should be independently verified.

Full MLS Disclaimers

Rebate estimate is indicative only and based on listing price and estimated buyer's agent commission paid by owner, if applicable. Final rebates are subject to Terms of Use and may vary due to final negotiated transaction terms.