Prevu by reAlpha
BuySellBlogBrowse Listings

7572 S Rosemary CircleEnglewood, CO 80112

For Sale

$739,000

Smart Buyer Rebate $7,390

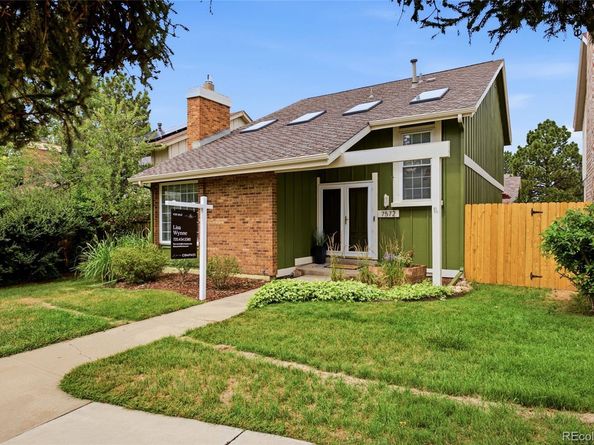
Welcome to easy, elevated living in this beautifully refreshed 3-bedroom, 3-bathroom patio home offering just under 2,700 finished square feet - perfectly positioned just minutes from Fiddler’s Green, the Denver Tech Center, and quick access to both I-25 and E-470. Whether you’re commuting, catching a concert, or grabbing dinner out, everything you need is within easy reach - and when you’re home, this one delivers. Inside, the home has been extensively updated from top to bottom: fresh interior and exterior paint, brand-new flooring, all new lighting, marble countertops, and a full suite of new stainless steel appliances. A brand-new HVAC system means comfort year-round. The entire second floor is dedicated to an expansive primary suite - a true private retreat. Unwind in front of your own fireplace, soak in the free-standing tub, rinse off in the custom walk-in shower, and enjoy the spacious closet with custom shelving. It’s a rare amount of dedicated primary square footage for a home of this style. Step outside to your own lush, private backyard - a peaceful, low-maintenance escape with plenty of room for relaxing or entertaining. This charming, private yard has with two weather-resistant decks, mature landscaping and an area for a fire pit or dining al-fresco. Built in 1977 and thoughtfully maintained and modernized ever since, this home offers the charm of an established, tree-lined neighborhood with none of the dated finishes. Add in the central location, with easy access to trails, shopping, and restaurants, and the fact that it’s zoned for the prestigious Cherry Creek High School, and you’ve got a rare combination of lifestyle, location, and award-winning education.


Listed by Lisa Wynne

·

License #55050409

·

Compass - Denver

·

720-434-5380

Last updated July 26, 2026

·

Source: REcolorado #9554097

Listing Facts

  • TypeSingle-family
  • NeighborhoodWillow Creek
  • Bedrooms3
  • Bathrooms3
  • Days on Prevu36
  • HOA/Maint. Fees$281/month
  • Taxes$4,659/year
  • Size2,633 sqft
  • Price per sqft$281

Amenities

  • Private Outdoor Space
  • Washer/Dryer
  • Pets Allowed
  • Air Conditioning
  • Parking
  • Swimming Pool

Location

Mortgage Calculator

Listing History

07/23/2026
Price Decreased
$739,000
06/26/2026
Listed by Compass - Denver
$749,000

Property Details for 7572 S Rosemary Circle

Association

Amenities

  • Association Amenities: Clubhouse, Park, Playground, Pool, Spa/Hot Tub, Tennis Court(s), Trail(s)
  • Pets Allowed: Cats OK, Dogs OK

Fees

  • Association Fee: $281.00 Monthly
  • Association Fee Includes: Irrigation, Maintenance Grounds, Recycling, Snow Removal, Trash, Water

General

  • Association Name: Westwind Management

Exterior

Construction

  • Property Condition: Updated/Remodeled
  • Roof: Composition
  • Structure Type: Patio
  • Window Features: Double Pane Windows, Window Coverings
  • Year Built: 1977
  • Architectural Style: Traditional
  • Construction Materials: Concrete
  • Entry Location: Ground
  • Exterior Features: Lighting, Private Yard

Features

  • Fencing: Full
  • Patio And Porch Features: Deck, Patio
  • Road Frontage Type: Public

Measurements

  • Building Area Total: 2,708
  • Lot Features: Level, Sprinklers In Front, Sprinklers In Rear
  • Lot Size Acres: 0.07
  • Lot Size Area: 2,962
  • Lot Size Square Feet: 2,962
  • Lot Size Units: Square Feet

Financial

Taxes

  • Parcel Number: 031919185
  • Tax Annual Amount: $4,659.00
  • Tax Year: 2025

Interior

Features

  • Appliances: Disposal, Dryer, Microwave, Range, Refrigerator, Self Cleaning Oven, Washer
  • Fireplace Features: Great Room, Primary Bedroom
  • Fireplaces Total: 2
  • Flooring: Carpet, Laminate, Tile
  • Interior Features: Entrance Foyer, Five Piece Bath, High Ceilings, High Speed Internet, Marble Counters, Primary Suite, Smart Thermostat, Smoke Free, Vaulted Ceiling(s), Walk-In Closet(s)

Measurements

  • Living Area: 2,633

Rooms

  • Basement: Finished
  • Has Basement: Yes
  • Bathrooms Full: 1
  • Bathrooms One Quarter: 1
  • Bathrooms Three Quarter: 1
  • Bathrooms Total Integer: 3
  • Bedrooms Total: 3
  • Main Level Bathrooms: 1

Other

General

  • Exclusions: Seller's personal property, staging items

Location

  • Subdivision Name: Willow Creek

Parking

Parking

  • Garage Spaces: 2
  • Parking Total: 2

Schools

Elementary School

  • Elementary School: Willow Creek
  • Elementary School District: Cherry Creek 5

High School

  • High School: Cherry Creek
  • High School District: Cherry Creek 5

Middle or Junior School

  • Middle Or Junior School: Campus
  • Middle Or Junior School District: Cherry Creek 5

Utilities

Equipment

  • Cooling: Attic Fan, Central Air
  • Heating: Forced Air
  • Laundry Features: Laundry Closet
  • Sewer: Community Sewer

Frequently Asked Questions

How many bedrooms and bathrooms does this single-family home have?

There are 3 bedrooms and 3 bathrooms in this single-family home at 7572 S Rosemary Circle.

What schools are nearby to 7572 S Rosemary Circle?

Nearby schools include the Willow Creek Elementary School, Campus Middle School, and Cherry Creek High School.

Does this single-family home have parking?

Yes, there are 2 parking spaces available for 7572 S Rosemary Circle.

What are the annual taxes for 7572 S Rosemary Circle?

Annual taxes for this single-family home are estimated at $4,659.

How does 7572 S Rosemary Circle compare to other single-family homes in Willow Creek?

This single-family home is listed 6% below the average price for single-family homes in Willow Creek and has been on the market for 14 less days than the typical home in this area.

What building or home owners association is the single-family home part of?

This single-family home is part of the Westwind Management home owners association.

What is the square footage on this single-family home?

According to the MLS, this listing is 2,633 sqft.

7572 S Rosemary Circle is a 3-bedroom, 3-bath single-family home for sale in Englewood CO 80112. Available on Prevu for 36 days at $739,000. This includes a recent price decrease of $10,000. This home features 2,633 square feet of living space, located in Willow Creek. The median listing price for single-family homes in this area is $739,000. Nearby schools include Willow Creek Elementary School, Campus Middle School, and Cherry Creek High School. Additional amenities include private outdoor space, pets allowed, air conditioning, parking, swimming pool, and washer/dryer. View other single-family home listings in Centennial.

The content relating to real estate for sale in this Web site comes in part from the Internet Data eXchange ("IDX") program of METROLIST, INC., DBA RECOLORADO® Real estate listings held by brokers other than Prevu are marked with the IDX Logo. This information is being provided for the consumers' personal, non-commercial use and may not be used for any other purpose. All information subject to change and should be independently verified.

Full MLS Disclaimers

Rebate estimate is indicative only and based on listing price and estimated buyer's agent commission paid by owner, if applicable. Final rebates are subject to Terms of Use and may vary due to final negotiated transaction terms.