

Prevu by reAlpha
BuySellBlogBrowse Listings

756 Lavender PLLa Verne, CA 91750

For Sale

$810,000

Smart Buyer Rebate $8,100

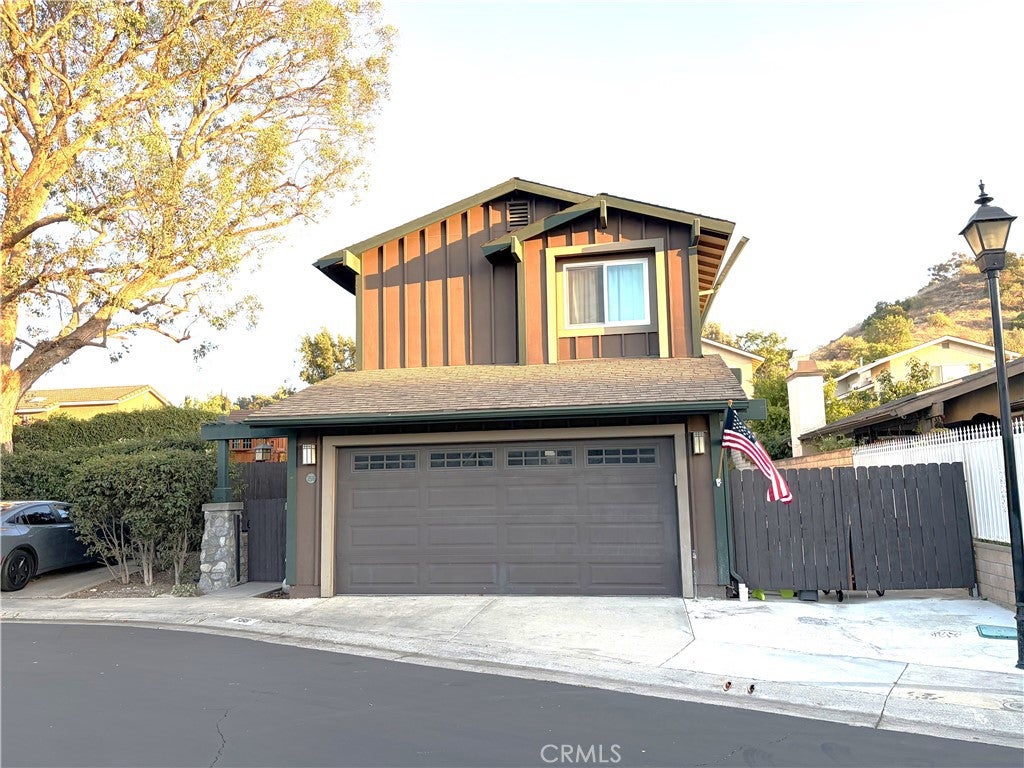
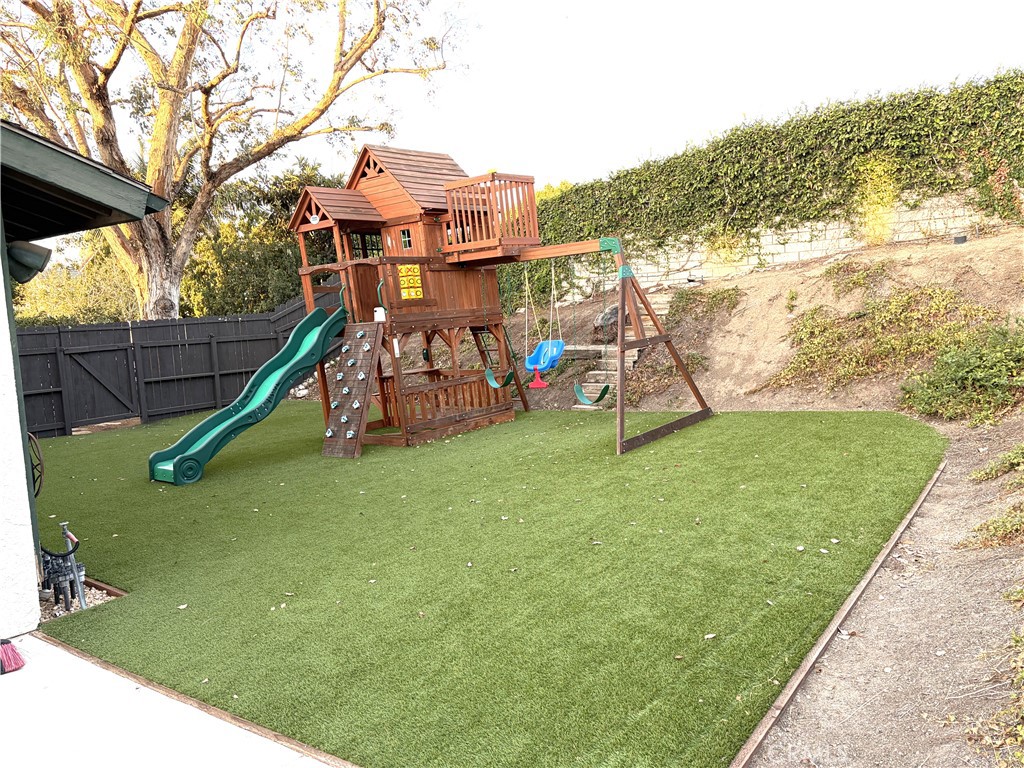
Welcome to this updated two-story home, ideally situated at the end of a quiet cul-de-sac in the highly desirable Puddingstone Village community. Offering 3 bedrooms, 2.5 bathrooms, and a versatile bonus room, this home blends modern updates with thoughtful living spaces. Step inside to a bright, open living and dining area featuring luxury vinyl plank flooring, recessed lighting, elegant chandeliers, and a beautifully updated fireplace with a custom mantel. The remodeled kitchen showcases light oak natural wood cabinetry with soft-close doors and drawers, white quartz countertops, a pantry, a movable center island, and LG stainless steel appliances. The washer and dryer are also included. Throughout the home, new dual-pane windows provide abundant natural light and improved energy efficiency, while a new dual-pane sliding glass door creates a seamless transition from the kitchen to the backyard. Adjacent to the kitchen is a spacious bonus room offering exceptional flexibility as a home office, playroom, media room, guest room, or potential fourth bedroom. The main level also features a convenient half bathroom for guests. Upstairs, you'll find three generously sized bedrooms and two full bathrooms. Situated on one of the largest lots in Puddingstone Village, the backyard is designed for easy outdoor living with low-maintenance artificial turf, a lattice-covered patio, and plenty of space for entertaining, relaxing, or play. The children's playset is included. Additional highlights include an attached two-car garage, a community playground and walking trails, and convenient access to Bonelli Regional Park and Puddingstone Lake, Raging Waters, scenic hiking and biking trails, shopping, dining, and nearby freeways. Move-in ready and thoughtfully updated throughout, this exceptional home offers the perfect blend of comfort, style, and versatility in the heart of Puddingstone Village.

Listed by Yvonne Bennett

·

License #02076965

·

REALTY ONE GROUP WEST

·

yvonneforhomes@gmail.com

Last updated July 23, 2026

·

Source: CRMLS #CV26156100

Listing Facts

  • TypeSingle-family
  • NeighborhoodSouth la Verne
  • Bedrooms3
  • Bathrooms3
  • Days on Prevu16
  • HOA/Maint. Fees$105/month
  • Size1,607 sqft
  • Price per sqft$504

Amenities

  • Dishwasher
  • Private Outdoor Space
  • Washer/Dryer
  • Pets Allowed
  • Air Conditioning
  • Parking
  • Swimming Pool

Location

Mortgage Calculator

Listing History

07/16/2026
Listed by REALTY ONE GROUP WEST
$810,000

Property Details for 756 Lavender PL

Association

Amenities

  • Association Amenities: Playground, Trail(s)
  • Community Features: Sidewalks, Park
  • Pets Allowed: Yes

Fees

  • Association Fee: $105.00 Monthly

General

  • Association Name: Puddingstone Village
  • Number Of Units In Community: 200

Exterior

Construction

  • Number Of Units Total: 1
  • Property Condition: Updated/Remodeled
  • Roof: Shingle
  • Stories: 2
  • Stories Total: 2
  • Structure Type: House
  • Window Features: Double Pane Windows
  • Year Built: 1985
  • Architectural Style: Traditional
  • Common Walls: No Common Walls
  • Construction Materials: Stucco, Wood Siding
  • Entry Level: 1
  • Entry Location: Main Level
  • Exterior Features: Rain Gutters

Features

  • Direction Faces: North
  • Fencing: Block, Wood
  • Patio And Porch Features: Front Porch, Patio
  • Road Frontage Type: City Street
  • View: Neighborhood

Measurements

  • Lot Features: Cul-De-Sac, Near Public Transit
  • Lot Size Acres: 0.13
  • Lot Size Area: 6,045
  • Lot Size Source: Assessor
  • Lot Size Square Feet: 6,045
  • Lot Size Units: Square Feet

Financial

Other

  • Land Lease: Yes

Taxes

  • Parcel Number: 8382026099

Interior

Features

  • Appliances: Dishwasher, Gas Range, Refrigerator, Dryer, Washer
  • Fireplace Features: Living Room
  • Fireplace: Yes
  • Flooring: Tile, Vinyl
  • Interior Features: Ceiling Fan(s), High Ceilings, Pantry, Recessed Lighting

Measurements

  • Living Area: 1,607
  • Living Area Source: Assessor
  • Living Area Units: Square Feet

Rooms

  • Bathrooms Full: 3
  • Bathrooms Total Integer: 3
  • Bedrooms Total: 3
  • Main Level Bathrooms: 1

Other

Location

  • Tax Lot: 137

Parking

Parking

  • Attached Garage: Yes
  • Garage Spaces: 2
  • Garage: Yes
  • Parking Features: Attached, Garage Faces Front, Garage
  • Parking Total: 2

Schools

Elementary School

  • Elementary School: Miller

High School

  • High School: Bonita
  • High School District: Bonita Unified

Middle or Junior School

  • Middle Or Junior School: Romona

Utilities

Equipment

  • Cooling: Central Air
  • Has Cooling: Yes
  • Heating: Central
  • Has Heating: Yes
  • Laundry Features: Laundry Closet
  • Sewer: Public Sewer
  • Utilities: Cable Available, Electricity Connected, Natural Gas Connected, Sewer Connected, Water Connected
  • Water Source: Public

Frequently Asked Questions

How many bedrooms and bathrooms does this single-family home have?

There are 3 bedrooms and 3 bathrooms in this single-family home at 756 Lavender PL.

What schools are nearby to 756 Lavender PL?

Nearby schools include the Miller Elementary School, Romona Middle School, and Bonita High School.

Does this single-family home have parking?

Yes, there are 2 parking spaces available for 756 Lavender PL.

How does 756 Lavender PL compare to other single-family homes in South la Verne?

This single-family home is listed 1% below the average price for single-family homes in South la Verne and has been on the market for 11 more days than the typical home in this area.

What building or home owners association is the single-family home part of?

This single-family home is part of the Puddingstone Village home owners association.

What is the square footage on this single-family home?

According to the MLS, this listing is 1,607 sqft.

756 Lavender PL is a 3-bedroom, 3-bath single-family home for sale in La Verne CA 91750. Available on Prevu for 16 days at $810,000. This home features 1,607 square feet of living space, located in La Verne. The median listing price for single-family homes in this area is $814,500. Nearby schools include Miller Elementary School, Romona Middle School, and Bonita High School. Property amenities include private outdoor space, dishwasher, pets allowed, air conditioning, parking, swimming pool, and washer/dryer. Browse more single-family home listings in La Verne.

Based on information from California Regional Multiple Listing Service, Inc. and/or other sources. All data, including all measurements and calculations of area, is obtained from various sources and has not been, and will not be, verified by Prevu or the MLS. Information is provided exclusively for consumer's personal, non-commercial use and may not be used for any purpose other than to identify prospective properties consumer may be interested in purchasing.

Full MLS Disclaimers

Rebate estimate is indicative only and based on listing price and estimated buyer's agent commission paid by owner, if applicable. Final rebates are subject to Terms of Use and may vary due to final negotiated transaction terms.