

Prevu by reAlpha
BuySellBlogBrowse Listings

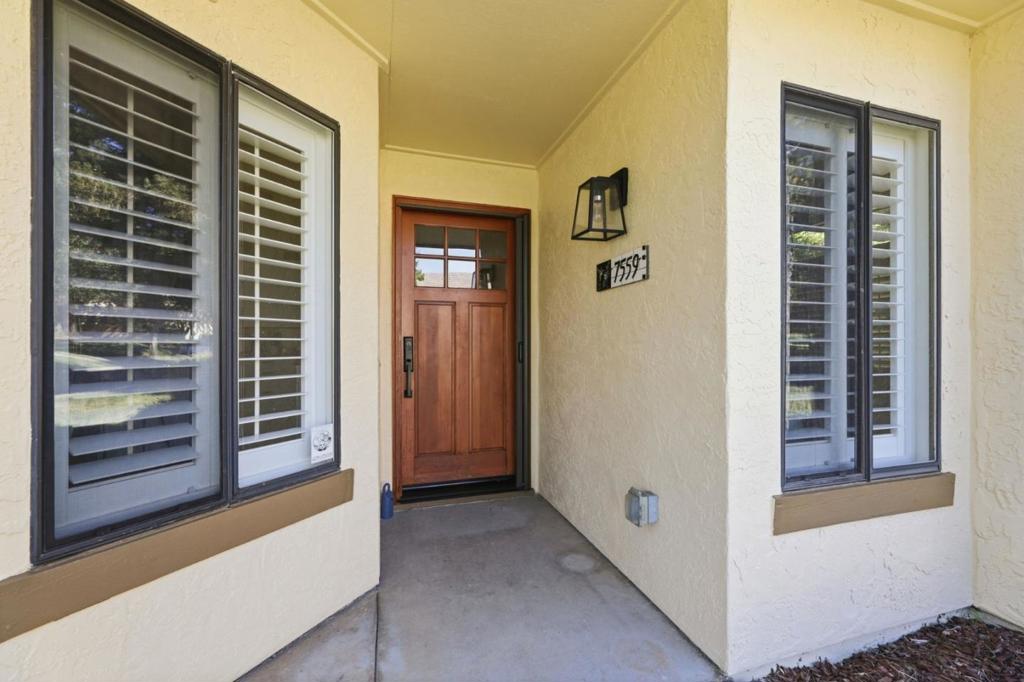
7559 Morevern CircleSan Jose, CA 95135

For Sale

$847,000

Smart Buyer Rebate $8,470

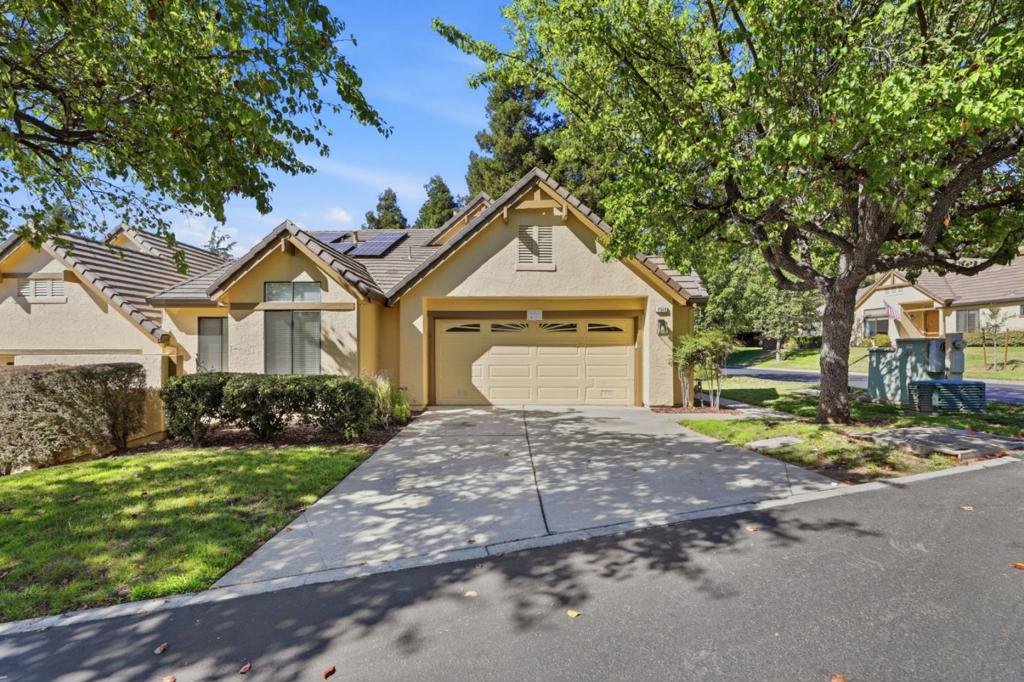
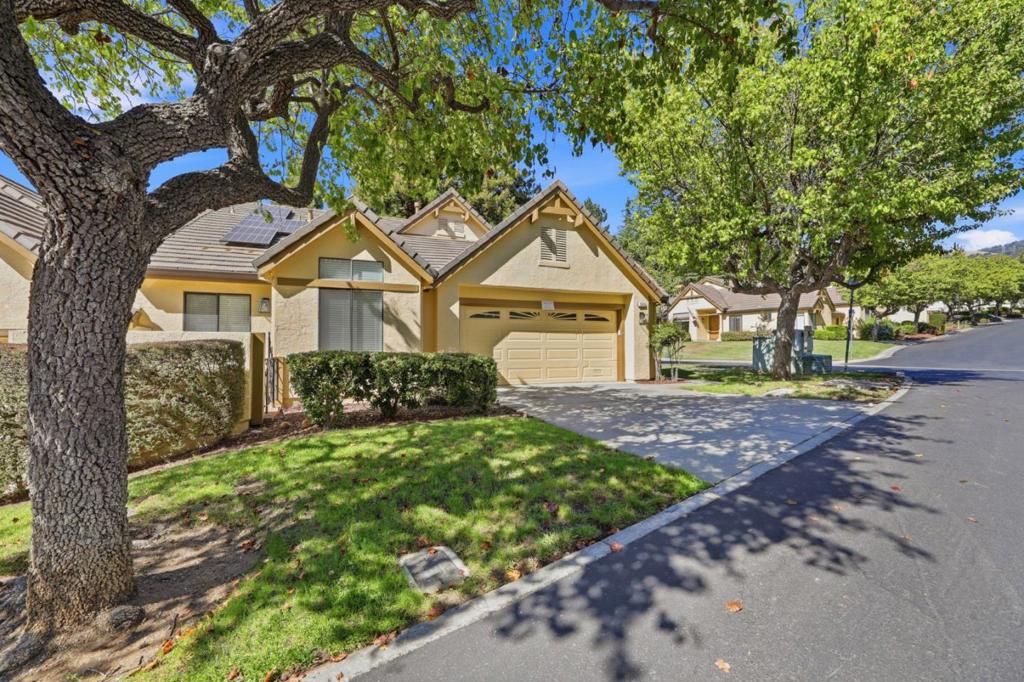
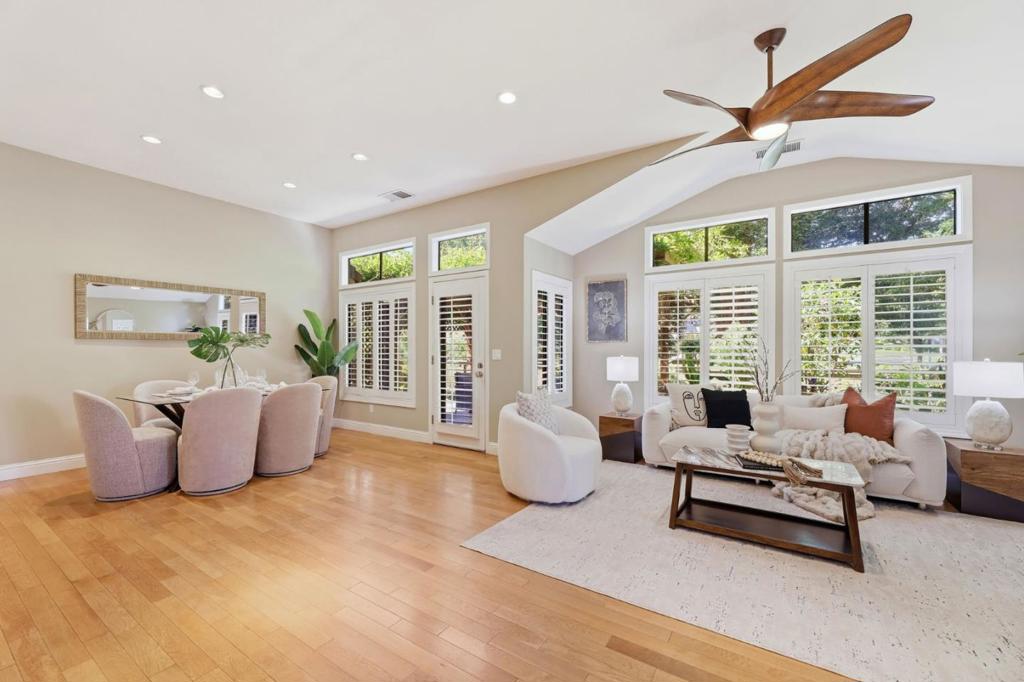
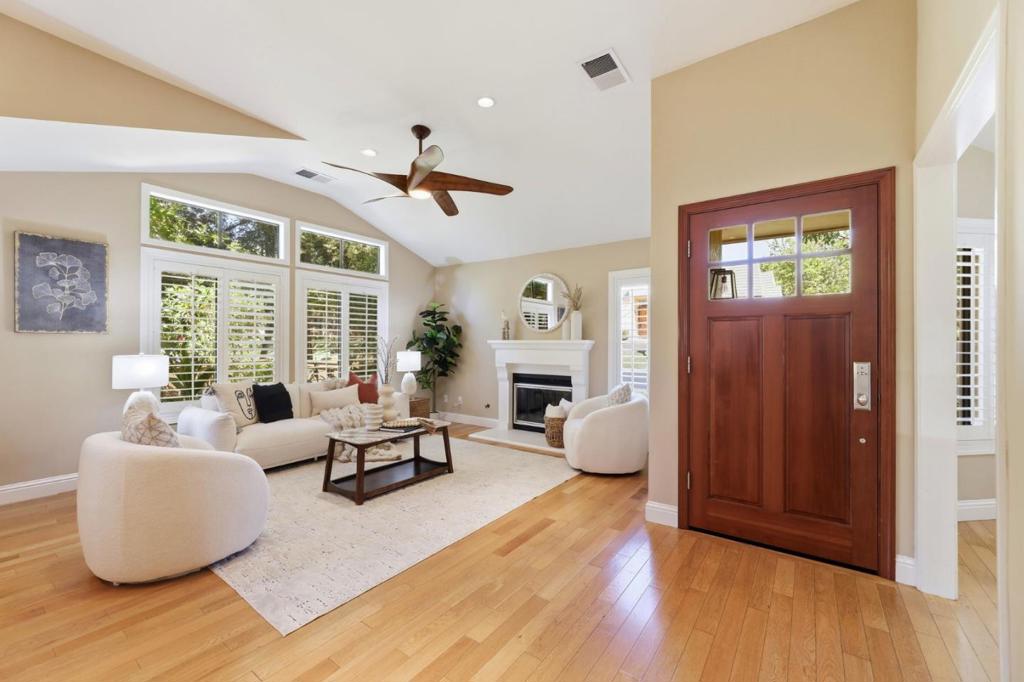
Located in San Jose, this bright, completly updated, single level, 1,509 sq ft home features 2 bedrooms and 2 full bathrooms. The kitchen is equipped with granite countertops, a gas cooktop, a hood over range, an island, a 220-volt outlet, and an exhaust fan, making it functional and convenient. Hardwood flooring runs throughout the home, complemented by high ceilings and a gas-burning fireplace. The property includes Solar (owned), central forced air gas heating and central air conditioning for comfort. Laundry is made easy with a washer and dryer included. The home offers a 2-car garage and sits on a 1,914 sq ft lot. Dining options include a breakfast nook and a dining L area.

Listed by Christine Leisy

·

License #00477834

·

Intero Real Estate Services

·

4083092757

Last updated July 12, 2026

·

Source: CRMLS #ML82047963

Listing Facts

  • TypeCondo
  • NeighborhoodThe Villages
  • Bedrooms2
  • Bathrooms2
  • Days on Prevu20
  • HOA/Maint. Fees$1,349/month
  • Size1,509 sqft
  • Price per sqft$561

Amenities

  • Air Conditioning
  • Parking

Location

Mortgage Calculator

Listing History

07/12/2026
Listed by Intero Real Estate Services
$847,000

Property Details for 7559 Morevern Circle

Association

Amenities

  • Association Amenities: Management, Security, Trash, Cable TV, Water

Fees

  • Association Fee: $1,349.00 Monthly
  • Association Fee Includes: Earthquake Insurance

General

  • Association Name: The Villages Golf And Country Club

Exterior

Construction

  • Roof: Composition
  • Stories Total: 1
  • Year Built: 1988
  • Building Name: VGCC

Measurements

  • Lot Size Acres: 0.04
  • Lot Size Area: 1,914
  • Lot Size Source: Assessor
  • Lot Size Square Feet: 1,914
  • Lot Size Units: Square Feet

Financial

Taxes

  • Parcel Number: 66557059

Interior

Features

  • Appliances: Gas Cooktop, Range Hood, Vented Exhaust Fan
  • Fireplace: Yes
  • Flooring: Wood

Measurements

  • Living Area: 1,509
  • Living Area Source: Assessor

Rooms

  • Bathrooms Full: 2
  • Bathrooms Total Integer: 2
  • Bedrooms Total: 2

Parking

Parking

  • Attached Garage: Yes
  • Garage Spaces: 2
  • Garage: Yes
  • Parking Features: Attached
  • Parking Total: 2

Schools

High School

  • High School District: San Jose Unified

Utilities

Equipment

  • Cooling: Central Air
  • Has Cooling: Yes
  • Has Heating: Yes
  • Sewer: Public Sewer
  • Water Source: Public

Frequently Asked Questions

How many bedrooms and bathrooms does this condo have?

There are 2 bedrooms and 2 bathrooms in this condo at 7559 Morevern Circle.

Does this condo have parking?

Yes, there are 2 parking spaces available for 7559 Morevern Circle.

How does 7559 Morevern Circle compare to other condos in The Villages?

This condo is listed 16% above the average price for condos in The Villages and has been on the market for 74 less days than the typical home in this area.

What building or home owners association is the condo part of?

This condo is in the VGCC building and is part of the The Villages Golf And Country Club home owners association.

What is the square footage on this condo?

According to the MLS, this listing is 1,509 sqft.

7559 Morevern Circle is a 2-bedroom, 2-bath condo for sale in San Jose CA 95135. Listed on Prevu for 20 days at $847,000. This residence features 1,509 square feet of living space, located in The Villages. The median listing price for condos in this area is $729,500. Additional amenities include air conditioning and parking. View other condo listings in San Jose.

Based on information from California Regional Multiple Listing Service, Inc. and/or other sources. All data, including all measurements and calculations of area, is obtained from various sources and has not been, and will not be, verified by Prevu or the MLS. Information is provided exclusively for consumer's personal, non-commercial use and may not be used for any purpose other than to identify prospective properties consumer may be interested in purchasing.

Full MLS Disclaimers

Rebate estimate is indicative only and based on listing price and estimated buyer's agent commission paid by owner, if applicable. Final rebates are subject to Terms of Use and may vary due to final negotiated transaction terms.