

Prevu by reAlpha
BuySellBlogBrowse Listings

7552 Corbin Avenue 4Reseda, CA 91335

For Sale

$520,000

Smart Buyer Rebate $5,200

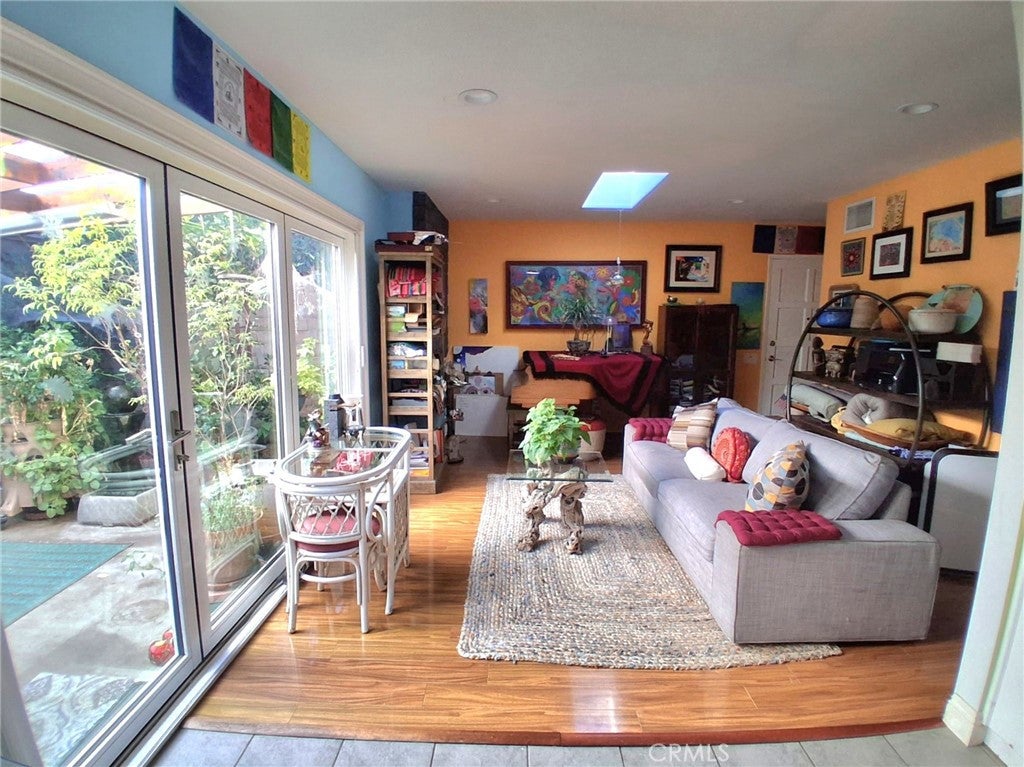
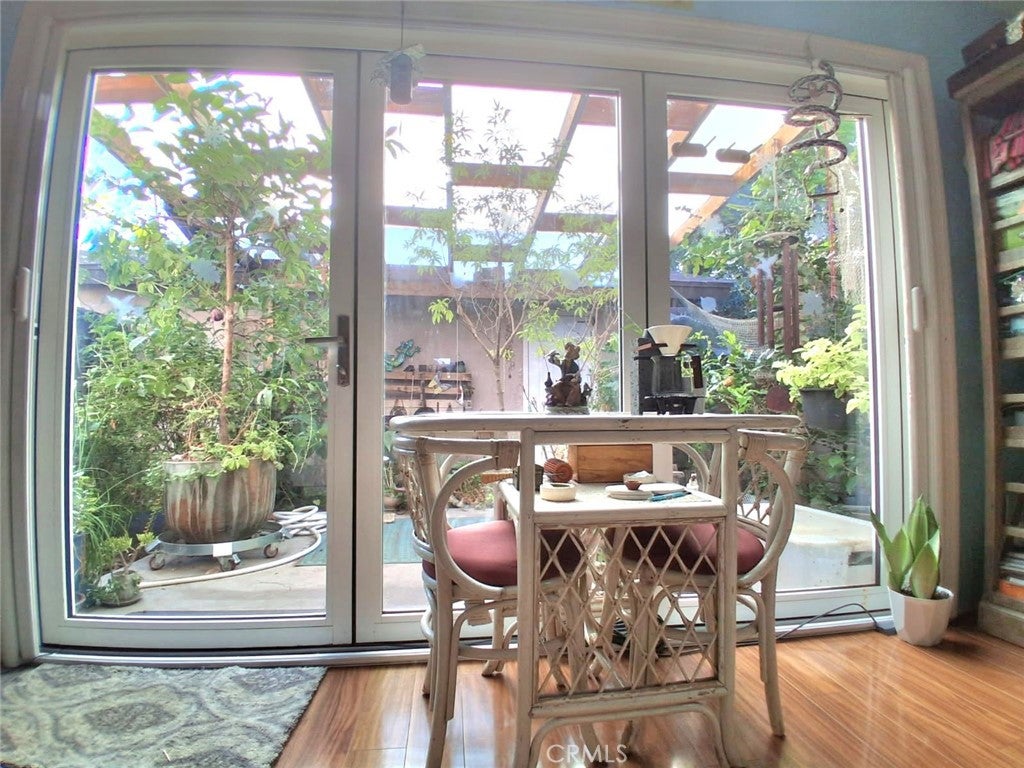
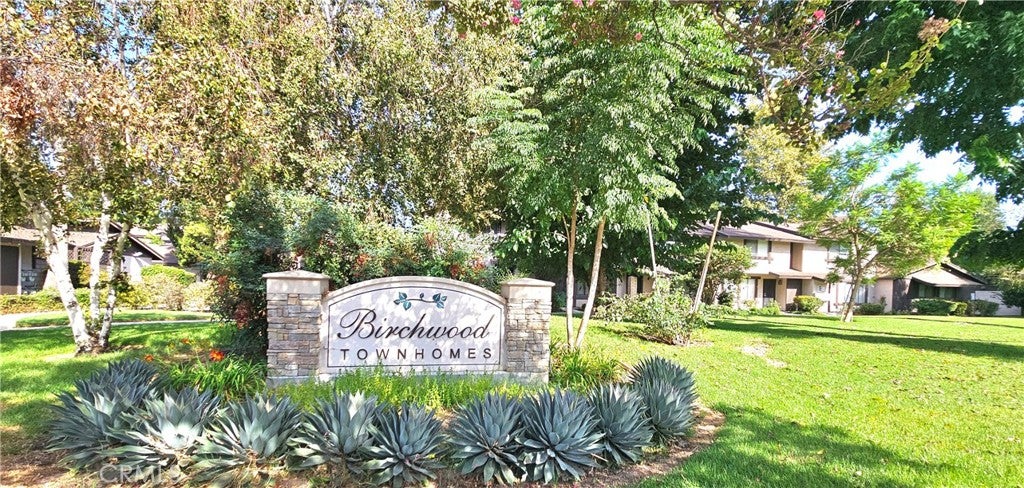
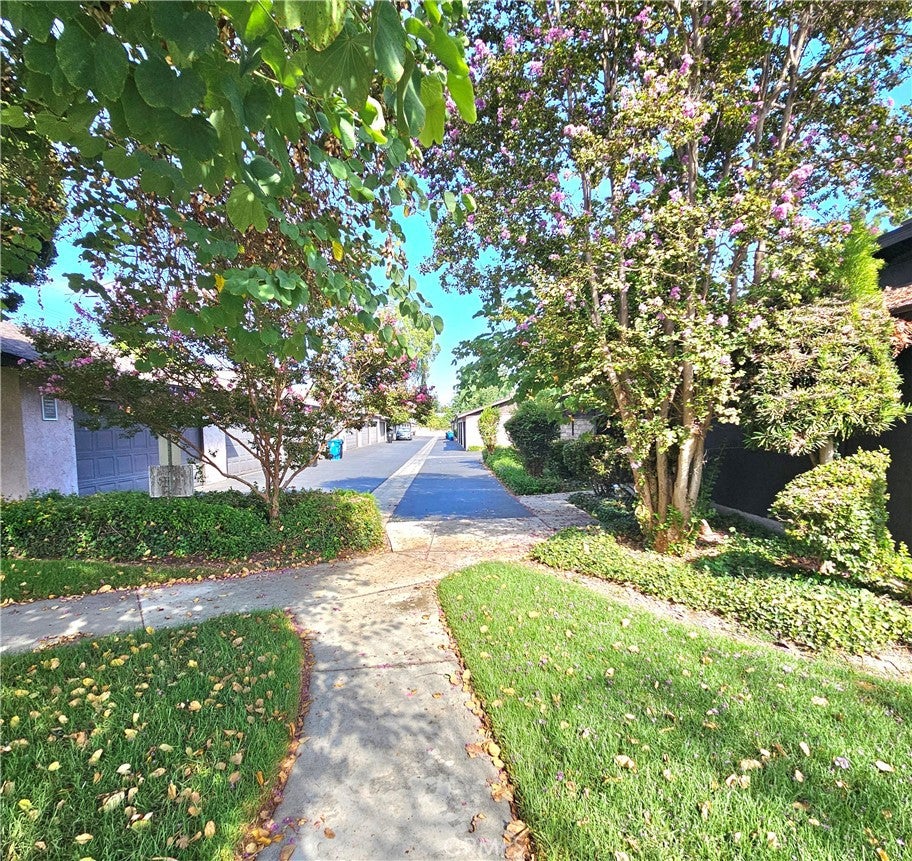
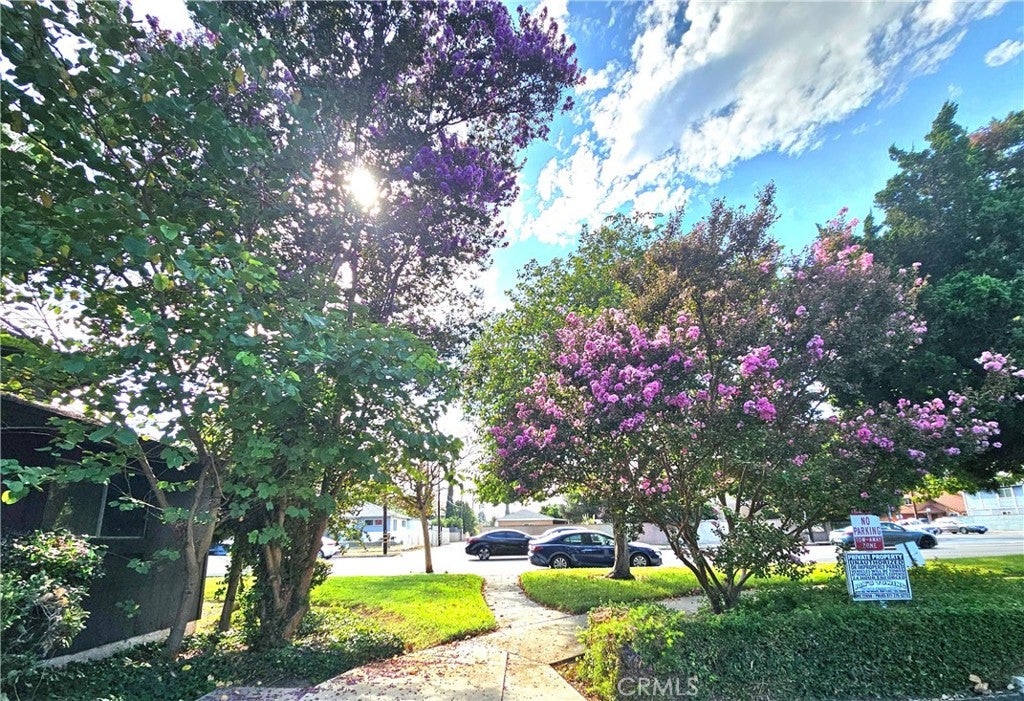
Welcome to your single-story townhome at 7552 Corbin Ave. offering 2 bedrooms and 2 bathrooms! Wow! No steps to enter? A corner unit and one level? Wow! The living room view, spacious to your private garden yard, this feels like a house! It has a garden patio with fruit trees, a vegetable and herbal garden to enjoy? And yes! This is a well-maintained home with an open space and comfortable to enjoy. This community at Birchwood Townhomes is well maintained with green grass and trees, beautifully landscaped where you can enjoy walking, friendly neighbors and a well-established neighborhood. There are 2 swimming pools that are gated, close to shopping, transportation, schools, hospitals, churches, and colleges. A must-see home, with its updated windows, tri-fold sliding doors which opens to your garden, cooper pipes, skylights for natural light and a 2-car garage. Indoor laundry, quartz countertop, carefully designed storage, a murphy bed and an armoire are included, and much more. A home centrally located, away from the busy streets. Stop by and join us to welcome a new season and a place to call home in time for the holidays. See you soon!!!

Listed by Frances Echavez

·

License #02044330

·

Dean Enterprises Inc.

·

818-818-8305

Last updated October 31, 2026

·

Source: CRMLS #DW26197028

Listing Facts

  • TypeSingle-family
  • NeighborhoodReseda
  • Bedrooms2
  • Bathrooms2
  • Days on Prevu53
  • HOA/Maint. Fees$455/month
  • Size846 sqft
  • Price per sqft$615

Amenities

  • Private Outdoor Space
  • Pets Allowed
  • Air Conditioning
  • Parking
  • Swimming Pool

Location

Mortgage Calculator

Listing History

10/26/2026
Price Decreased
$520,000
09/08/2026
Listed by Dean Enterprises Inc.
$530,000
  1. 10/26/2026$520,000
    Price Decreased
  2. 09/08/2026$530,000
    Listed by Dean Enterprises Inc.

Property Details for 7552 Corbin Avenue 4

Association

Amenities

  • Association Amenities: Management, Pool, Trash, Water
  • Community Features: Park, Street Lights
  • Pets Allowed: Yes

Fees

  • Association Fee: $455.00 Monthly
  • Association Fee Includes: Sewer

General

  • Association Name: Birchwood Townhomes
  • Number Of Units In Community: 101

Exterior

Construction

  • Number Of Units Total: 101
  • Property Attached: Yes
  • Roof: Shingle
  • Stories: 1
  • Stories Total: 1
  • Structure Type: Multi Family
  • Window Features: Blinds, Double Pane Windows, ENERGY STAR Qualified Windows, Skylight(s)
  • Year Built: 1973
  • Architectural Style: Bungalow
  • Common Walls: 1 Common Wall
  • Construction Materials: Concrete
  • Entry Level: 1
  • Entry Location: 1

Features

  • Patio And Porch Features: Covered, Patio
  • Pool Features: Fenced, In Ground, Association
  • Road Frontage Type: City Street
  • View: Pool

Measurements

  • Lot Features: Near Public Transit
  • Lot Size Acres: 6.56
  • Lot Size Area: 285,789
  • Lot Size Source: Assessor
  • Lot Size Square Feet: 285,789
  • Lot Size Units: Square Feet

Financial

Taxes

  • Parcel Number: 2116005043

Interior

Features

  • Appliances: Double Oven, Gas Oven, Gas Range, Refrigerator, Vented Exhaust Fan, Water Heater
  • Fireplace Features: Living Room
  • Fireplace: Yes
  • Flooring: Tile, Wood
  • Interior Features: Ceiling Fan(s), Crown Molding, Recessed Lighting, Storage

Measurements

  • Living Area: 846
  • Living Area Source: Assessor
  • Living Area Units: Square Feet

Rooms

  • Bathrooms Full: 2
  • Bathrooms Total Integer: 2
  • Bedrooms Total: 2
  • Main Level Bathrooms: 2
  • Main Level Bedrooms: 2

Other

Features

  • Accessibility Features: Accessible Doors

General

  • Exclusions: Refrigirator and metal cabinets in the garage.

Location

  • Tax Lot: 1

Parking

Parking

  • Attached Garage: Yes
  • Garage Spaces: 2
  • Garage: Yes
  • Parking Features: Attached, Garage, Garage Door Opener, Garage Faces Rear, On Street
  • Parking Total: 2

Schools

High School

  • High School District: Los Angeles Unified

Utilities

Equipment

  • Cooling: Central Air, ENERGY STAR Qualified Equipment
  • Has Cooling: Yes
  • Heating: Central, Fireplace(s)
  • Has Heating: Yes
  • Laundry Features: Electric Dryer Hookup, Gas Dryer Hookup, See Remarks
  • Sewer: Public Sewer
  • Utilities: Cable Available, Electricity Available, Natural Gas Available, Sewer Available, Water Available
  • Water Source: Public

Frequently Asked Questions

How many bedrooms and bathrooms does this single-family home have?

There are 2 bedrooms and 2 bathrooms in this single-family home at 7552 Corbin Avenue 4.

Does this single-family home have parking?

Yes, there are 2 parking spaces available for 7552 Corbin Avenue 4.

How does 7552 Corbin Avenue 4 compare to other single-family homes in Reseda?

This single-family home is listed 44% below the average price for single-family homes in Reseda and has been on the market for 61 less days than the typical home in this area.

What building or home owners association is the single-family home part of?

This single-family home is part of the Birchwood Townhomes home owners association.

What is the square footage on this single-family home?

According to the MLS, this listing is 846 sqft.

7552 Corbin Avenue 4 is a 2-bedroom, 2-bath single-family home for sale in Reseda CA 91335. Listed on Prevu for 53 days at $520,000. This includes a recent price decrease of $10,000. This residence features 846 square feet of living space, located in Reseda. The median listing price for single-family homes in this area is $785,000. The home offers private outdoor space, pets allowed, air conditioning, parking, and swimming pool. Explore more single-family home listings in Los Angeles.

Based on information from California Regional Multiple Listing Service, Inc. and/or other sources. All data, including all measurements and calculations of area, is obtained from various sources and has not been, and will not be, verified by Prevu or the MLS. Information is provided exclusively for consumer's personal, non-commercial use and may not be used for any purpose other than to identify prospective properties consumer may be interested in purchasing.

Full MLS Disclaimers

Rebate estimate is indicative only and based on listing price and estimated buyer's agent commission paid by owner, if applicable. Final rebates are subject to Terms of Use and may vary due to final negotiated transaction terms.