
Prevu by reAlpha
BuySellBlogBrowse Listings

755 Fleming AvenueSan Jose, CA 95127

For Sale

$1,988,000

Smart Buyer Rebate $19,880

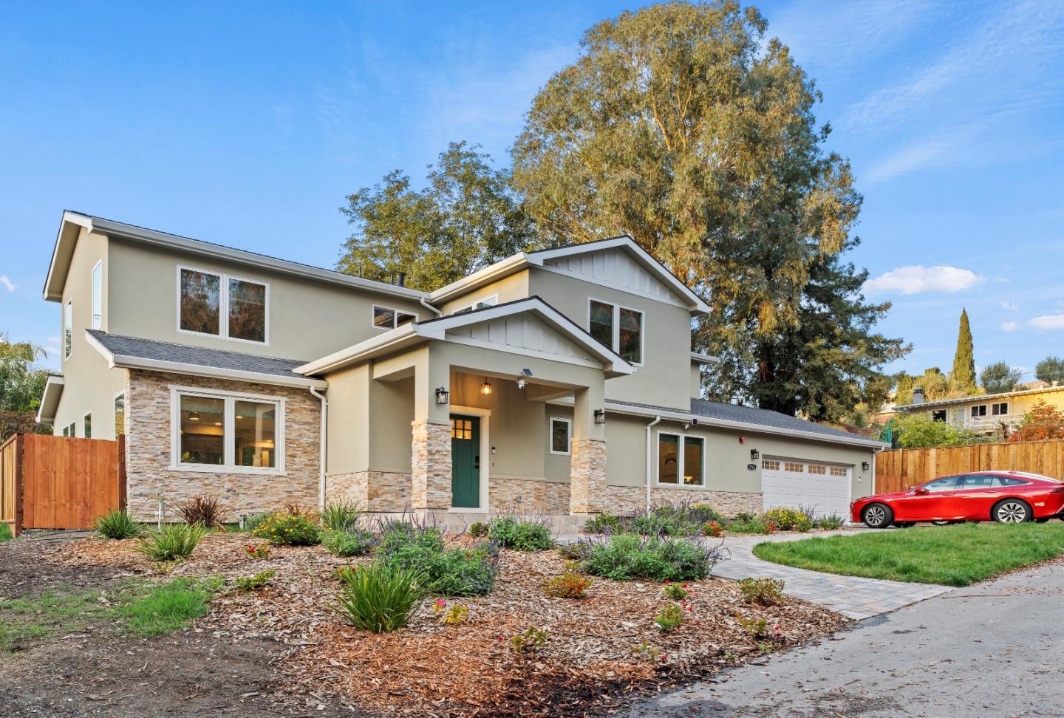
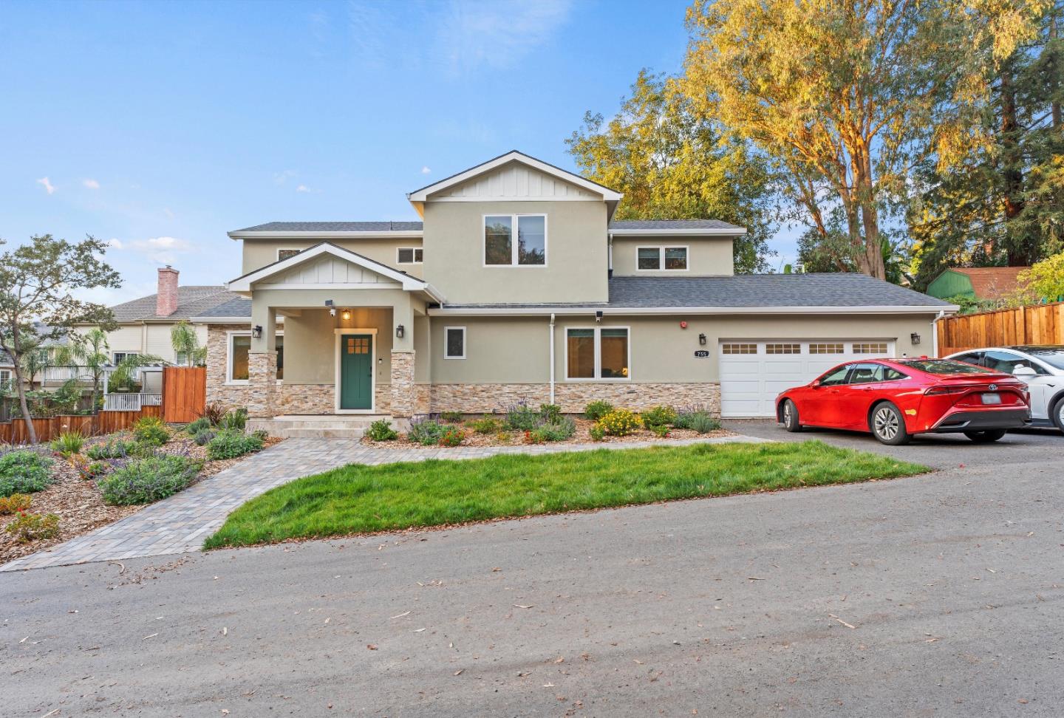
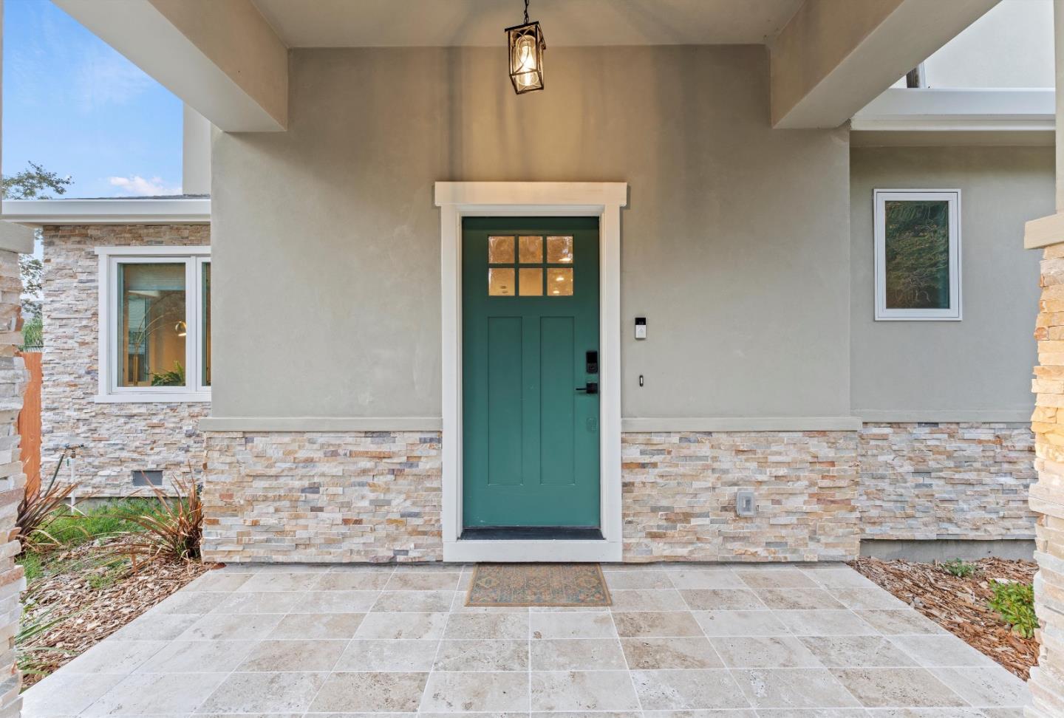
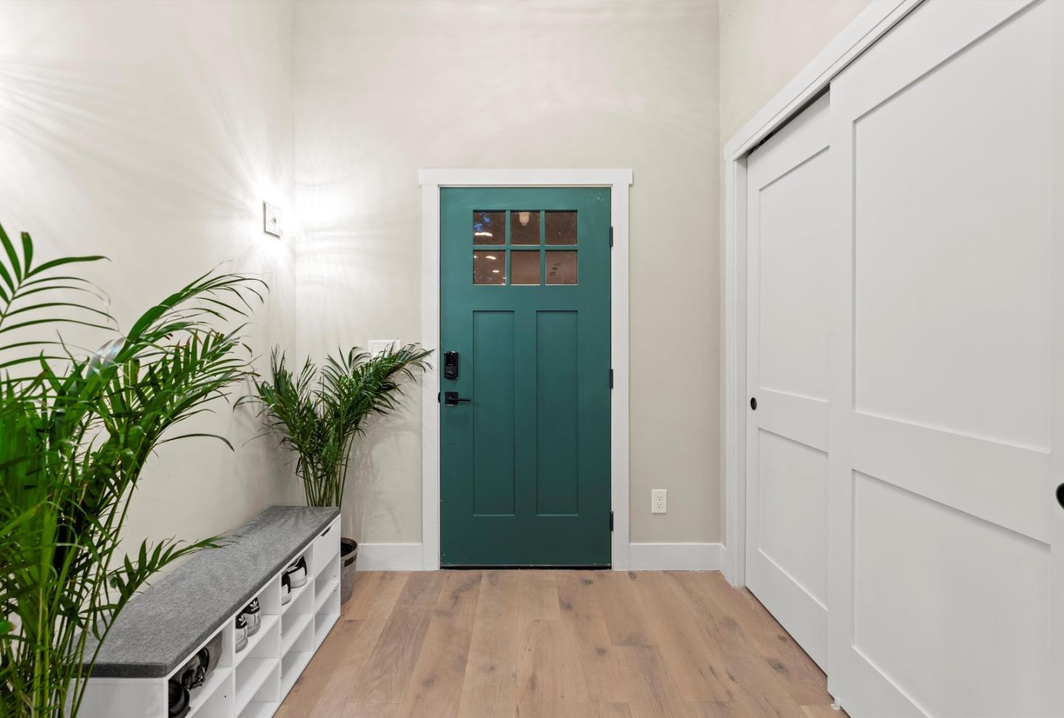
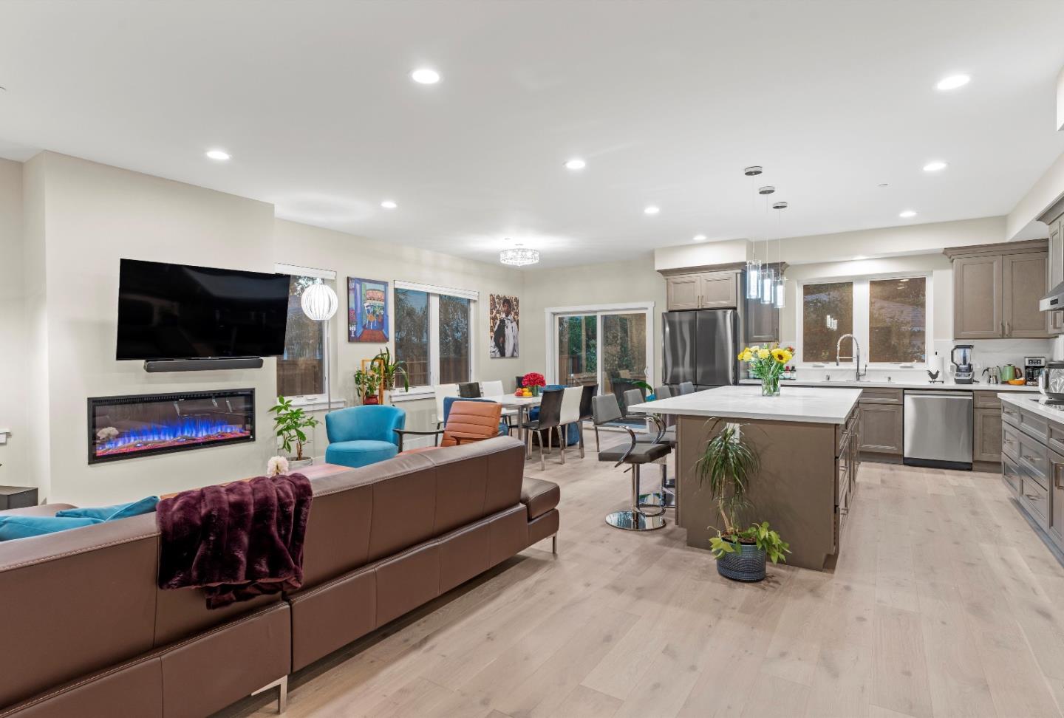
This spacious newer build 5-bedroom, 4-bath home has energy-efficient insulation. Additional space on lot for another house or ADU. Permits for lot splitting have been paid. Two master suites-one downstairs and one upstairs. Bonus office space with beautiful views. The kitchen is well-equipped with quartz countertops, an oversized island, induction cooktop, pantry, and stainless steel appliances including a dishwasher and refrigerator. The open kitchen/family room combo flows into a dining area. The living room includes an electric fireplace for added comfort. Washer/dryer included with a 220V electricity hookup. Additional amenities include heat pump for heat/AC, and double-pane windows. The two-car garage includes two electric vehicle Level 2 charge outlets. Large backyard patio with pavers, extensive raised beds for vegetable garden and flowers, and various fruit trees--fig, apple, and pomegranate. All bathrooms built-in bidets.

Listed by Jacqueline Lopez-Flores

·

Eagle Home Loans

·

4083931452

Last updated August 25, 2026

·

Source: MLSL #ML82047816

Listing Facts

  • TypeSingle-family
  • NeighborhoodCandlestick
  • Bedrooms5
  • Bathrooms4
  • Days on Prevu158
  • Size2,702 sqft
  • Price per sqft$736

Amenities

  • Dishwasher
  • Air Conditioning
  • Parking

Location

Mortgage Calculator

Listing History

10/06/2026
Status changed to Active
$1,988,000
09/29/2026
Status changed to Withdrawn
$1,988,000
08/02/2026
Status changed to Active
$1,988,000
07/21/2026
Status changed to Withdrawn
$1,988,000
05/26/2026
Listed by Eagle Home Loans
$1,988,000
  1. 10/06/2026$1,988,000
    Status changed to Active
  2. 09/29/2026$1,988,000
    Status changed to Withdrawn
  3. 08/02/2026$1,988,000
    Status changed to Active
  4. 07/21/2026$1,988,000
    Status changed to Withdrawn
  5. 05/26/2026$1,988,000
    Listed by Eagle Home Loans

Property Details for 755 Fleming Avenue

Exterior

Construction

  • Roof: Composition
  • Stories: 2
  • Stories Total: 2
  • Year Built: 2022
  • Architectural Style: Craftsman
  • Construction Materials: Stucco

Features

  • Fencing: Wood
  • View: Neighborhood

Measurements

  • Building Area Total: 2,702
  • Lot Features: Other, Split Possible, Back Yard
  • Lot Size Acres: 0.33
  • Lot Size Area: 14,537
  • Lot Size Source: Assessor
  • Lot Size Units: Square Feet

Financial

Taxes

  • Parcel Number: 601-29-006

Interior

Features

  • Appliances: Disposal, Dishwasher, Exhaust Fan, Freezer, Microwave, Refrigerator, Electric Cooktop, Range Hood, Electric Range
  • Fireplace Features: Living Room
  • Fireplace: Yes
  • Fireplaces Total: 1
  • Flooring: Tile, Wood
  • Interior Features: Pantry, Master Downstairs, Walk-In Closet(s), Bidet, Kitchen Island

Measurements

  • Living Area: 2,702

Rooms

  • Basement: Crawl Space
  • Bathrooms Full: 4
  • Bedrooms Total: 5

Other

Location

  • City Region: Alum Rock

Parking

Parking

  • Attached Garage: Yes
  • Garage Spaces: 2
  • Garage: Yes
  • Parking Features: Attached, Electric Vehicle Charging Station(s)
  • Parking Total: 2

Schools

Elementary School

  • Elementary School: Millard Mc Collam Elementary
  • Elementary School District: Alum Rock Union Elementary

High School

  • High School: James Lick High
  • High School District: East Side Union High

Middle or Junior School

  • Middle Or Junior School: William Sheppard School

Utilities

Equipment

  • Cooling: Central Air
  • Has Cooling: Yes
  • Electric: 220 Volts In Laundry
  • Heating: Forced Air, Central
  • Has Heating: Yes
  • Laundry Features: Inside
  • Utilities: Cable Available

Frequently Asked Questions

How many bedrooms and bathrooms does this single-family home have?

There are 5 bedrooms and 4 bathrooms in this single-family home at 755 Fleming Avenue.

What schools are nearby to 755 Fleming Avenue?

Nearby schools include the Millard Mc Collam Elementary, William Sheppard School Middle School, and James Lick High.

Does this single-family home have parking?

Yes, there are 2 parking spaces available for 755 Fleming Avenue.

How does 755 Fleming Avenue compare to other single-family homes in Candlestick?

This single-family home is listed 35% above the average price for single-family homes in Candlestick and has been on the market for 35 more days than the typical home in this area.

What is the square footage on this single-family home?

According to the MLS, this listing is 2,702 sqft.

755 Fleming Avenue is a 5-bedroom, 4-bath single-family home for sale in San Jose CA 95127. On Prevu for 158 days at $1,988,000. This residence features 2,702 square feet of living space, located in Candlestick. The median listing price for single-family homes in this area is $1,372,000. Nearby schools include Millard Mc Collam Elementary, William Sheppard School Middle School, and James Lick High. The home offers dishwasher, air conditioning, and parking. Browse more single-family home listings in San Jose.

The data relating to real estate for sale on this display comes in part from the Internet Data Exchange program of the MLSListings™️ MLS system. Real estate listings held by brokerage firms other than Prevu Real Estate are marked with the Internet Data Exchange and detailed information about them includes the names of the listing brokers and listing agents. Based on information from the MLSListings MLS as of 10/06/2026. All data, including all measurements and calculations of area, is obtained from various sources and has not been, and will not be, verified by broker or MLS. All information should be independently reviewed and verified for accuracy. Properties may or may not be listed by the office/agent presenting the information. Data Services by Constellation Data Labs. IDX display powered by Prevu Real Estate. Copyright 2026 MLSListings Inc. All rights reserved.

Full MLS Disclaimers

Rebate estimate is indicative only and based on listing price and estimated buyer's agent commission paid by owner, if applicable. Final rebates are subject to Terms of Use and may vary due to final negotiated transaction terms.