

Prevu by reAlpha
BuySellBlogBrowse Listings

7548 Fairway TrailBoca Raton, FL 33487

For Sale

$1,895,000

Smart Buyer Rebate $18,950

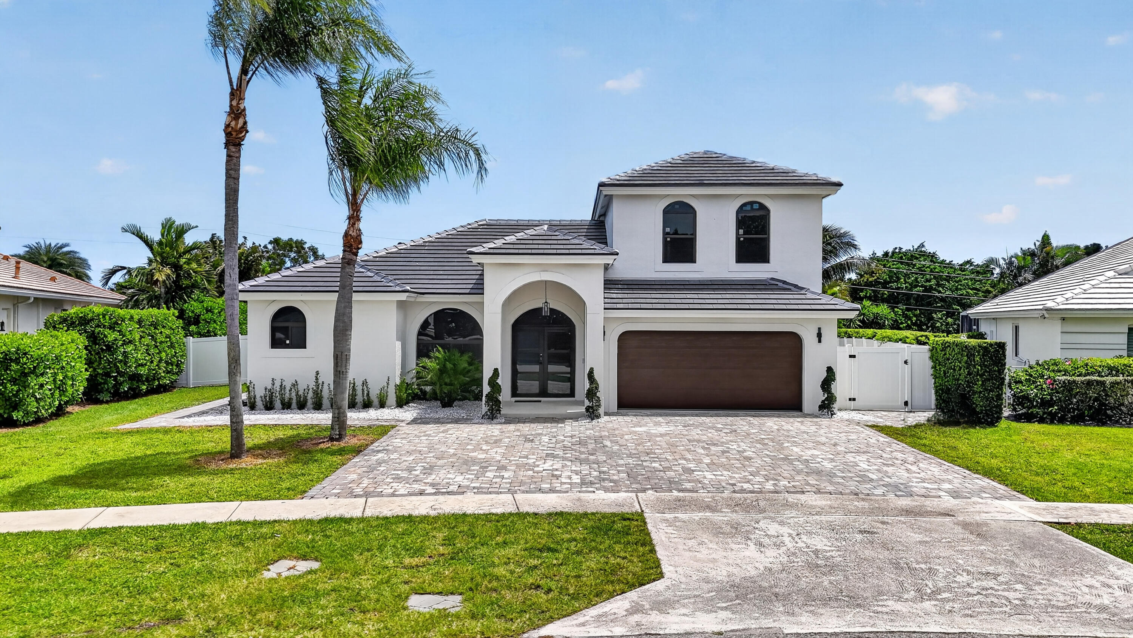
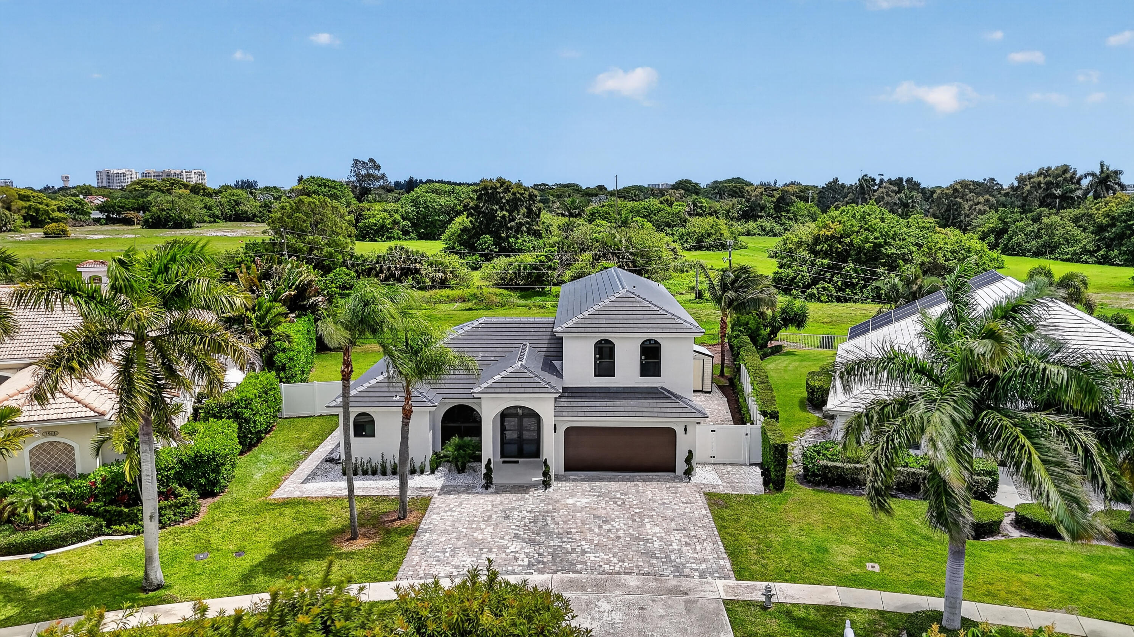
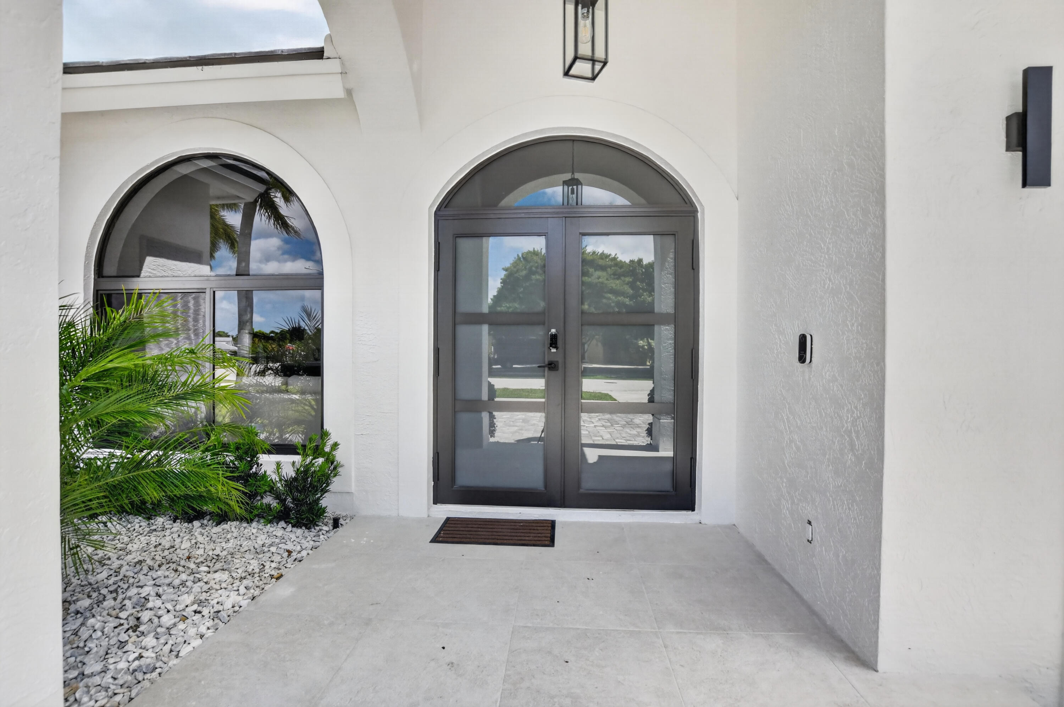
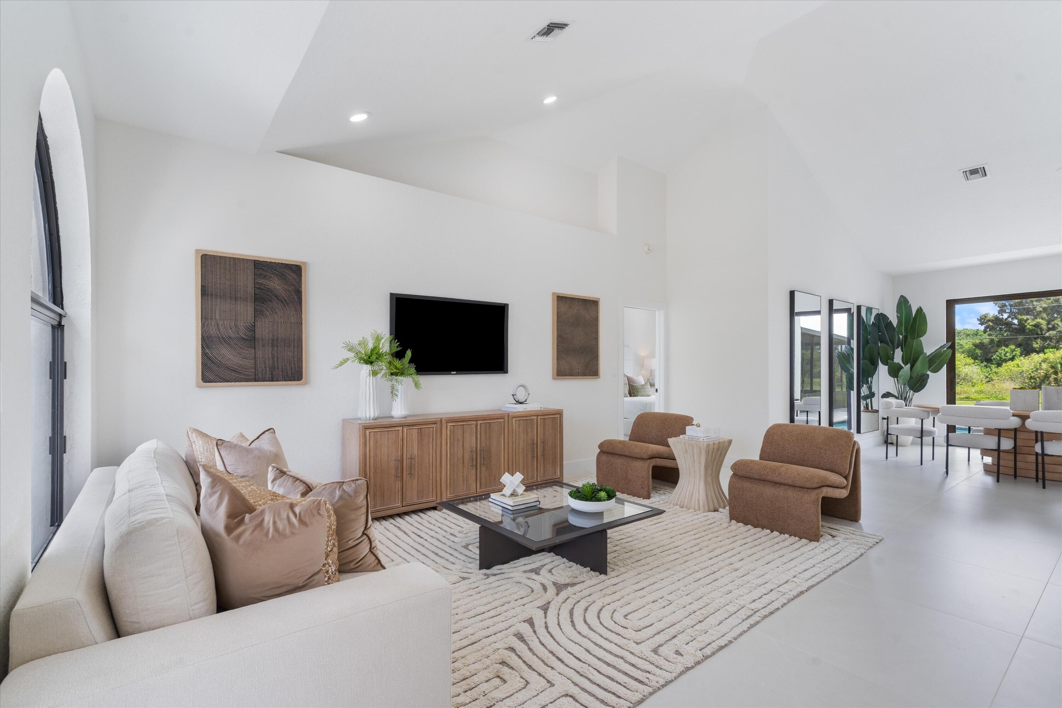
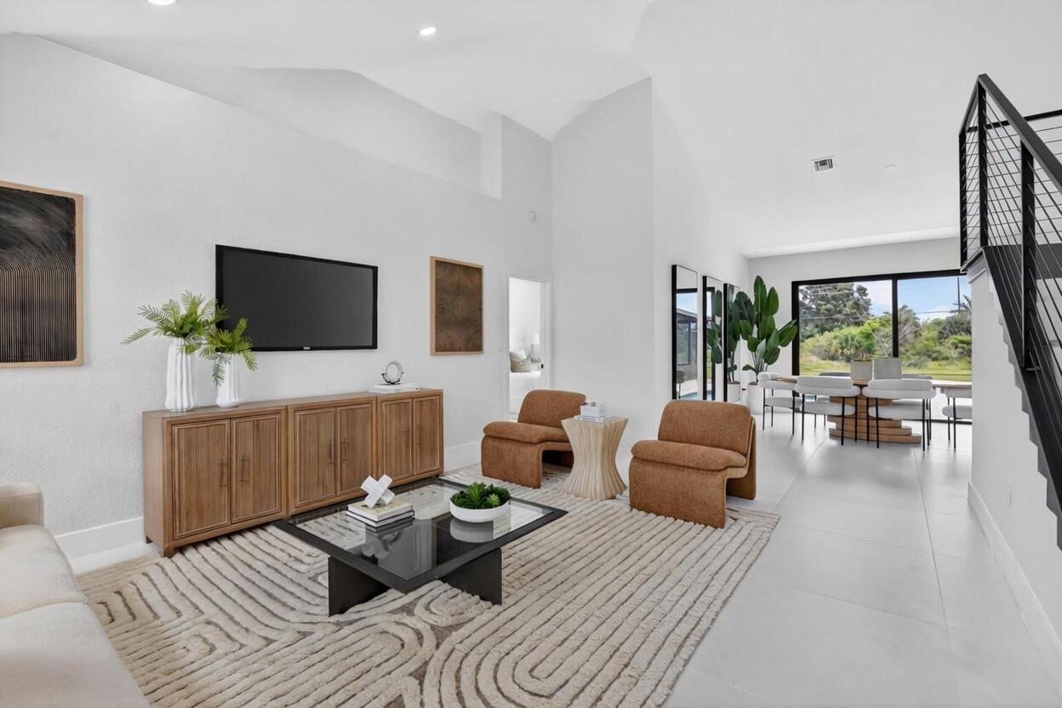
Modern luxury in a highly coveted East Boca location with easy access to I95, top dining, shopping, and A-rated schools. Fully renovated, this stunning 4-Bedroom, plus Den, 3.5 Bathroom Pool home showcases top of the line appliances and finishes. 10 ft ceilings throughout enhance the sense of space and elegance, complemented by beautiful flooring throughout the home. The main level offers a spacious living room with great natural lighting, dining room, and family room, all ideal for everyday living and entertaining. The gourmet kitchen is a chef's delight, featuring stainless steel KitchenAid appliances, 10 ft waterfall island, and bar with built in Bosch coffee machine. The primary suite is located on the main floor with a spa like bathroom and a custom built-in closets. Upstairs you will find 3 bedrooms plus very spacious den, along with 2 bathrooms, offering privacy and separation from the primary suite. The spacious 2-story layout includes all impact windows and doors for energy efficiency, brand new roof, new AC and water heater. Enjoy a covered patio ideal for outdoor sitting year round and a beautifully landscaped exterior designed for easy maintenance and relaxed Florida living.

Listed by Milan Brkic

·

License #3462859

·

Urban Agency

·

5614556660

Last updated July 19, 2026

·

Source: BeachesMLS #B26014340

Listing Facts

  • TypeSingle-family
  • NeighborhoodHidden Valley
  • Bedrooms5
  • Bathrooms3.5
  • Days on Prevu110
  • Taxes$14,714.92/year
  • Size2,905 sqft
  • Price per sqft$652

Amenities

  • Dishwasher
  • Private Outdoor Space
  • Washer/Dryer
  • Pets Allowed
  • Air Conditioning
  • Parking
  • Swimming Pool

Location

Mortgage Calculator

Listing History

04/12/2026
Listed by Urban Agency
$1,895,000

Property Details for 7548 Fairway Trail

Association

Amenities

  • Pets Allowed: Yes

Exterior

Construction

  • Roof: Tile
  • Stories: 2
  • Stories Total: 2
  • Structure Type: House
  • Window Features: Bay Window(s), ENERGY STAR Qualified Windows, Storm Window(s), Tinted Windows
  • Year Built: 1998
  • Construction Materials: Block, Stucco
  • Entry Level: 1
  • Entry Location: First Floor Entry,Foyer

Features

  • Direction Faces: West
  • Fencing: Back Yard, Fenced, Full, Gate, Vinyl
  • Other Structures: Shed(s), Storage
  • Patio And Porch Features: Porch, Patio, Screened
  • Pool Features: Fenced, In Ground, Private
  • Pool Private: Yes
  • Road Frontage Type: City Street
  • View: Golf Course, Pool
  • Waterfront: Yes

Measurements

  • Building Area Total: 3,416
  • Lot Features: Waterfront
  • Lot Size Acres: 0.31
  • Lot Size Area: 13,569
  • Lot Size Dimensions: 1,412

Financial

Taxes

  • Parcel Number: 06434632400110440
  • Tax Annual Amount: $14,714.92
  • Tax Assessed Value: $885,422.00
  • Tax Year: 2025

Interior

Features

  • Appliances: Cooktop, Dryer, Dishwasher, ENERGY STAR Qualified Dishwasher, ENERGY STAR Qualified Dryer, ENERGY STAR Qualified Freezer, ENERGY STAR Qualified Washer, Electric Cooktop, Electric Range, Electric Water Heater, Disposal, Microwave, Oven, Range, Refrigerator, Water Heater, Wine Refrigerator, Washer
  • Flooring: Concrete, Laminate, Tile, Wood
  • Interior Features: Wet Bar, Breakfast Bar, Entrance Foyer, Eat-in Kitchen, High Ceilings, Kitchen Island, Pantry, Storage, Soaking Tub, Vaulted Ceiling(s), Bar

Measurements

  • Living Area: 2,905
  • Living Area Source: Appraiser

Rooms

  • Bathrooms Full: 3
  • Bathrooms Half: 1
  • Bathrooms Total Integer: 4
  • Bedrooms Total: 5
  • Main Level Bathrooms: 2
  • Main Level Bedrooms: 1

Other

Environmental

  • Green Energy Efficient: Thermostat, Appliances

Location

  • Subdivision Name: HIDDEN VALLEY SEC 4

Parking

Parking

  • Attached Garage: Yes
  • Covered Spaces: 2
  • Garage Spaces: 2
  • Garage: Yes
  • Open Parking Spaces: 4
  • Parking Features: Attached, Driveway, Garage
  • Parking Total: 6

Schools

Elementary School

  • Elementary School: Calusa (Palm Beach)

High School

  • High School: Boca Raton

Middle or Junior School

  • Middle Or Junior School: Boca Raton Community

Utilities

Equipment

  • Cooling: Central Air, Ceiling Fan(s)
  • Has Cooling: Yes
  • Heating: Central
  • Has Heating: Yes
  • Laundry Features: Washer Hookup, Electric Dryer Hookup, Inside, Main Level, Laundry Room, Sink
  • Sewer: Public Sewer
  • Utilities: Cable Available, Electricity Connected
  • Water Source: Public

Frequently Asked Questions

How many bedrooms and bathrooms does this single-family home have?

There are 5 bedrooms and 3.5 bathrooms in this single-family home at 7548 Fairway Trail.

What schools are nearby to 7548 Fairway Trail?

Nearby schools include the Calusa (Palm Beach) Elementary School, Boca Raton Community Middle School, and Boca Raton High School.

Does this single-family home have parking?

Yes, there are 2 parking spaces available for 7548 Fairway Trail.

What are the annual taxes for 7548 Fairway Trail?

Annual taxes for this single-family home are estimated at $14,714.

How does 7548 Fairway Trail compare to other single-family homes in Hidden Valley?

This single-family home is listed 66% above the average price for single-family homes in Hidden Valley and has been on the market for 35 more days than the typical home in this area.

What is the square footage on this single-family home?

According to the MLS, this listing is 2,905 sqft.

7548 Fairway Trail is a 5-bedroom, 3.5-bath single-family home for sale in Boca Raton FL 33487. On Prevu for 110 days at $1,895,000. This residence features 2,905 square feet of living space, located in Hidden Valley. The median listing price for single-family homes in this area is $900,000. Nearby schools include Calusa (Palm Beach) Elementary School, Boca Raton Community Middle School, and Boca Raton High School. Additional amenities include private outdoor space, dishwasher, pets allowed, air conditioning, parking, swimming pool, and washer/dryer. Browse more single-family home listings in Boca Raton.

Based on information from Beaches MLS and/or other sources. All data, including all measurements and calculations of area, is obtained from various sources and has not been, and will not be, verified by Prevu or the MLS. Information is provided exclusively for consumer's personal, non-commercial use and may not be used for any purpose other than to identify prospective properties consumer may be interested in purchasing.

Full MLS Disclaimers

Rebate estimate is indicative only and based on listing price and estimated buyer's agent commission paid by owner, if applicable. Final rebates are subject to Terms of Use and may vary due to final negotiated transaction terms.