

Prevu by reAlpha
BuySellBlogBrowse Listings

7544 S Elkhorn MountainLittleton, CO 80127

For Sale

$699,000

Smart Buyer Rebate $6,990

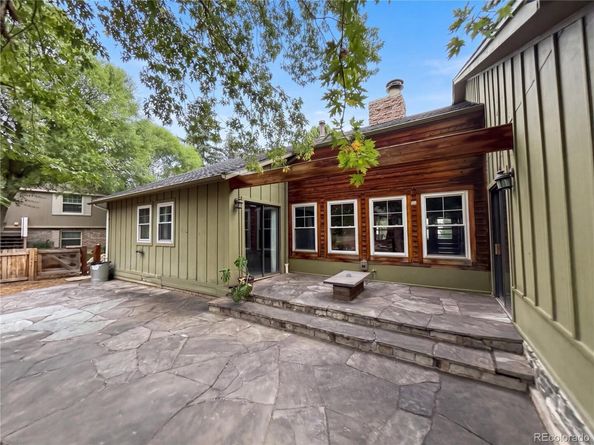
Opportunity Knocks in the Always-Desirable Ken Caryl Ranch! Bring your vision and creativity to this spacious ranch home and unlock its potential in one of Littleton's most sought-after communities. Offering 5 bedrooms, 3 bathrooms, over 4200 finished square feet, and an impressive 0.39-acre lot, this property is ready for someone to make it their own. Whether you're an investor looking for your next project or a homebuyer eager to build equity and create a home that reflects your personal style, the possibilities are worth exploring. The home's versatile floor plan offers generous living spaces, a kitchen with a large island and quartz countertops, and a fireplace anchoring the main living area. The bonus attic room provides flexibility for guests, a home office, hobbies, or additional living space. The finished walkout basement offers an opportunity for multi-generational living with a kitchen, a huge living room, 2 bedrooms, a 3/4 bath, and a private secure entrance. Step outside and discover what may become your favorite feature of all — a peaceful backyard oasis with established landscaping, a patio accessed by the living room or bedroom and a pergola with a built-in fire pit. Imagine quiet mornings, evenings gathered around the fire, and creating your own private outdoor retreat. A detached two-car garage adds convenience and functionality. Enjoy everything the Ken Caryl Ranch community has to offer, including trails, a clubhouse, and fitness amenities, all while enjoying the Littleton location. This is your chance to invest in a desirable neighborhood, bring your ideas, and transform a property with tremendous potential into something special. A little vision and some elbow grease could go a long way here!

Listed by Sophia Young

·

License #55060229

·

Keller Williams Advantage Realty LLC

·

303-995-2042

Listed by Sean Moudry

·

License #002767

·

Keller Williams Advantage Realty LLC

Last updated October 31, 2026

·

Source: REColorado #5531579

Listing Facts

  • TypeSingle-family
  • NeighborhoodKen Caryl Ranch Plains
  • Bedrooms5
  • Bathrooms3
  • Days on Prevu1
  • HOA/Maint. Fees$996/annual
  • Taxes$6,223/year
  • Size2,710 sqft
  • Price per sqft$258

Amenities

  • Dishwasher
  • Private Outdoor Space
  • Washer/Dryer
  • Parking
  • Fitness Center

Location

Mortgage Calculator

Listing History

10/30/2026
Listed by Keller Williams Advantage Realty LLC
$699,000
  1. 10/30/2026$699,000
    Listed by Keller Williams Advantage Realty LLC

Property Details for 7544 S Elkhorn Mountain

Association

Amenities

  • Association Amenities: Clubhouse, Fitness Center, Trail(s)

Fees

  • Association Fee: $996.00 Annually
  • Association Fee Includes: Recycling, Trash

General

  • Association Name: Ken-Caryl Ranch Master Association

Exterior

Construction

  • Property Condition: Fixer
  • Roof: Composition
  • Structure Type: House
  • Window Features: Double Pane Windows, Skylight(s)
  • Year Built: 1978
  • Construction Materials: Brick, Concrete, Frame, Other, Wood Siding
  • Exterior Features: Dog Run, Lighting, Rain Gutters

Features

  • Direction Faces: Northeast
  • Fencing: Partial
  • Patio And Porch Features: Covered, Deck, Front Porch, Patio
  • Road Frontage Type: Public

Measurements

  • Building Area Total: 4,233
  • Lot Features: Landscaped, Secluded, Sloped
  • Lot Size Acres: 0.39
  • Lot Size Area: 17,119
  • Lot Size Square Feet: 17,119
  • Lot Size Units: Square Feet

Financial

Taxes

  • Parcel Number: 507702
  • Tax Annual Amount: $6,223.00
  • Tax Year: 2025

Interior

Features

  • Appliances: Dishwasher, Disposal, Dryer, Gas Water Heater, Humidifier, Microwave, Range, Range Hood, Refrigerator, Self Cleaning Oven, Sump Pump, Washer
  • Fireplace Features: Family Room
  • Fireplaces Total: 1
  • Flooring: Carpet, Laminate, Tile, Wood
  • Interior Features: Breakfast Bar, Built-in Features, Ceiling Fan(s), Eat-in Kitchen, Entrance Foyer, Five Piece Bath, Granite Counters, In-Law Floorplan, Kitchen Island, Primary Suite, Quartz Counters
  • Spa Features: Bath

Measurements

  • Living Area: 2,710

Rooms

  • Basement: Crawl Space, Daylight, Exterior Entry, Finished, Partial, Sump Pump, Walk-Out Access
  • Has Basement: Yes
  • Bathrooms Full: 2
  • Bathrooms Three Quarter: 1
  • Bathrooms Total Integer: 3
  • Bedrooms Total: 5
  • Main Level Bathrooms: 2
  • Main Level Bedrooms: 3

Other

General

  • Exclusions: Alarm and Quickset lock.

Location

  • Subdivision Name: Ken Caryl Ranch

Parking

Parking

  • Garage Spaces: 2
  • Parking Features: Concrete, Exterior Access Door, Oversized, Storage
  • Parking Total: 2

Schools

Elementary School

  • Elementary School: Shaffer
  • Elementary School District: Jefferson County R-1

High School

  • High School: Chatfield
  • High School District: Jefferson County R-1

Middle or Junior School

  • Middle Or Junior School: Falcon Bluffs
  • Middle Or Junior School District: Jefferson County R-1

Utilities

Equipment

  • Cooling: Other
  • Electric: 110V, 220 Volts
  • Heating: Forced Air, Natural Gas
  • Sewer: Public Sewer
  • Utilities: Electricity Connected, Natural Gas Connected
  • Water Source: Public

Frequently Asked Questions

How many bedrooms and bathrooms does this single-family home have?

There are 5 bedrooms and 3 bathrooms in this single-family home at 7544 S Elkhorn Mountain.

What schools are nearby to 7544 S Elkhorn Mountain?

Nearby schools include the Shaffer Elementary School, Falcon Bluffs Middle School, and Chatfield High School.

Does this single-family home have parking?

Yes, there are 2 parking spaces available for 7544 S Elkhorn Mountain.

What are the annual taxes for 7544 S Elkhorn Mountain?

Annual taxes for this single-family home are estimated at $6,223.

How does 7544 S Elkhorn Mountain compare to other single-family homes in Ken Caryl Ranch Plains?

This single-family home is listed 8% below the average price for single-family homes in Ken Caryl Ranch Plains and has been on the market for 46 less days than the typical home in this area.

What building or home owners association is the single-family home part of?

This single-family home is part of the Ken-Caryl Ranch Master Association home owners association.

What is the square footage on this single-family home?

According to the MLS, this listing is 2,710 sqft.

7544 S Elkhorn Mountain is a 5-bedroom, 3-bath single-family home for sale in Littleton CO 80127. Listed on Prevu for 1 days at $699,000. This property features 2,710 square feet of living space, located in Ken Caryl Ranch Plains. The median listing price for single-family homes in this area is $699,000. Nearby schools include Shaffer Elementary School, Falcon Bluffs Middle School, and Chatfield High School. Additional amenities include private outdoor space, dishwasher, fitness center, parking, and washer/dryer. Browse more single-family home listings in Jefferson County.

The content relating to real estate for sale in this Web site comes in part from the Internet Data eXchange ("IDX") program of METROLIST, INC., DBA RECOLORADO® Real estate listings held by brokers other than Prevu are marked with the IDX Logo. This information is being provided for the consumers' personal, non-commercial use and may not be used for any other purpose. All information subject to change and should be independently verified.

Full MLS Disclaimers

Rebate estimate is indicative only and based on listing price and estimated buyer's agent commission paid by owner, if applicable. Final rebates are subject to Terms of Use and may vary due to final negotiated transaction terms.