Prevu by reAlpha
BuySellBlogBrowse Listings

7540 Monterrey Drive Fort Worth, Texas 76112

For Sale

$419,900

Smart Buyer Rebate $4,199

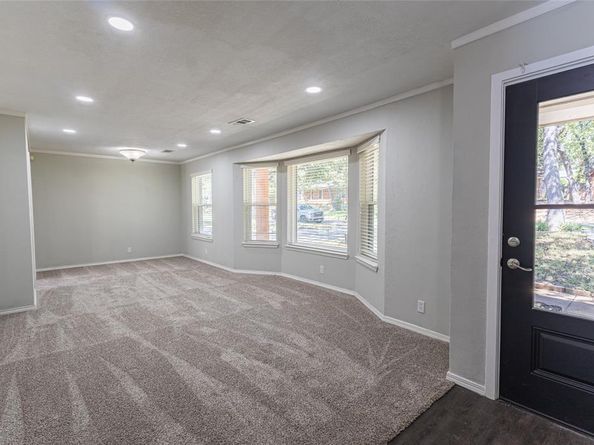
Some homes just feel right the moment you step inside, & 7540 Monterrey is one of them. Set beneath mature shade trees on a quiet interior lot in Carol Oaks, this well-maintained home offers the kind of space that's getting harder to find. The spacious family room, anchored by a gas-log fireplace, opens naturally to a granite countertop kitchen with abundant cabinetry, a breakfast bar, & walk-in pantry, creating a layout that works just as well for everyday life as it does for family gatherings. Across the back of the home, a 27-foot sunroom filled with natural light overlooks the backyard & pool, creating a third living area you'll find yourself using every day. The downstairs primary suite offers privacy with its own ensuite bath, dual sinks, & walk-in closet, while three additional bedrooms upstairs provide flexibility for family, guests, hobbies, or a home office. Outside, mature trees create a private backyard setting where the in-ground pool, spacious patio, & storage building are ready for everything from summer afternoons, weekend cookouts, & time with family & friends. Years of thoughtful improvements—including new windows with a lifetime warranty, a newer roof, granite countertops, updated flooring, new carpeting, & updated lighting—mean much of the heavy lifting has already been done. Add a two-car garage, front-yard sprinkler system, no HOA, no backyard grass to mow, & convenient access to I-30, downtown Fort Worth, Arlington, & DFW Airport, & you'll find a home that's been thoughtfully improved, well maintained, & ready for its next chapter.


Listed by Brian Stclair

·

6th Ave Homes

·

817-631-9803

Last updated September 14, 2026

·

Source: NTREIS #21376784

Listing Facts

  • TypeSingle-family
  • NeighborhoodHarmony Hills
  • Bedrooms4
  • Bathrooms3
  • Days on Prevu8
  • Size2,442 sqft
  • Price per sqft$172

Amenities

  • Dishwasher
  • Private Outdoor Space
  • Pets Allowed
  • Air Conditioning
  • Parking
  • Swimming Pool

Location

Mortgage Calculator

Listing History

09/07/2026
Listed by 6th Ave Homes
$419,900
  1. 09/07/2026$419,900
    Listed by 6th Ave Homes

Property Details for 7540 Monterrey Drive

Exterior

Construction

  • Roof: Composition
  • Window Features: Window Coverings
  • Year Built: 1972
  • Year Built Details: Preowned
  • Architectural Style: Traditional
  • Construction Materials: Brick, Siding
  • Exterior Features: Covered Patio/Porch, Rain Gutters

Features

  • Fencing: Wood
  • Other Structures: Storage
  • Patio And Porch Features: Covered, Front Porch
  • Pool Features: In Ground

Measurements

  • Lot Features: Interior Lot, Irregular Lot, Landscaped, Many Trees, No Backyard Grass, Sloped, Sprinkler System, Subdivision
  • Lot Size Acres: 0.20
  • Lot Size Area: 0
  • Lot Size Dimensions: 66,114
  • Lot Size Source: Assessor
  • Lot Size Square Feet: 9,016
  • Lot Size Units: Acres

Financial

Taxes

  • Parcel Number: 00430161

Interior

Features

  • Appliances: Dishwasher, Disposal, Electric Range, Electric Water Heater, Microwave
  • Fireplace Features: Brick, Gas Logs, Living Room
  • Fireplaces Total: 1
  • Flooring: Carpet, Ceramic Tile, Luxury Vinyl Plank
  • Interior Features: Cable TV Available, Decorative Lighting, Granite Counters, High Speed Internet Available, Pantry, Walk-In Closet(s)

Measurements

  • Living Area: 2,442

Rooms

  • Bathrooms Full: 2
  • Bathrooms Half: 1
  • Bathrooms Total Integer: 3
  • Bedrooms Total: 4

Other

Environmental

  • Green Energy Efficient: Windows

Location

  • Subdivision Name: Carol Oaks Add
  • Tax Block: 9
  • Tax Lot: 2

Parking

Parking

  • Attached Garage: Yes
  • Covered Spaces: 2
  • Garage Spaces: 2
  • Garage: Yes
  • Parking Features: Driveway, Garage Door Opener, Garage Faces Front

Schools

Elementary School

  • Elementary School: Atwood

Utilities

Equipment

  • Cooling: Ceiling Fan(s), Central Air, Electric
  • Heating: Central, Natural Gas
  • Laundry Features: Electric Dryer Hookup, Full Size W/D Area, Washer Hookup
  • Utilities: City Sewer, City Water

Frequently Asked Questions

How many bedrooms and bathrooms does this single-family home have?

There are 4 bedrooms and 3 bathrooms in this single-family home at 7540 Monterrey Drive .

What schools are nearby to 7540 Monterrey Drive ?

Nearby schools include the Atwood Elementary School.

Does this single-family home have parking?

Yes, there are 2 parking spaces available for 7540 Monterrey Drive .

How does 7540 Monterrey Drive compare to other single-family homes in Harmony Hills?

This single-family home is listed 36% above the average price for single-family homes in Harmony Hills and has been on the market for 69 less days than the typical home in this area.

What is the square footage on this single-family home?

According to the MLS, this listing is 2,442 sqft.

7540 Monterrey Drive is a 4-bedroom, 3-bath single-family home for sale in Fort Worth Texas 76112. Available on Prevu for 8 days at $419,900. This residence features 2,442 square feet of living space, located in Harmony Hills. The median listing price for single-family homes in this area is $309,900. Nearby schools include Atwood Elementary School. Additional amenities include private outdoor space, dishwasher, pets allowed, air conditioning, parking, and swimming pool. Browse more single-family home listings in Fort Worth.

Based on information from NTREIS and/or other sources. All data, including all measurements and calculations of area, is obtained from various sources and has not been, and will not be, verified by Prevu or the MLS. Information is provided exclusively for consumer's personal, non-commercial use and may not be used for any purpose other than to identify prospective properties consumer may be interested in purchasing.

Full MLS Disclaimers

Rebate estimate is indicative only and based on listing price and estimated buyer's agent commission paid by owner, if applicable. Final rebates are subject to Terms of Use and may vary due to final negotiated transaction terms.