

Prevu by reAlpha
BuySellBlogBrowse Listings

754 Tremont St 4Boston, MA 02118

For Sale

$2,299,000

Smart Buyer Rebate $11,495

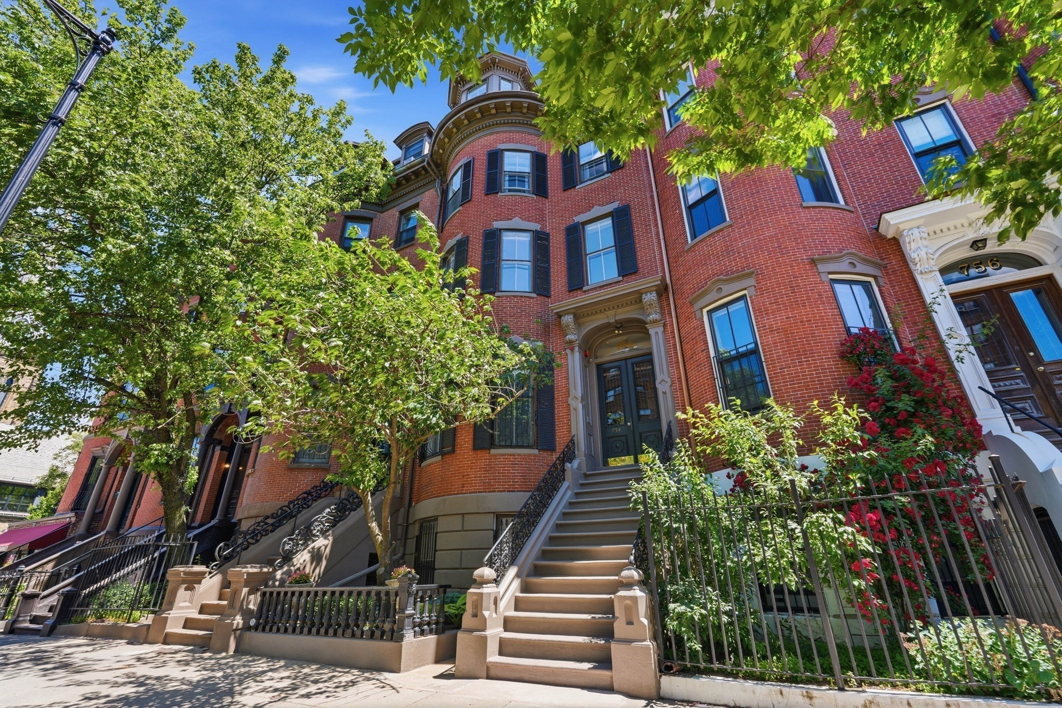
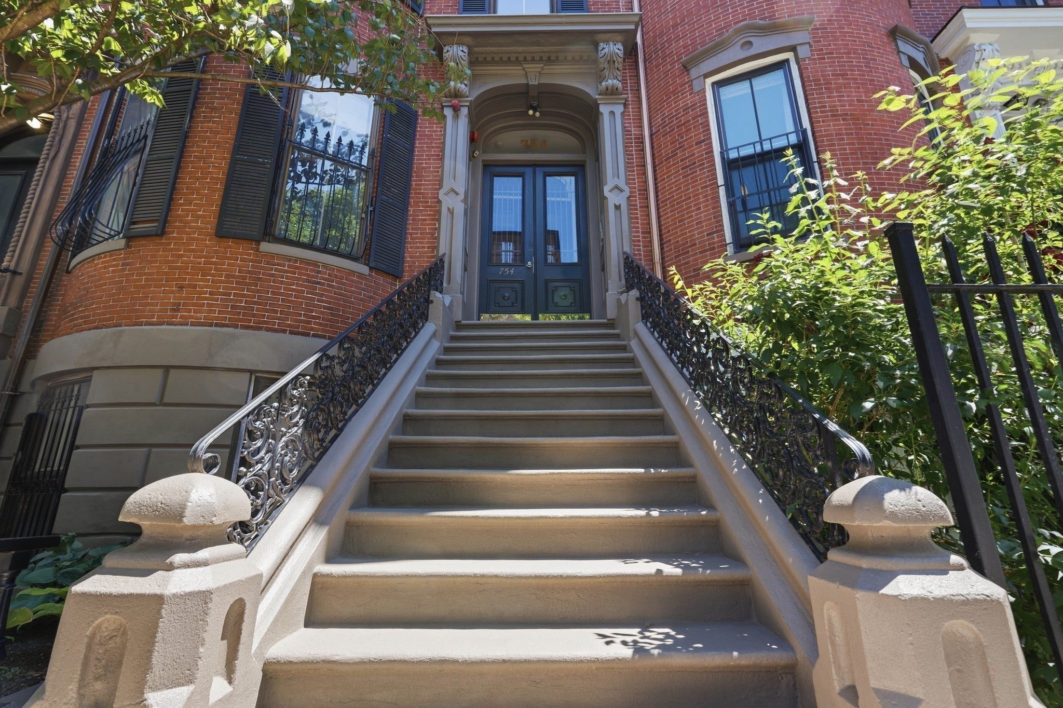
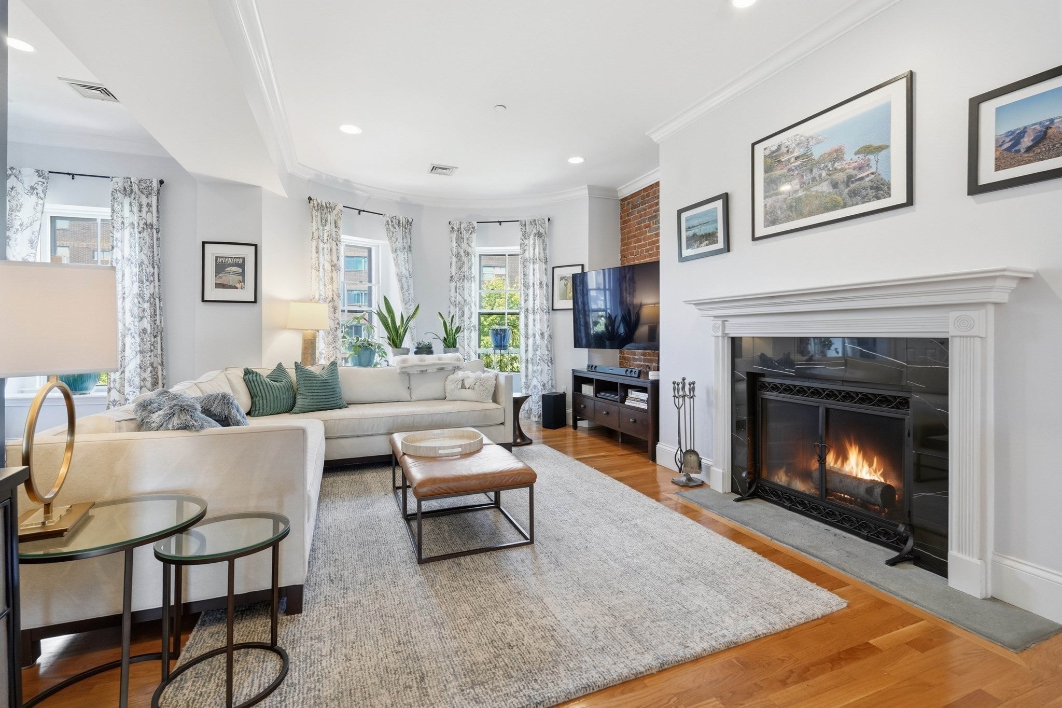
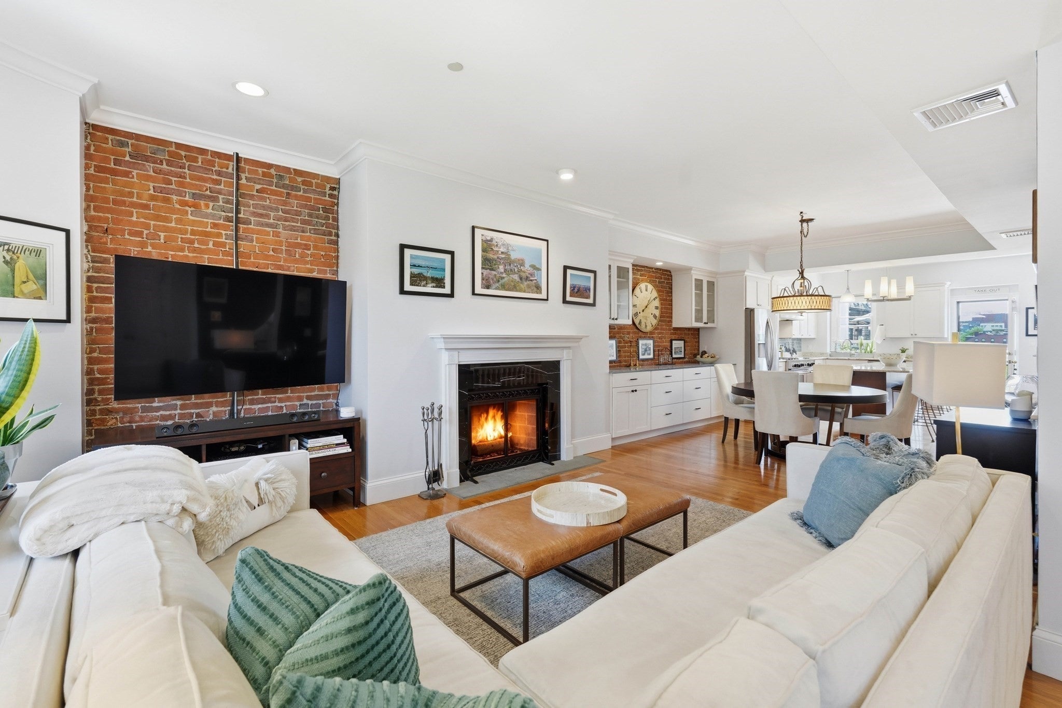
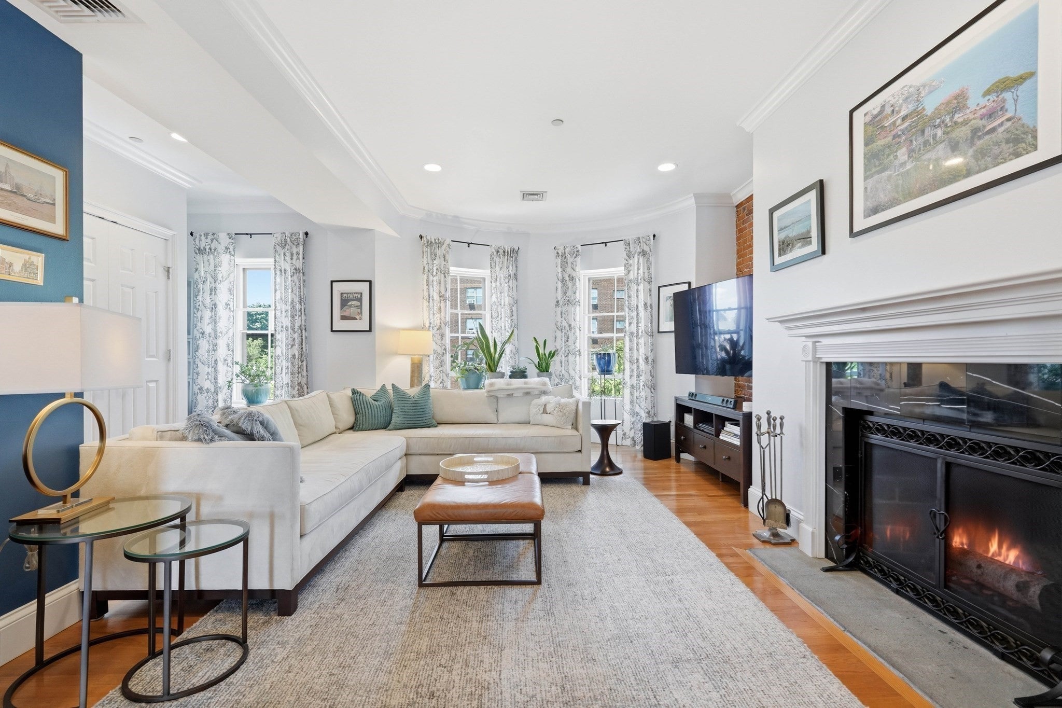
An exceptional penthouse duplex offering 1,776 sq. ft. of elevated living in an exclusive four-residence townhouse in Boston's coveted South End. Bathed in natural light, this impeccably curated residence seamlessly blends historic character with sophisticated contemporary design. The expansive main level showcases soaring ceilings, exposed brick, rich hardwood floors, and a wood-burning fireplace, creating an elegant setting for everyday living and entertaining.The professionally designed chef's kitchen is both striking and highly functional, featuring custom white Shaker cabinetry, quartz countertops, a dramatic center island, professional-grade gas range, premium stainless steel appliances, and a thoughtfully designed multi-use pantry and prep station complete with a wine cooler and abundant storage. Under-cabinet lighting and direct access to a private 150 sq. ft. deck create a seamless indoor-outdoor entertaining experience.The upper level is dedicated to two luxurious ensuite retreats, each offering spa-inspired baths, including a steam shower and deep soaking tub, while skylights bathe the space in natural light. Above, an exclusive 22' x 22' Trex rooftop terrace captures sweeping skyline views, providing an exceptional outdoor living experience.Additional highlights include updated HVAC (2020), a new roof (2020), generous storage, deeded off-street parking, and an enviable location moments from the Orange Line, Back Bay, and the South End's renowned restaurants, boutiques, and galleries.

Listed by David Hayes

·

Coldwell Banker Realty - Lexington

·

617-817-1189

Listed by Domingo Medina

·

Coldwell Banker Realty - Lexington

Last updated July 29, 2026

·

Source: MLSPin #73541144

Listing Facts

  • TypeCondo
  • NeighborhoodShawmut
  • Bedrooms2
  • Bathrooms3
  • Days on Prevu37
  • Taxes$17,333/year
  • Size1,767 sqft
  • Price per sqft$1,301

Amenities

  • Dishwasher
  • Private Outdoor Space
  • Washer/Dryer
  • Pets Allowed
  • Air Conditioning
  • Parking

Location

Mortgage Calculator

Listing History

06/24/2026
Listed by Coldwell Banker Realty - Lexington
$2,299,000

Property Details for 754 Tremont St 4

Association

Amenities

  • Community Features: Public Transportation, Tennis Court(s), Park, Medical Facility, Laundromat, House Of Worship, Public School, T-Station, University
  • Pets Allowed: Yes w/ Restrictions

Fees

  • Association Fee Includes: Water, Sewer, Insurance, Maintenance Structure, Trash, Reserve Funds

Exterior

Construction

  • Number Of Units Total: 4
  • Roof: Rubber
  • Stories: 2
  • Stories Total: 2
  • Structure Type: Rowhouse
  • Year Built: 1900
  • Year Built Details: Actual
  • Building Name: 754 Tremont St Condominum
  • Common Walls: No One Above
  • Construction Materials: Brick
  • Entry Level: 3
  • Exterior Features: Deck, Deck - Composite, Deck - Roof + Access Rights, City View(s)

Features

  • Patio And Porch Features: Deck, Deck - Composite, Deck - Roof + Access Rights
  • View: City

Measurements

  • Building Area Total: 1,767
  • Building Area Units: Square Feet
  • Lot Size Acres: 0.04
  • Lot Size Area: 0
  • Lot Size Square Feet: 1,767
  • Lot Size Units: Acres

Financial

Taxes

  • Parcel Number: W:09 P:00682 S:008,3392848
  • Tax Annual Amount: $17,333.00
  • Tax Assessed Value: $1,736,100.00
  • Tax Year: 2026

Interior

Features

  • Appliances: Range, Dishwasher, Disposal, Microwave, Refrigerator, Washer, Dryer, Wine Refrigerator, Range Hood, Plumbed For Ice Maker
  • Fireplace Features: Living Room
  • Fireplace: Yes
  • Fireplaces Total: 1
  • Flooring: Tile, Hardwood

Measurements

  • Living Area: 1,767
  • Living Area Source: Public Record

Rooms

  • Basement: N
  • Bathrooms Full: 2
  • Bathrooms Half: 1
  • Bathrooms Total Integer: 3
  • Bedrooms Total: 2
  • Main Level Bathrooms: 1
  • Rooms Total: 7

Other

Environmental

  • Green Energy Efficient: Thermostat

Features

  • Accessibility Features: No

Parking

Parking

  • Open Parking Spaces: 1
  • Parking Features: Off Street, Deeded
  • Parking Total: 1

Schools

Elementary School

  • Elementary School: Hurley

High School

  • High School: Cathedral Hs

Middle or Junior School

  • Middle Or Junior School: Carter

Utilities

Equipment

  • Cooling: Central Air
  • Has Cooling: Yes
  • Electric: Circuit Breakers
  • Heating: Forced Air, Natural Gas
  • Has Heating: Yes
  • Laundry Features: Electric Dryer Hookup, Recessed Lighting, Remodeled, Washer Hookup, Fourth Floor, In Unit
  • Sewer: Public Sewer
  • Utilities: For Gas Range, For Electric Oven, Washer Hookup, Icemaker Connection
  • Water Source: Public

Frequently Asked Questions

How many bedrooms and bathrooms does this condo have?

There are 2 bedrooms and 3 bathrooms in this condo at 754 Tremont St 4.

What schools are nearby to 754 Tremont St 4?

Nearby schools include the Hurley Elementary School, Carter Middle School, and Cathedral Hs High School.

Does this condo have parking?

Yes, there is 1 parking space available for 754 Tremont St 4.

Are pets allowed at 754 Tremont St?

Yes, 754 Tremont St allows pets. Check the Property Details for any relevant restrictions.

What are the annual taxes for 754 Tremont St 4?

Annual taxes for this condo are estimated at $17,333.

How does 754 Tremont St 4 compare to other condos in Shawmut?

This condo is listed 63% above the average price for condos in Shawmut and has been on the market for 39 less days than the typical home in this area.

What building or home owners association is the condo part of?

This condo is in the 754 Tremont St Condominum building.

What is the square footage on this condo?

According to the MLS, this listing is 1,767 sqft.

754 Tremont St 4 is a 2-bedroom, 3-bath condo for sale in Boston MA 02118. Listed on Prevu for 37 days at $2,299,000. This home features 1,767 square feet of living space, located in Shawmut. The median listing price for condos in this area is $1,185,000. Nearby schools include Hurley Elementary School, Carter Middle School, and Cathedral Hs High School. The home offers private outdoor space, dishwasher, pets allowed, air conditioning, parking, and washer/dryer. Explore more condo listings in Boston.

The property listing data and information, or the Images, set forth herein were provided to MLS Property Information Network, Inc. from third party sources, including sellers, lessors, landlords and public records, and were compiled by MLS Property Information Network, Inc. The property listing data and information, and the Images, are for the personal, non commercial use of consumers having a good faith interest in purchasing, leasing or renting listed properties of the type displayed to them and may not be used for any purpose other than to identify prospective properties which such consumers may have a good faith interest in purchasing, leasing or renting. MLS Property Information Network, Inc. and its subscribers disclaim any and all representations and warranties as to the accuracy of the property listing data and information, or as to the accuracy of any of the Images, set forth herein.

Full MLS Disclaimers

Rebate estimate is indicative only and based on listing price and estimated buyer's agent commission paid by owner, if applicable. Final rebates are subject to Terms of Use and may vary due to final negotiated transaction terms.