

Prevu by reAlpha
BuySellBlogBrowse Listings

754 El Rancho DREl Cajon, CA 92019

For Sale

$1,498,000

Smart Buyer Rebate $14,980

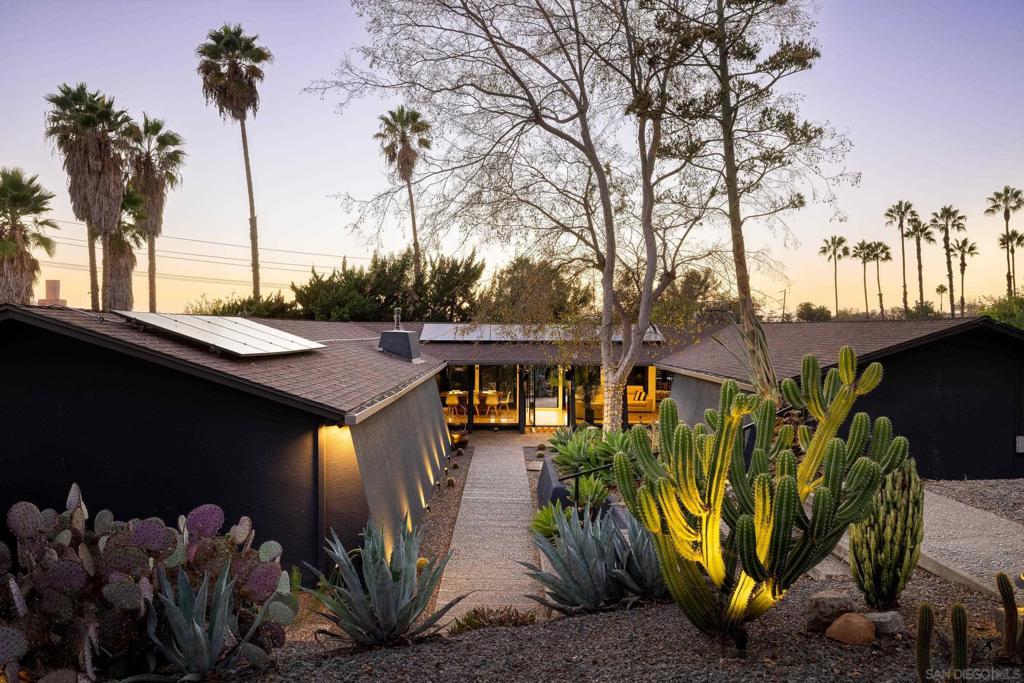
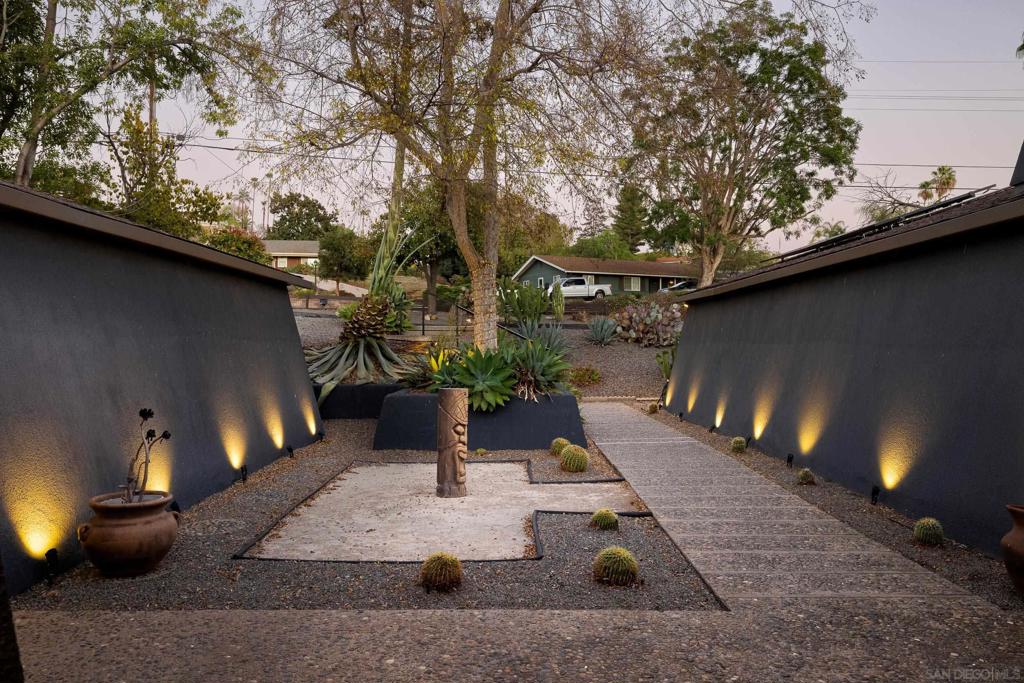
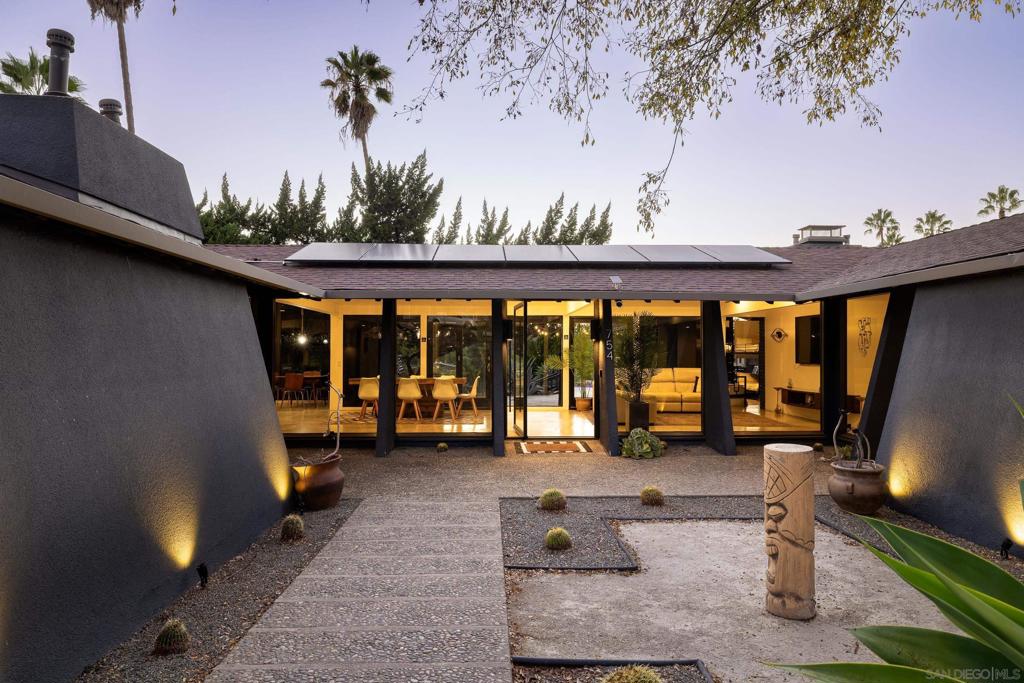
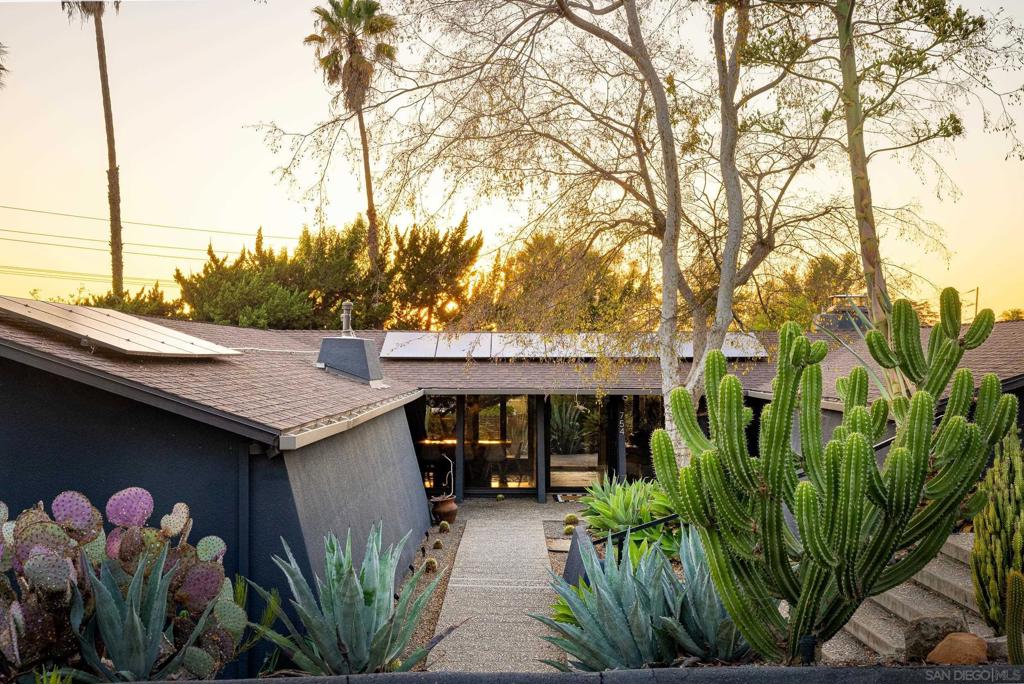
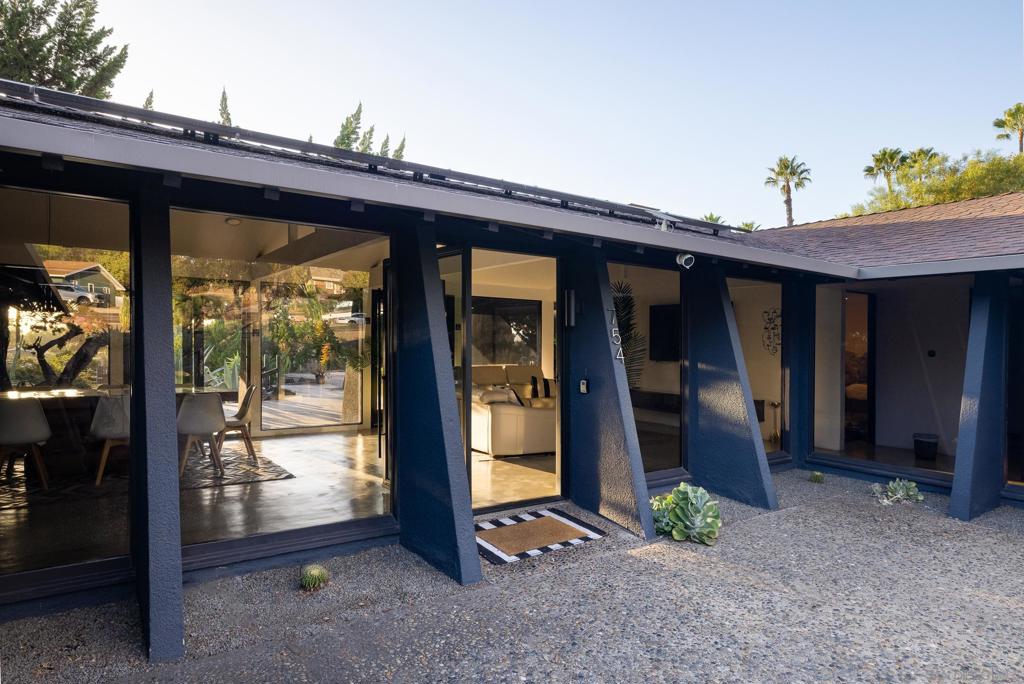
Welcome to this picture perfect Mid-Century Modern design in the heart of Granite Hills. The Mendenhall Residence, designed by architect William Sperry Lewis, circa 1968, retains many features from the era, such as floor-to-ceiling glass windows that emphasize indoor / outdoor living and bring in lots of natural light through its vaulted ceilings. Enhanced for contemporary living, the home also features polished concrete floors, owned solar panels, pool heater, dual zoned A/C system, and a garage converted into an incredible entertaining & additional family room. Head to the backyard for the large pool and deck followed by plenty of flat usable lot space (.69 acres total). An incredible resort-level retreat where design, function and relaxation meet.

Listed by Jeffrey Walker

·

License #01510637

·

Agents of Architecture

·

6198060509

Listed by Keith York

·

License #01874926

·

Agents of Architecture

Last updated October 19, 2026

·

Source: CRMLS #260024275SD

Listing Facts

  • TypeSingle-family
  • NeighborhoodGranite Hills
  • Bedrooms3
  • Bathrooms2.5
  • Days on Prevu25
  • Size2,615 sqft
  • Price per sqft$573

Amenities

  • Dishwasher
  • Air Conditioning
  • Parking
  • Swimming Pool

Location

Mortgage Calculator

Listing History

10/27/2026
Price Decreased
$1,498,000
10/06/2026
Listed by Agents of Architecture
$1,525,000
  1. 10/27/2026$1,498,000
    Price Decreased
  2. 10/06/2026$1,525,000
    Listed by Agents of Architecture

Property Details for 754 El Rancho DR

Exterior

Construction

  • Roof: See Remarks
  • Stories: 1
  • Stories Total: 1
  • Year Built: 1968
  • Architectural Style: Modern
  • Construction Materials: Other

Features

  • Pool Features: In Ground

Measurements

  • Lot Size Acres: 0.69
  • Lot Size Area: 30,056
  • Lot Size Source: Assessor
  • Lot Size Square Feet: 30,056
  • Lot Size Units: Square Feet

Financial

Taxes

  • Parcel Number: 5080904400

Interior

Features

  • Appliances: Dishwasher, Gas Cooktop, Disposal, Gas Oven, Gas Range, Microwave, Refrigerator
  • Fireplace Features: Family Room
  • Fireplace: Yes

Measurements

  • Living Area: 2,615
  • Living Area Source: Assessor

Rooms

  • Bathrooms Full: 2
  • Bathrooms Half: 1
  • Bathrooms Total Integer: 3
  • Bedrooms Total: 3

Other

Location

  • Subdivision Name: El Cajon

Parking

Parking

  • Garage Spaces: 2
  • Garage: Yes
  • Open Parking Spaces: 6
  • Parking Features: Converted Garage, Concrete
  • Parking Total: 8

Utilities

Equipment

  • Cooling: Central Air
  • Has Cooling: Yes
  • Heating: Forced Air, Natural Gas
  • Has Heating: Yes
  • Laundry Features: Laundry Room, None
  • Water Source: Public

Frequently Asked Questions

How many bedrooms and bathrooms does this single-family home have?

There are 3 bedrooms and 2.5 bathrooms in this single-family home at 754 El Rancho DR.

Does this single-family home have parking?

Yes, there are 2 parking spaces available for 754 El Rancho DR.

How does 754 El Rancho DR compare to other single-family homes in Granite Hills?

This single-family home is listed 10% below the average price for single-family homes in Granite Hills and has been on the market for 104 less days than the typical home in this area.

What is the square footage on this single-family home?

According to the MLS, this listing is 2,615 sqft.

754 El Rancho DR is a 3-bedroom, 2.5-bath single-family home for sale in El Cajon CA 92019. Listed on Prevu for 25 days at $1,498,000. This includes a recent price decrease of $27,000. This residence features 2,615 square feet of living space, located in Granite Hills. The median listing price for single-family homes in this area is $1,400,000. The home offers dishwasher, air conditioning, parking, and swimming pool. Explore more single-family home listings in San Diego County.

Based on information from California Regional Multiple Listing Service, Inc. and/or other sources. All data, including all measurements and calculations of area, is obtained from various sources and has not been, and will not be, verified by Prevu or the MLS. Information is provided exclusively for consumer's personal, non-commercial use and may not be used for any purpose other than to identify prospective properties consumer may be interested in purchasing.

Full MLS Disclaimers

Rebate estimate is indicative only and based on listing price and estimated buyer's agent commission paid by owner, if applicable. Final rebates are subject to Terms of Use and may vary due to final negotiated transaction terms.