

Prevu by reAlpha
BuySellBlogBrowse Listings

7533 W Ottawa PlaceLittleton, CO 80128

For Sale

$599,000

Smart Buyer Rebate $5,990

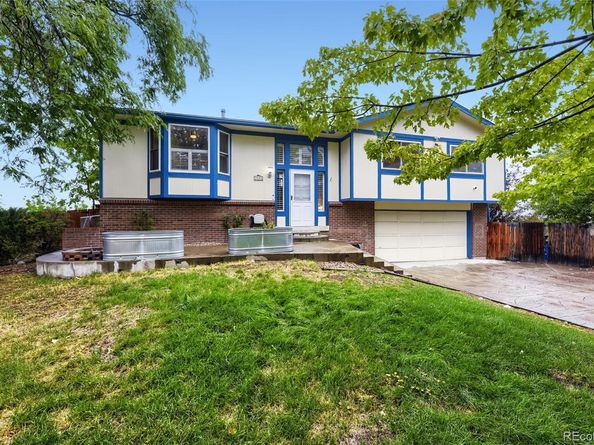
COMING SOON. SHOWINGS WILL COMMENCE AFTER FRIDAY AUGUST 21TH AFTER 12PM. OPEN HOUSE SAT 9-1!! Welcome to a beautifully updated 4-bedroom, 3-bathroom home in Littleton’s desirable Columbine West neighborhood. Offering an inviting open floor plan, stylish updates, incredible outdoor living, and unobstructed mountain and city views, this home is ready to impress. Home offers over 2000 finished square footage for your living experience.

Step inside to a bright, open living and dining area designed for both everyday living and entertaining. The updated kitchen features granite countertops and a comfortable eat-in dining area, creating a welcoming space for morning coffee, family meals, and gatherings with friends.

One of the true highlights is the huge deck, where you can relax and take in sweeping, unobstructed mountain and city views. Unwind in your private Jacuzzi, entertain on warm Colorado evenings, or simply sit back and enjoy the scenery. The backyard has been completely xeriscaped with turf and mature trees, offering an attractive outdoor retreat without the constant upkeep—a perfect combination of beauty and low-maintenance living. The oversized garage has exterior entrance and also entrance into the house.

Upstairs, laminate flooring runs throughout, while the spacious primary bedroom features a walk-in closet and private ¾ bath. The home also features beautifully updated bathrooms and new carpet, giving the interior a fresh, move-in-ready feel.

Major improvements add even more peace of mind, including a new roof and new HVAC system. Even better, the neighborhood HOA is voluntary at only $35 per month.

Enjoy a fantastic Littleton location with convenient access to shopping, Downtown Littleton, hiking and the foothills, plus iconic Red Rocks Park & Amphitheatre.

Updated, low-maintenance, and showcasing incredible Colorado views this home is move in ready! For private showings and special financing contact the listing agent directly.

Listed by Chadwick V.R. Williams

·

License #55043448

·

Denver Real Estate Professionals

·

720-666-9805

Last updated September 12, 2026

·

Source: REcolorado #5646564

Listing Facts

  • TypeSingle-family
  • NeighborhoodColumbine West
  • Bedrooms4
  • Bathrooms3
  • Days on Prevu28
  • HOA/Maint. Fees$35/annual
  • Taxes$3,963/year
  • Size2,025 sqft
  • Price per sqft$296

Amenities

  • Dishwasher
  • Private Outdoor Space
  • Washer/Dryer
  • Pets Allowed
  • Air Conditioning
  • Parking

Location

Mortgage Calculator

Listing History

08/18/2026
Listed by Denver Real Estate Professionals
$599,000
  1. 08/18/2026$599,000
    Listed by Denver Real Estate Professionals

Property Details for 7533 W Ottawa Place

Association

Amenities

  • Pets Allowed: Cats OK, Dogs OK

Fees

  • Association Fee: $35.00 Annually

General

  • Association Name: Columbine West Civic Association

Exterior

Construction

  • Property Condition: Updated/Remodeled
  • Roof: Composition
  • Structure Type: House
  • Window Features: Double Pane Windows, Window Coverings
  • Year Built: 1975
  • Architectural Style: Contemporary
  • Construction Materials: Brick, Frame, Wood Siding
  • Exterior Features: Balcony, Garden, Private Yard

Features

  • Direction Faces: South
  • Fencing: Full
  • Patio And Porch Features: Deck, Front Porch, Patio
  • Road Frontage Type: Public
  • View: City, Meadow, Mountain(s)

Measurements

  • Building Area Total: 2,165
  • Lot Features: Greenbelt, Irrigated, Landscaped, Many Trees, Open Space, Sprinklers In Front, Sprinklers In Rear
  • Lot Size Acres: 0.21
  • Lot Size Area: 8,930
  • Lot Size Square Feet: 8,930
  • Lot Size Units: Square Feet

Financial

Taxes

  • Parcel Number: 102745
  • Tax Annual Amount: $3,963.00
  • Tax Year: 2025

Interior

Features

  • Appliances: Cooktop, Dishwasher, Disposal, Dryer, Gas Water Heater, Microwave, Oven, Range, Washer
  • Fireplace Features: Wood Burning
  • Fireplaces Total: 1
  • Flooring: Carpet, Laminate, Wood
  • Interior Features: Built-in Features, Ceiling Fan(s), Eat-in Kitchen, Entrance Foyer, Granite Counters, Open Floorplan, Pantry, Smoke Free, Hot Tub, Walk-In Closet(s)

Measurements

  • Living Area: 2,025

Rooms

  • Bathrooms Full: 1
  • Bathrooms Three Quarter: 2
  • Bathrooms Total Integer: 3
  • Bedrooms Total: 4

Other

General

  • Exclusions: Staging and sellers personal property

Location

  • Subdivision Name: Columbine West

Parking

Parking

  • Attached Garage: Yes
  • Garage Spaces: 2
  • Parking Features: Concrete, Brick Driveway, Exterior Access Door, Oversized, Storage
  • Parking Total: 2

Schools

Elementary School

  • Elementary School: Dutch Creek
  • Elementary School District: Jefferson County R-1

High School

  • High School: Columbine
  • High School District: Jefferson County R-1

Middle or Junior School

  • Middle Or Junior School: Ken Caryl
  • Middle Or Junior School District: Jefferson County R-1

Utilities

Equipment

  • Cooling: Central Air
  • Heating: Forced Air
  • Laundry Features: In Unit
  • Sewer: Public Sewer
  • Water Source: Public

Frequently Asked Questions

How many bedrooms and bathrooms does this single-family home have?

There are 4 bedrooms and 3 bathrooms in this single-family home at 7533 W Ottawa Place.

What schools are nearby to 7533 W Ottawa Place?

Nearby schools include the Dutch Creek Elementary School, Ken Caryl Middle School, and Columbine High School.

Does this single-family home have parking?

Yes, there are 2 parking spaces available for 7533 W Ottawa Place.

What are the annual taxes for 7533 W Ottawa Place?

Annual taxes for this single-family home are estimated at $3,963.

How does 7533 W Ottawa Place compare to other single-family homes in Columbine West?

This single-family home is listed 27% above the average price for single-family homes in Columbine West and has been on the market for 15 less days than the typical home in this area.

What building or home owners association is the single-family home part of?

This single-family home is part of the Columbine West Civic Association home owners association.

What is the square footage on this single-family home?

According to the MLS, this listing is 2,025 sqft.

7533 W Ottawa Place is a 4-bedroom, 3-bath single-family home for sale in Littleton CO 80128. On Prevu for 28 days at $599,000. This property features 2,025 square feet of living space, located in Columbine West. The median listing price for single-family homes in this area is $425,000. Nearby schools include Dutch Creek Elementary School, Ken Caryl Middle School, and Columbine High School. Property amenities include private outdoor space, dishwasher, pets allowed, air conditioning, parking, and washer/dryer. View other single-family home listings in Jefferson County.

The content relating to real estate for sale in this Web site comes in part from the Internet Data eXchange ("IDX") program of METROLIST, INC., DBA RECOLORADO® Real estate listings held by brokers other than Prevu are marked with the IDX Logo. This information is being provided for the consumers' personal, non-commercial use and may not be used for any other purpose. All information subject to change and should be independently verified.

Full MLS Disclaimers

Rebate estimate is indicative only and based on listing price and estimated buyer's agent commission paid by owner, if applicable. Final rebates are subject to Terms of Use and may vary due to final negotiated transaction terms.