

Prevu by reAlpha
BuySellBlogBrowse Listings

7533 Glendevon Lane 905Delray Beach, FL 33446

For Sale

$499,000

Smart Buyer Rebate $4,990

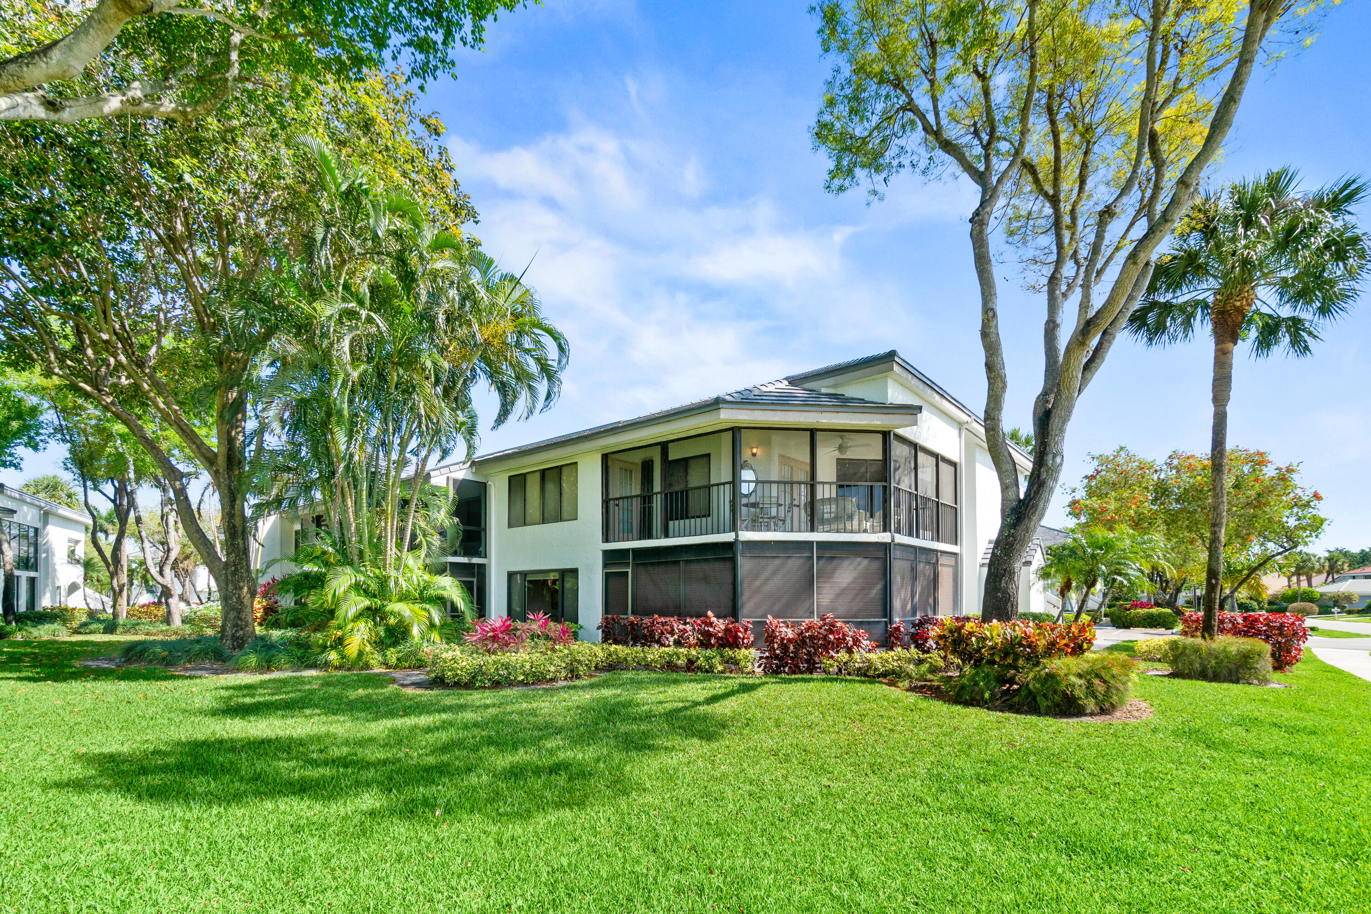
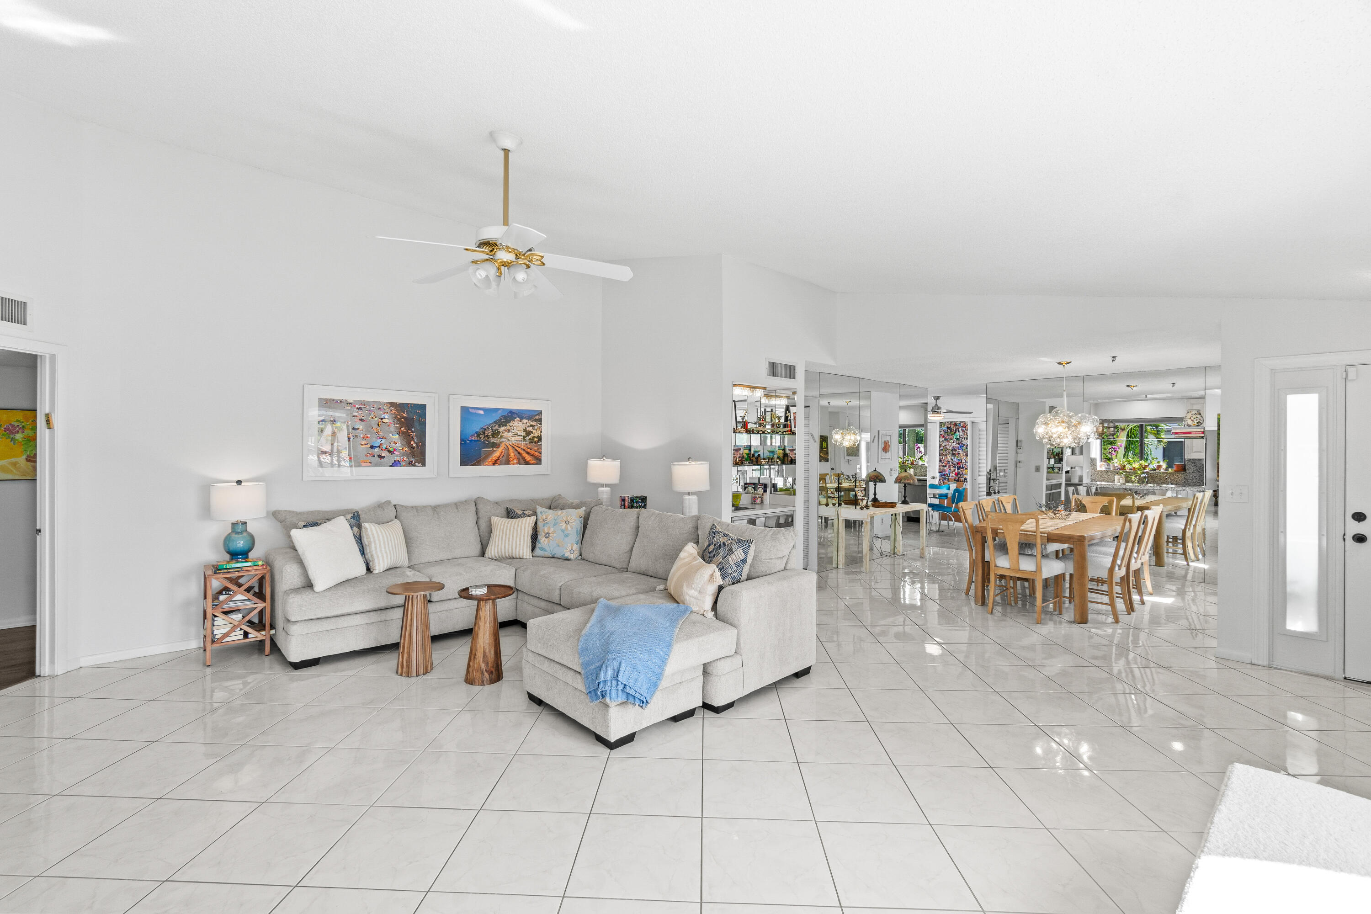
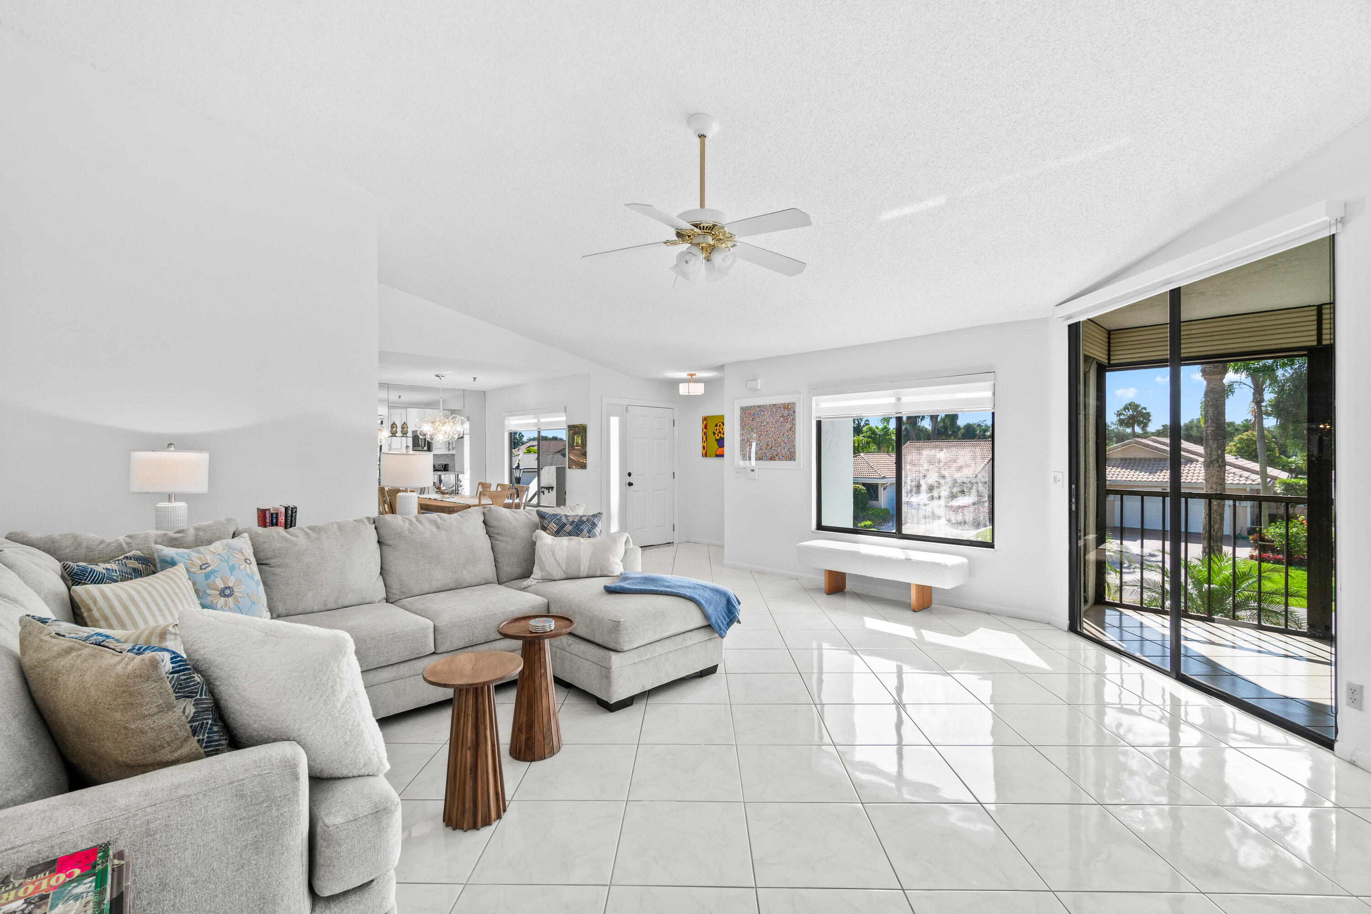
seymour srulowitz 10:32AM (2 hours ago) to me Experience effortless living in this fully furnished, move-in ready Bobby Jones condo. With brand new. high quality furniture from Baers, including 3 bedrooms, living and dining area, all you need to do is bring your belongings and settle in. The spacious layout comfortably sleeps up to 8 adults. the couch has a pull out sleeper feature and the den/BR has a strap that effortlessly pulls out the high riser into a double bed. Enjoy the many upgrades which includes a newly installed water heater, AC system, oven, dishwasher, and microwave, all with multi years warranties. Fresh paint and updated lighting fixtures complement the contemporary design, while the second-floor location offers high ceilings and abundant natural light for a bright open feel. 4 brand new flat screen TVs. Schedule your showing today and discover all this exceptional property has to offer!

Listed by Howard Babushkin

·

License #3447164

·

Compass Florida LLC

·

9173460822

Last updated July 16, 2026

·

Source: BeachesMLS #B26027299

Listing Facts

  • TypeCondo
  • NeighborhoodGleneagles
  • Bedrooms2
  • Bathrooms2
  • Days on Prevu81
  • HOA/Maint. Fees$696/month
  • Taxes$4,493/year
  • Size1,728 sqft
  • Price per sqft$289

Amenities

  • Dishwasher
  • Private Outdoor Space
  • Washer/Dryer
  • Pets Allowed
  • Air Conditioning
  • Parking
  • Swimming Pool
  • Fitness Center

Location

Mortgage Calculator

Listing History

05/12/2026
Listed by Compass Florida LLC
$499,000

Property Details for 7533 Glendevon Lane 905

Association

Amenities

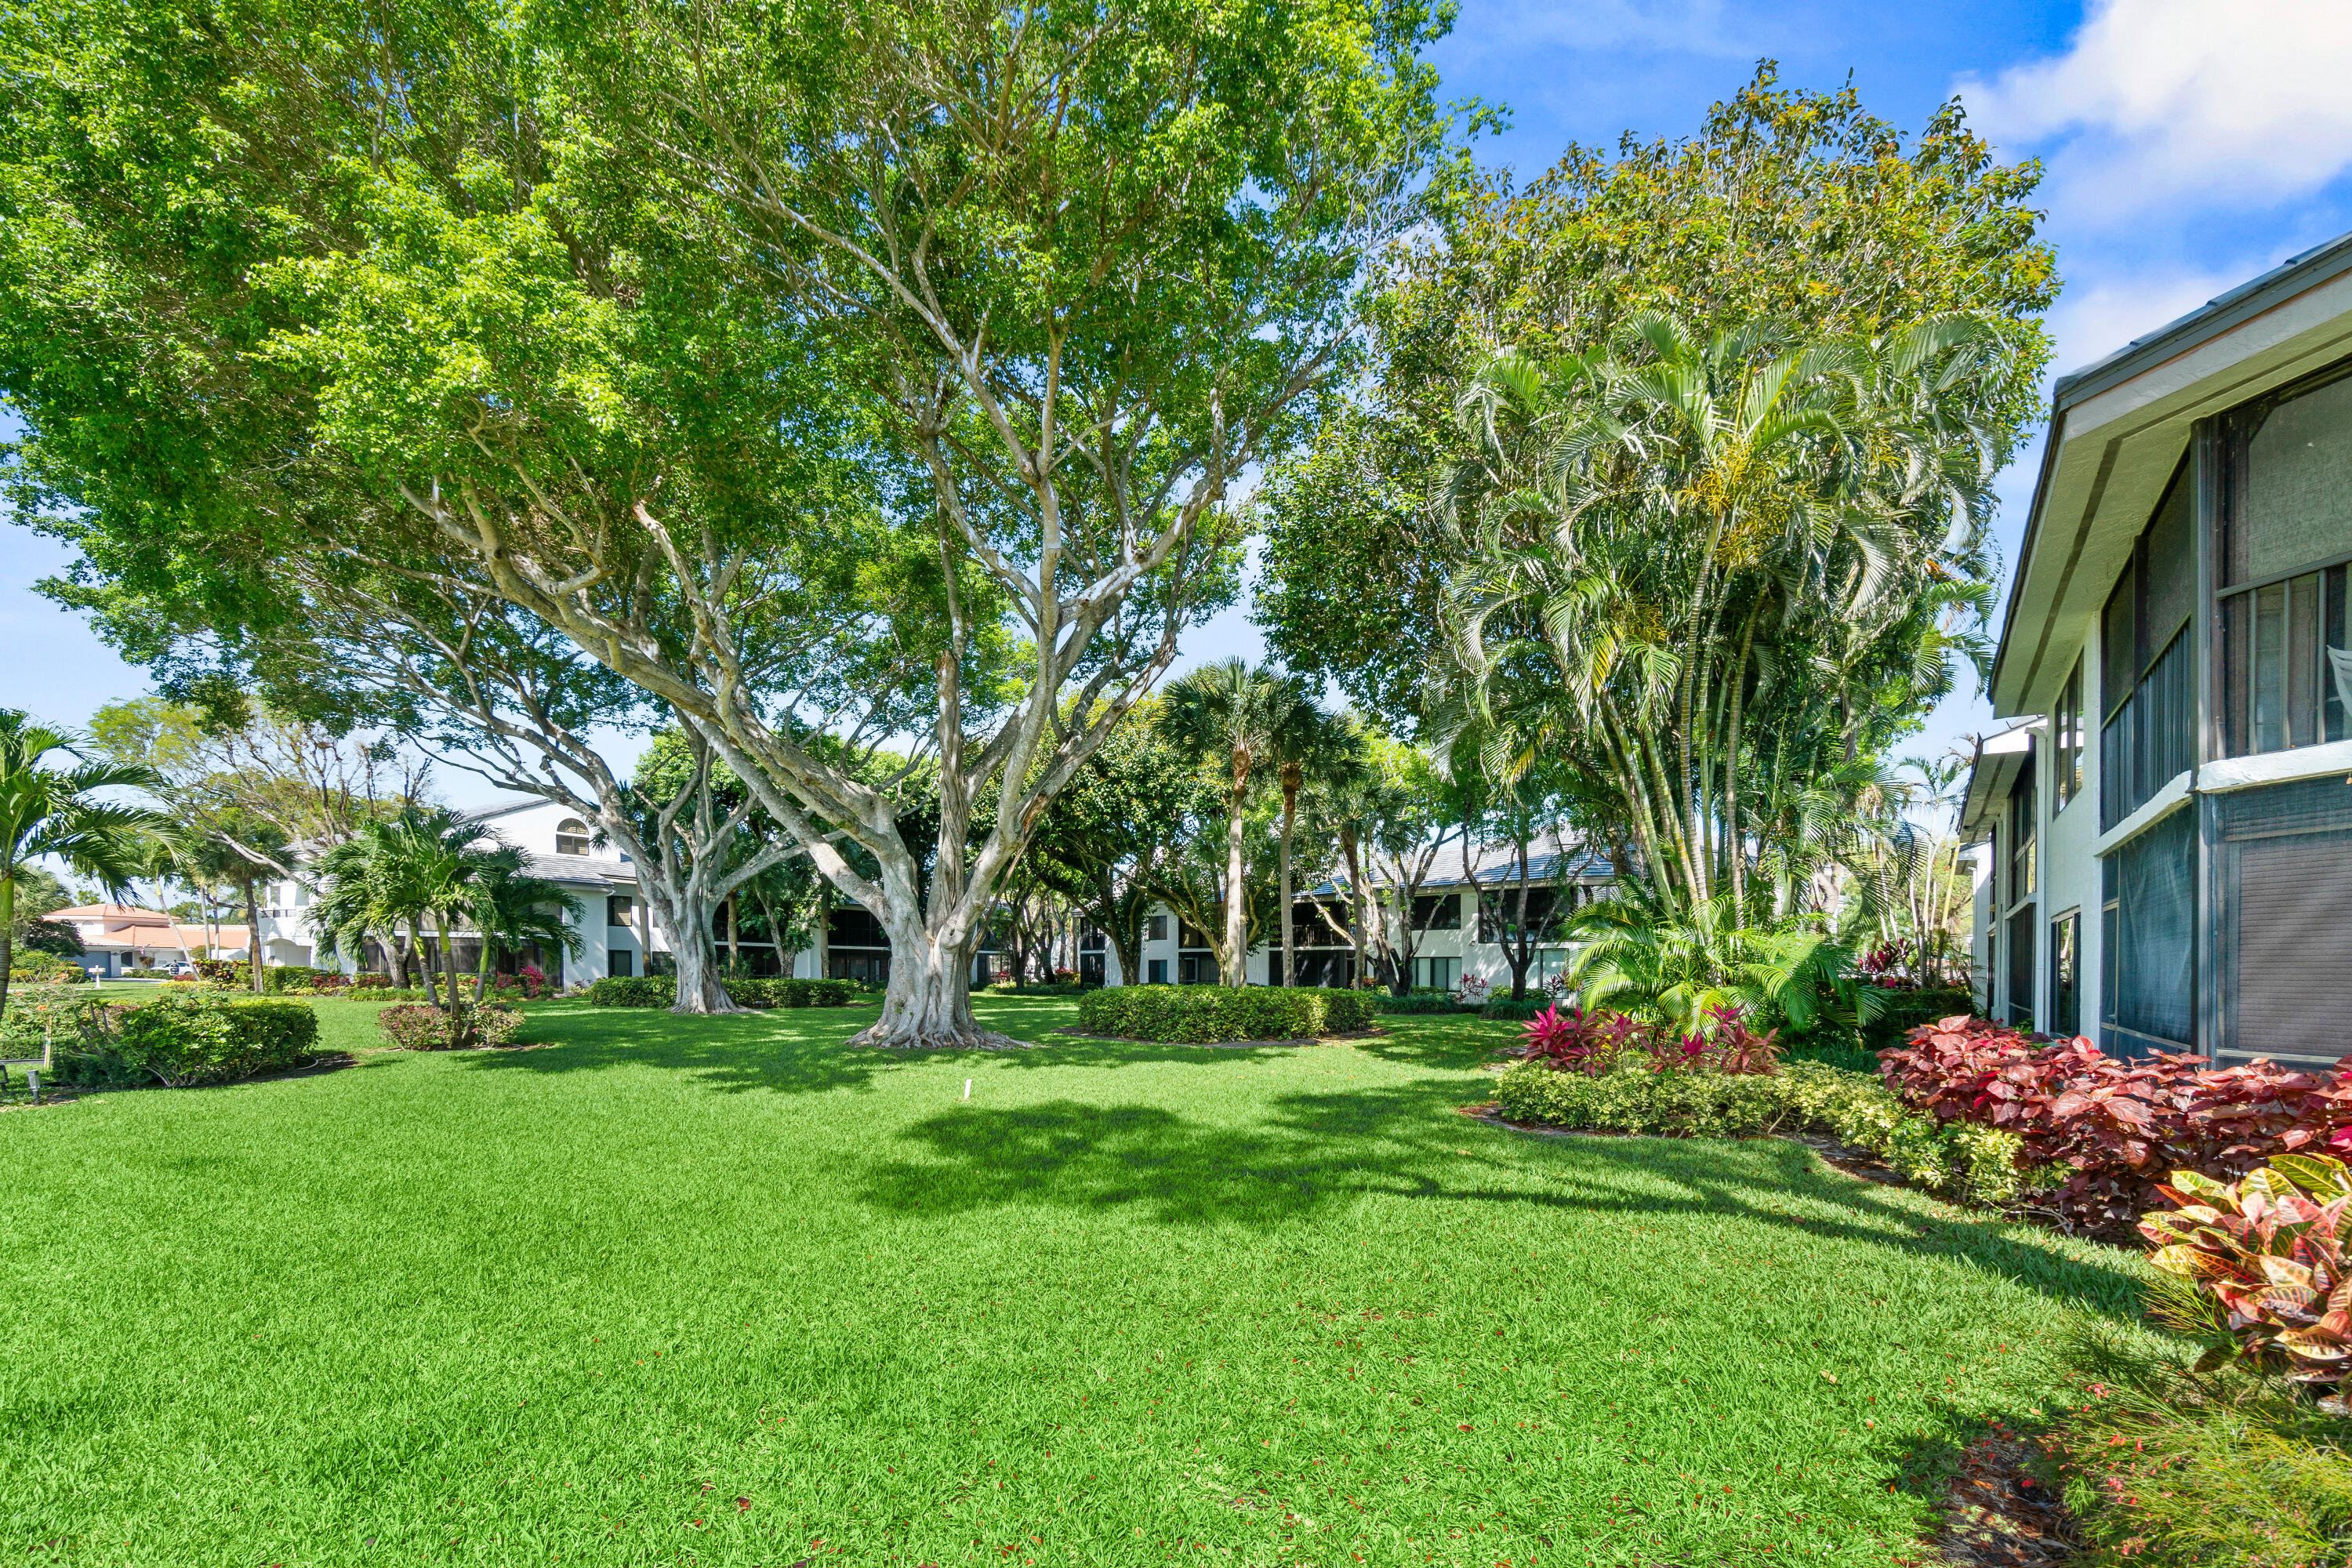
  • Association Amenities: Pool, Clubhouse, Fitness Center, Golf Course, Management, Parking, Recreation Facilities, Sauna, Spa/Hot Tub, Tennis Court(s)
  • Community Features: Gated, Sidewalks
  • Pets Allowed: Number Limit, Size Limit, Yes

Fees

  • Association Fee: $696.00 Monthly
  • Association Fee Includes: Cable TV, Insurance, Maintenance Grounds, Sewer, Trash, Water

General

  • Association Name: Gleneagles Condo Association
  • Number Of Units In Community: 1082

Exterior

Construction

  • Roof: Spanish Tile
  • Stories: 1
  • Stories Total: 2
  • Structure Type: Multi Family
  • Window Features: Blinds
  • Year Built: 1985
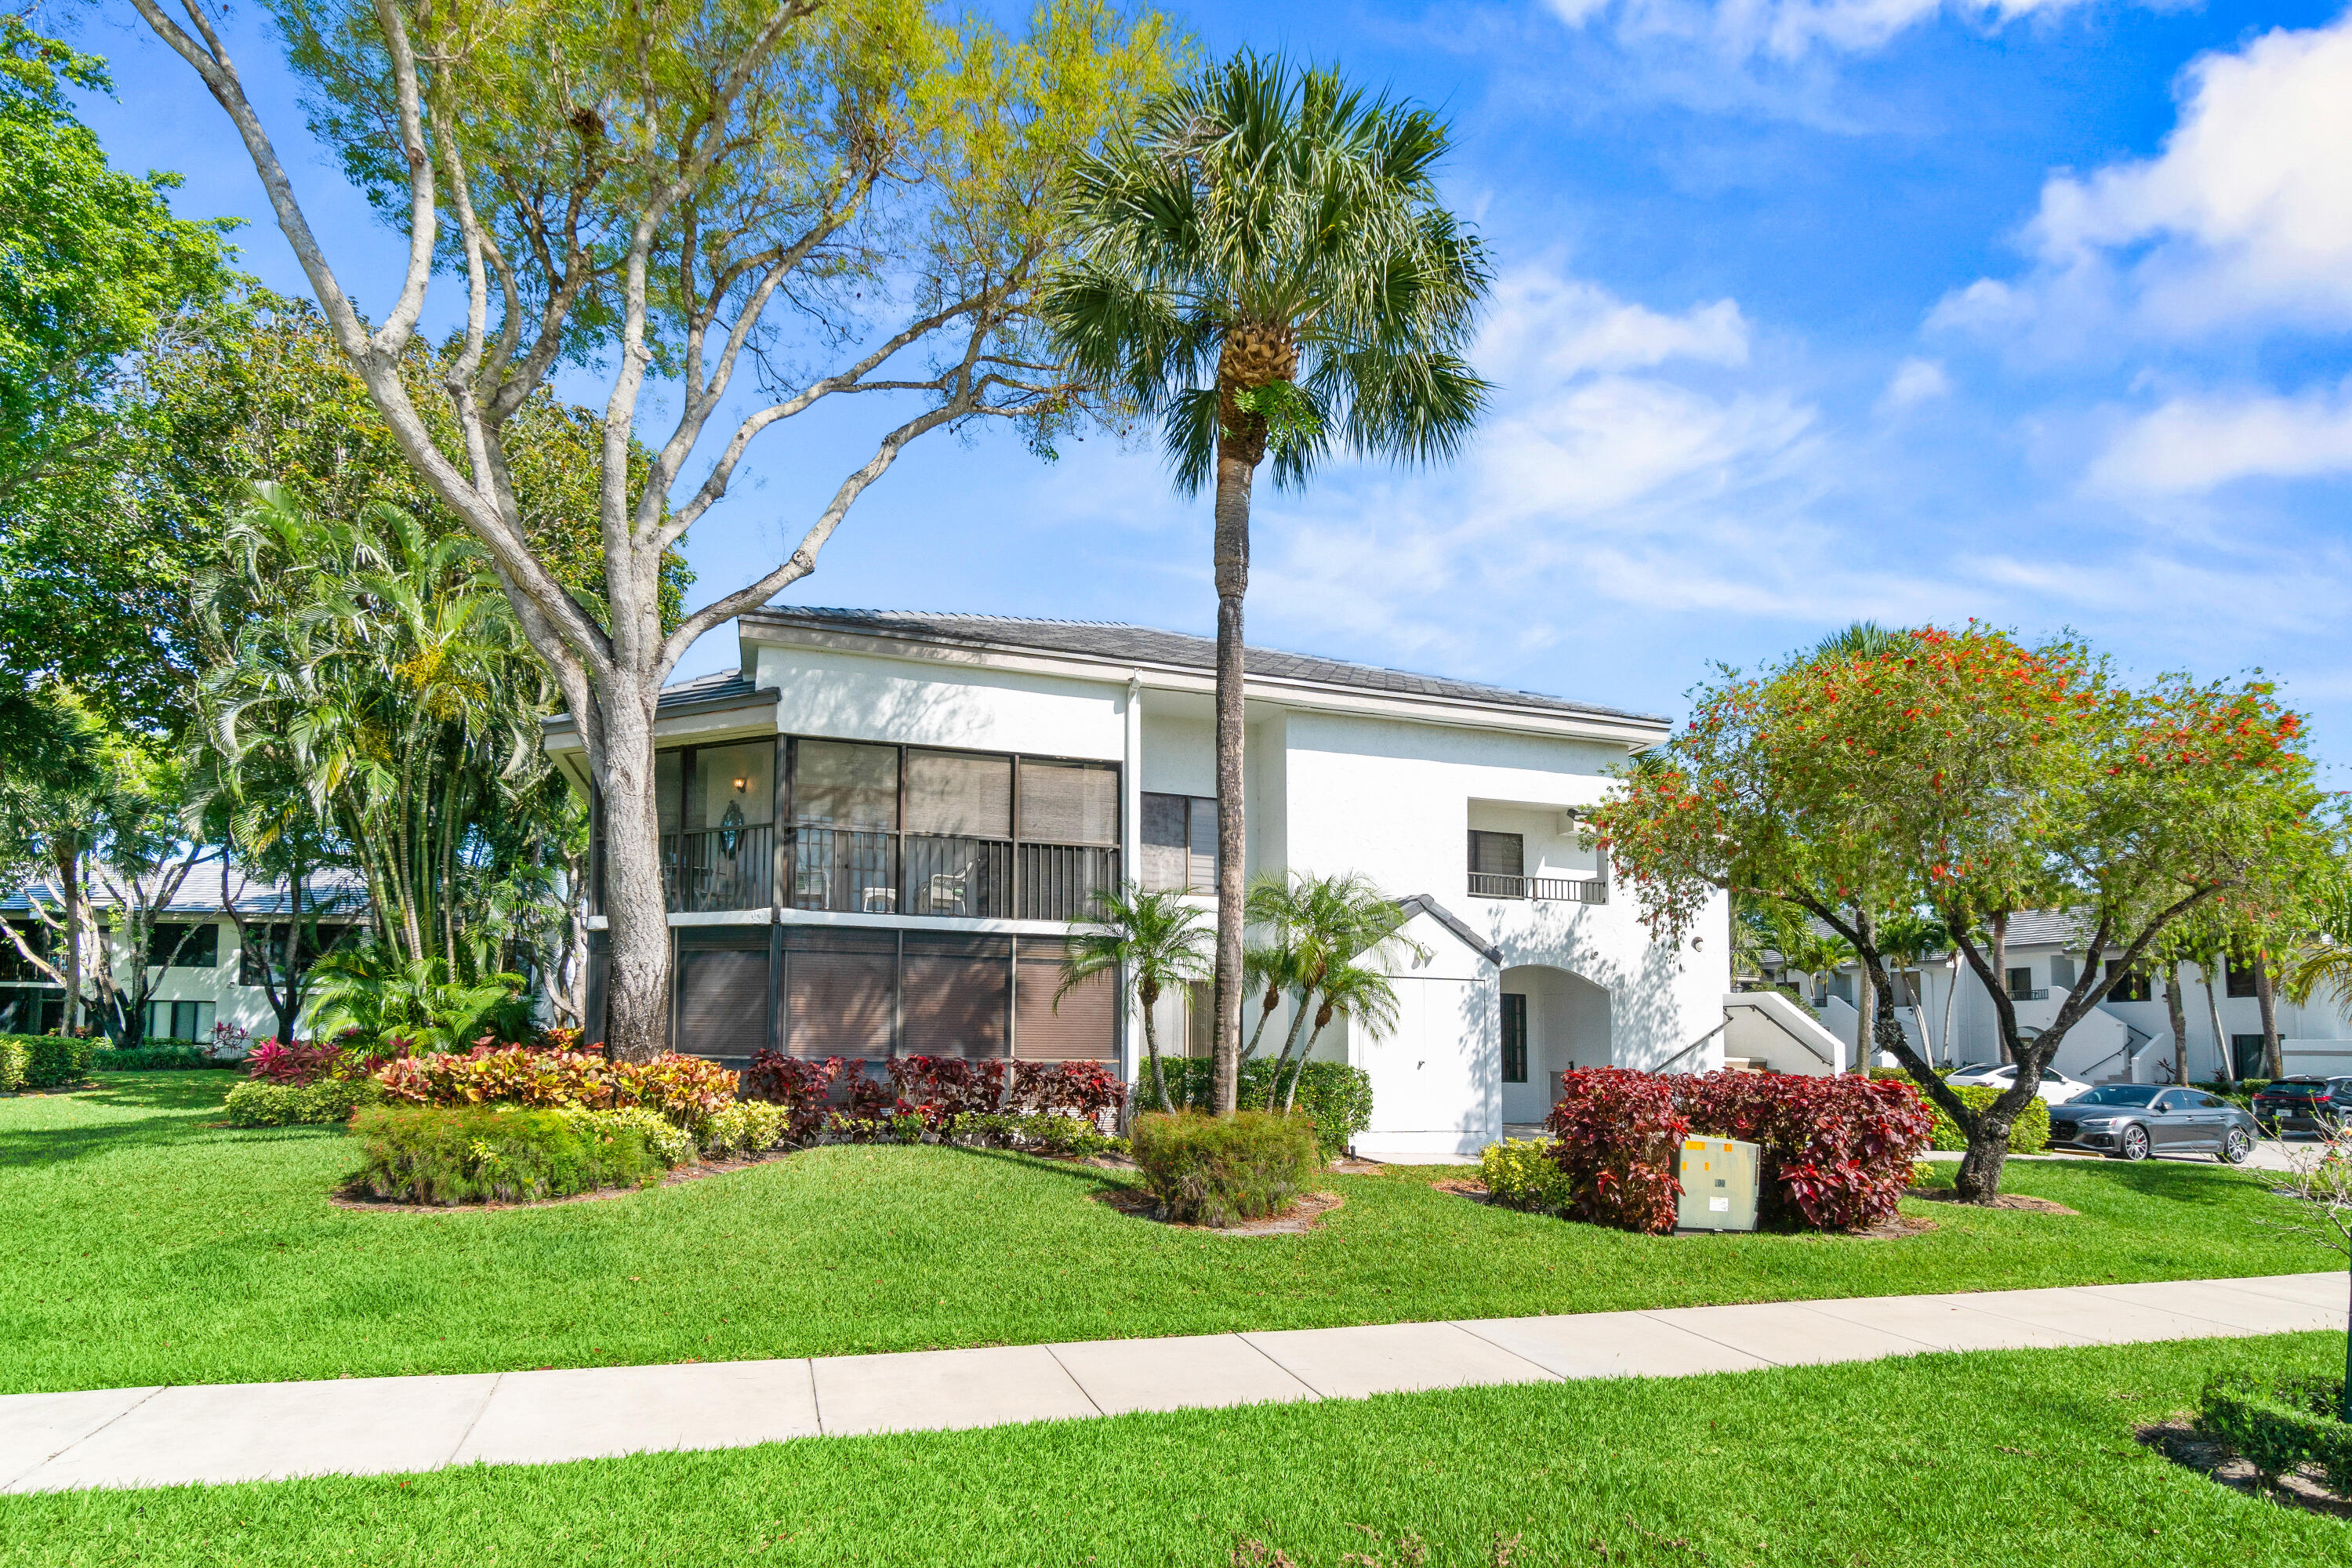
  • Architectural Style: Mediterranean
  • Construction Materials: Frame, Stucco
  • Entry Level: 2
  • Exterior Features: Balcony

Features

  • Direction Faces: Northeast
  • Other Structures: Storage
  • Patio And Porch Features: Covered
  • Pool Features: Association
  • View: Garden, Other

Measurements

  • Building Area Total: 1,900
  • Lot Features: Corner Lot

Financial

Taxes

  • Parcel Number: 00424621100000905
  • Tax Annual Amount: $4,493.00
  • Tax Year: 2025

Interior

Features

  • Appliances: Dryer, Dishwasher, Electric Range, Electric Water Heater, Ice Maker, Microwave, Range, Refrigerator, Water Heater, Washer
  • Flooring: Ceramic Tile, Tile, Wood
  • Interior Features: Wet Bar, Cathedral Ceiling(s), Entrance Foyer, Eat-in Kitchen, High Ceilings, Pantry, Storage, Soaking Tub, Vaulted Ceiling(s), Bar, Walk-In Closet(s)

Measurements

  • Living Area: 1,728
  • Living Area Source: Appraiser

Rooms

  • Bathrooms Full: 2
  • Bathrooms Total Integer: 2
  • Bedrooms Total: 2
  • Main Level Bathrooms: 2
  • Main Level Bedrooms: 2

Other

Location

  • Subdivision Name: GLENEAGLES CONDO I

Parking

Parking

  • Open Parking Spaces: 1
  • Parking Features: Assigned
  • Parking Total: 1

Schools

Elementary School

  • Elementary School: Orchard View

High School

  • High School: Spanish River

Middle or Junior School

  • Middle Or Junior School: Carver Community

Utilities

Equipment

  • Cooling: Central Air, Ceiling Fan(s), Electric
  • Has Cooling: Yes
  • Heating: Central, Electric
  • Has Heating: Yes
  • Laundry Features: Inside, Laundry Closet
  • Sewer: Public Sewer
  • Utilities: Cable Available, Sewer Available, Water Available
  • Water Source: Public

Frequently Asked Questions

How many bedrooms and bathrooms does this condo have?

There are 2 bedrooms and 2 bathrooms in this condo at 7533 Glendevon Lane 905.

What schools are nearby to 7533 Glendevon Lane 905?

Nearby schools include the Orchard View Elementary School, Carver Community Middle School, and Spanish River High School.

Does this condo have parking?

Yes, there is 1 parking space available for 7533 Glendevon Lane 905.

Are pets allowed at 7533 Glendevon Lane?

Yes, 7533 Glendevon Lane allows pets. Check the Property Details for any relevant restrictions.

What are the annual taxes for 7533 Glendevon Lane 905?

Annual taxes for this condo are estimated at $4,493.

How does 7533 Glendevon Lane 905 compare to other condos in Gleneagles?

This condo is listed 25% above the average price for condos in Gleneagles and has been on the market for 64 less days than the typical home in this area.

What building or home owners association is the condo part of?

This condo is part of the Gleneagles Condo Association home owners association.

What is the square footage on this condo?

According to the MLS, this listing is 1,728 sqft.

7533 Glendevon Lane 905 is a 2-bedroom, 2-bath condo for sale in Delray Beach FL 33446. On Prevu for 81 days at $499,000. This home features 1,728 square feet of living space, located in Gleneagles. The median listing price for condos in this area is $349,000. Nearby schools include Orchard View Elementary School, Carver Community Middle School, and Spanish River High School. The home offers private outdoor space, dishwasher, pets allowed, air conditioning, fitness center, parking, swimming pool, and washer/dryer. Explore more condo listings in Palm Beach County.

Based on information from Beaches MLS and/or other sources. All data, including all measurements and calculations of area, is obtained from various sources and has not been, and will not be, verified by Prevu or the MLS. Information is provided exclusively for consumer's personal, non-commercial use and may not be used for any purpose other than to identify prospective properties consumer may be interested in purchasing.

Full MLS Disclaimers

Rebate estimate is indicative only and based on listing price and estimated buyer's agent commission paid by owner, if applicable. Final rebates are subject to Terms of Use and may vary due to final negotiated transaction terms.