

Prevu by reAlpha
BuySellBlogBrowse Listings

7528 Chevy Chase DriveHouston, TX 77063

For Sale

$995,000

Smart Buyer Rebate $9,950

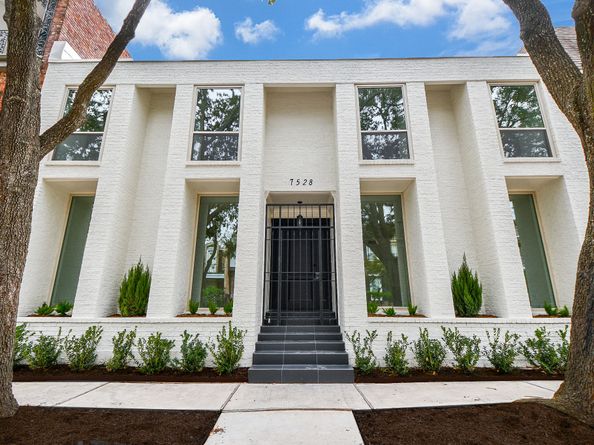
Beautifully remodeled, this exquisite 4 bed/5.5 bath residence located in the sought-after Hammersmith community is the largest of the subdivision & was fully designed by highly-esteemed firm Empire1 Designs. This masterpiece was fully renovated & equipped with all new windows, designer wood floors, upscale porcelain slabs, soft-close kitchen cabinetry, brand new appliances & designer chandeliers. Upon entering, you're greeted by an open floor plan flooded with natural light from floor to ceiling windows. The primary bedroom is conveniently located on the 1st floor & offers an oversized en-suite bathroom & walk-in closet. Upstairs, the 3 additional bedrooms are generous in size each w/ en-suite baths. The serene & private courtyard leads you to the garage which features a climate controlled bonus room w/ large closet & full bath. This space is perfect for an in-home office or gym/storage. New landscaping. Annual maintenance fee includes access to private community pool & clubhouse.

Listed by Joe Raad

·

License #0808617

·

Lazos Properties

·

713-380-8111

Last updated September 12, 2026

·

Source: HAR #91045982

Listing Facts

  • TypeSingle-family
  • NeighborhoodMid West
  • Bedrooms4
  • Bathrooms5.5
  • Days on Prevu4
  • HOA/Maint. Fees$66.66/month
  • Taxes$23,753/year
  • Size4,168 sqft
  • Price per sqft$239

Amenities

  • Dishwasher
  • Private Outdoor Space
  • Air Conditioning
  • Parking
  • Swimming Pool

Location

Mortgage Calculator

Listing History

09/11/2026
Listed by Lazos Properties
$995,000
  1. 09/11/2026$995,000
    Listed by Lazos Properties

Property Details for 7528 Chevy Chase Drive

Association

Amenities

  • Association Amenities: Clubhouse, Pool
  • Community Features: Community Pool

Fees

  • Association Fee: $800.00 Annually
  • Association Fee Includes: Clubhouse, Common Areas

General

  • Association Name: Genesis Community Management

Exterior

Construction

  • Roof: Composition, Other
  • Stories: 2
  • Stories Total: 2
  • Year Built: 1972
  • Architectural Style: Traditional
  • Construction Materials: Brick
  • Exterior Features: Deck, Patio

Features

  • Direction Faces: South
  • Other Structures: Garage Apartment
  • Patio And Porch Features: Deck, Patio
  • Pool Features: Screen Enclosure, Association

Measurements

  • Building Area Total: 4,168
  • Lot Size Area: 3,659
  • Lot Size Source: Appraiser
  • Lot Size Units: Square Feet

Financial

Taxes

  • Parcel Number: 097-541-000-0021
  • Tax Annual Amount: $23,753.00
  • Tax Year: 2026

Interior

Features

  • Appliances: Convection Oven, Double Oven, Dishwasher, Gas Cooktop, Disposal, Microwave, Refrigerator
  • Fireplace Features: Gas Log
  • Fireplace: Yes
  • Fireplaces Total: 1
  • Flooring: Engineered Hardwood
  • Interior Features: Wet Bar, Bedroom On Main Level, Double Vanity, Entrance Foyer, En Suite Bathroom, Kitchen/Family Room Combo, Bath In Primary Bedroom, Main Level Primary, Self-closing Cabinet Doors, Self-closing Drawers, Soaking Tub, Three Bedrooms Up, Walk-In Closet(s)

Measurements

  • Living Area: 4,168
  • Living Area Source: Appraiser

Rooms

  • Bathrooms Full: 5
  • Bathrooms Half: 1
  • Bathrooms Total Integer: 6
  • Bedrooms Total: 4
  • Rooms Total: 9

Other

Location

  • Subdivision Name: Hammersmith Sec 01

Parking

Parking

  • Attached Garage: Yes
  • Garage: Yes
  • Parking Features: Attached, Garage

Schools

Elementary School

  • Elementary School: BRIARGROVE ELEMENTARY SCHOOL
  • Elementary School District: 27 - Houston

High School

  • High School: WISDOM HIGH SCHOOL
  • High School District: 27 - Houston

Middle or Junior School

  • Middle Or Junior School: TANGLEWOOD MIDDLE SCHOOL
  • Middle Or Junior School District: 27 - Houston

Utilities

Equipment

  • Cooling: Central Air, Electric
  • Has Cooling: Yes
  • Heating: Central, Gas
  • Has Heating: Yes
  • Laundry Features: Electric Dryer Hookup, Gas Dryer Hookup
  • Sewer: Public Sewer
  • Water Source: Public

Frequently Asked Questions

How many bedrooms and bathrooms does this single-family home have?

There are 4 bedrooms and 5.5 bathrooms in this single-family home at 7528 Chevy Chase Drive.

What schools are nearby to 7528 Chevy Chase Drive?

Nearby schools include the BRIARGROVE ELEMENTARY SCHOOL, TANGLEWOOD MIDDLE SCHOOL, and WISDOM HIGH SCHOOL.

What are the annual taxes for 7528 Chevy Chase Drive?

Annual taxes for this single-family home are estimated at $23,753.

How does 7528 Chevy Chase Drive compare to other single-family homes in Mid West?

This single-family home is listed 107% above the average price for single-family homes in Mid West and has been on the market for 87 less days than the typical home in this area.

What building or home owners association is the single-family home part of?

This single-family home is part of the Genesis Community Management home owners association.

What is the square footage on this single-family home?

According to the MLS, this listing is 4,168 sqft.

7528 Chevy Chase Drive is a 4-bedroom, 5.5-bath single-family home for sale in Houston TX 77063. Listed on Prevu for 4 days at $995,000. This property features 4,168 square feet of living space, located in Mid West. The median listing price for single-family homes in this area is $235,000. Nearby schools include BRIARGROVE ELEMENTARY SCHOOL, TANGLEWOOD MIDDLE SCHOOL, and WISDOM HIGH SCHOOL. Property amenities include private outdoor space, dishwasher, air conditioning, parking, and swimming pool. Browse more single-family home listings in Houston.

Based on information from Houston Realtors Information Service, Inc. and/or other sources. All data, including all measurements and calculations of area, is obtained from various sources and has not been, and will not be, verified by Prevu or the MLS. Information is provided exclusively for consumer's personal, non-commercial use and may not be used for any purpose other than to identify prospective properties consumer may be interested in purchasing.

Full MLS Disclaimers

Rebate estimate is indicative only and based on listing price and estimated buyer's agent commission paid by owner, if applicable. Final rebates are subject to Terms of Use and may vary due to final negotiated transaction terms.