

Prevu by reAlpha
BuySellBlogBrowse Listings

7525 Branch StreetHollywood, FL 33024

For Sale

$625,000

Smart Buyer Rebate $6,250

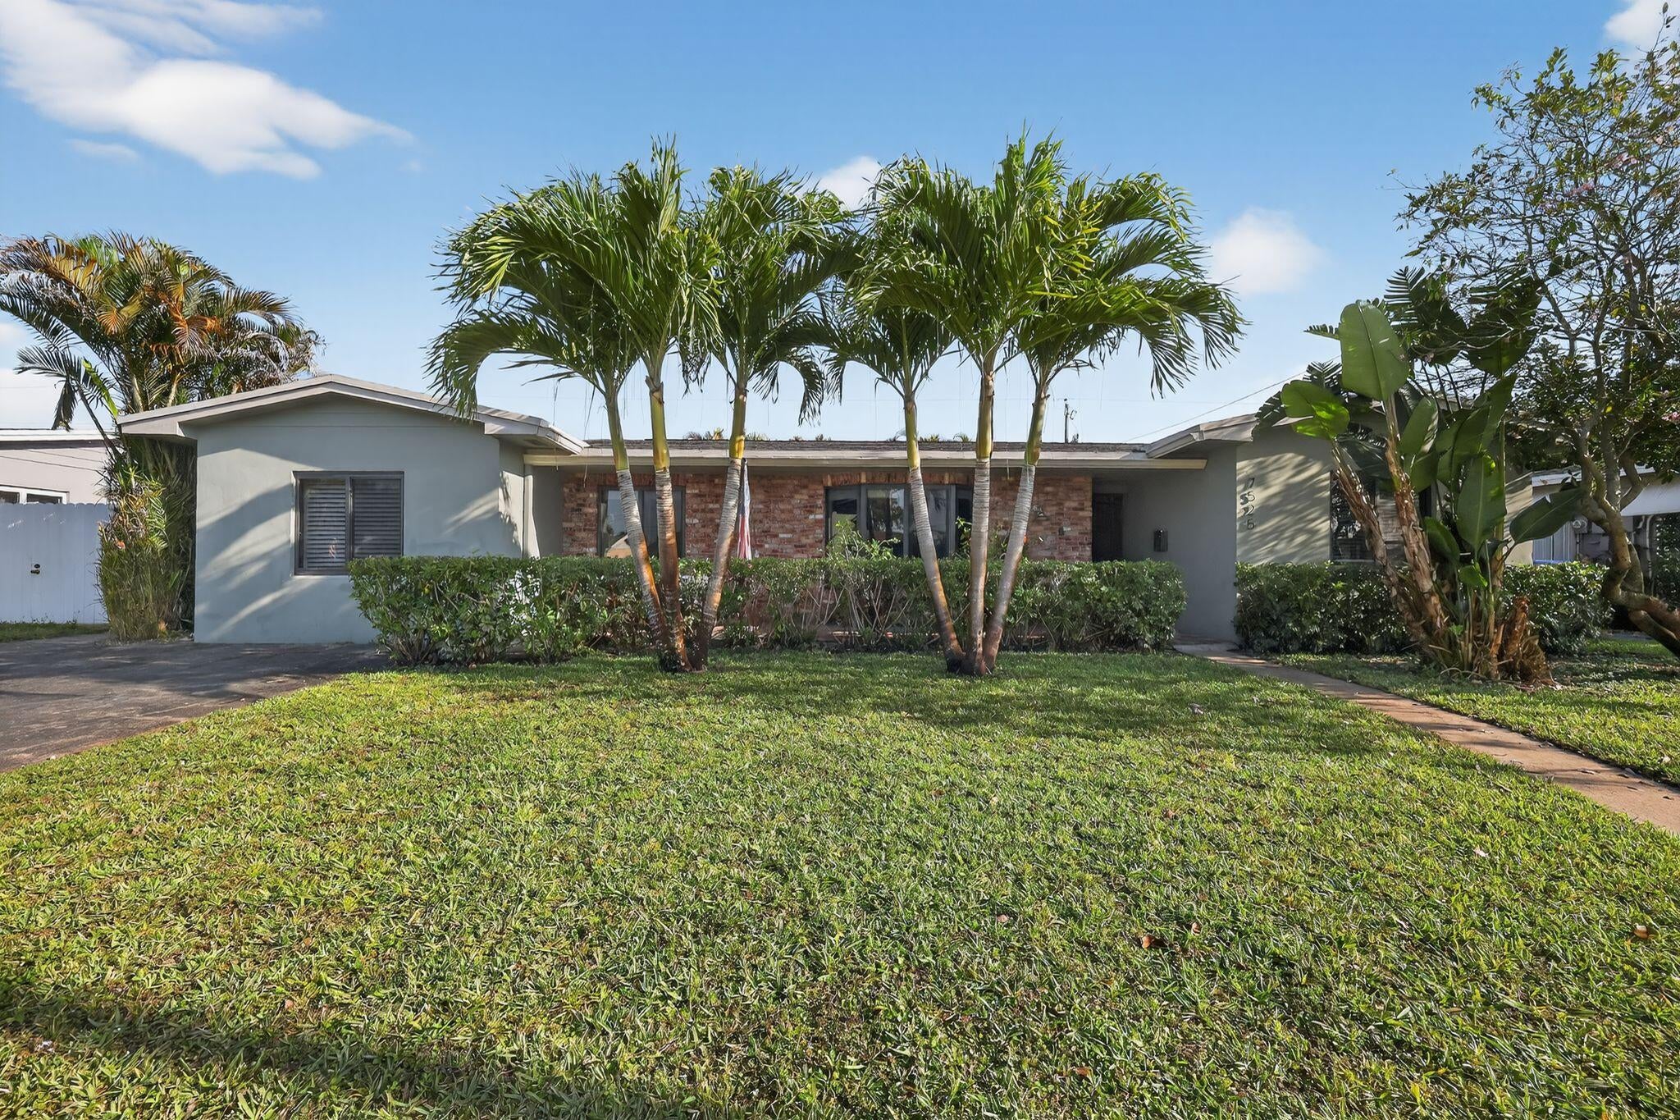
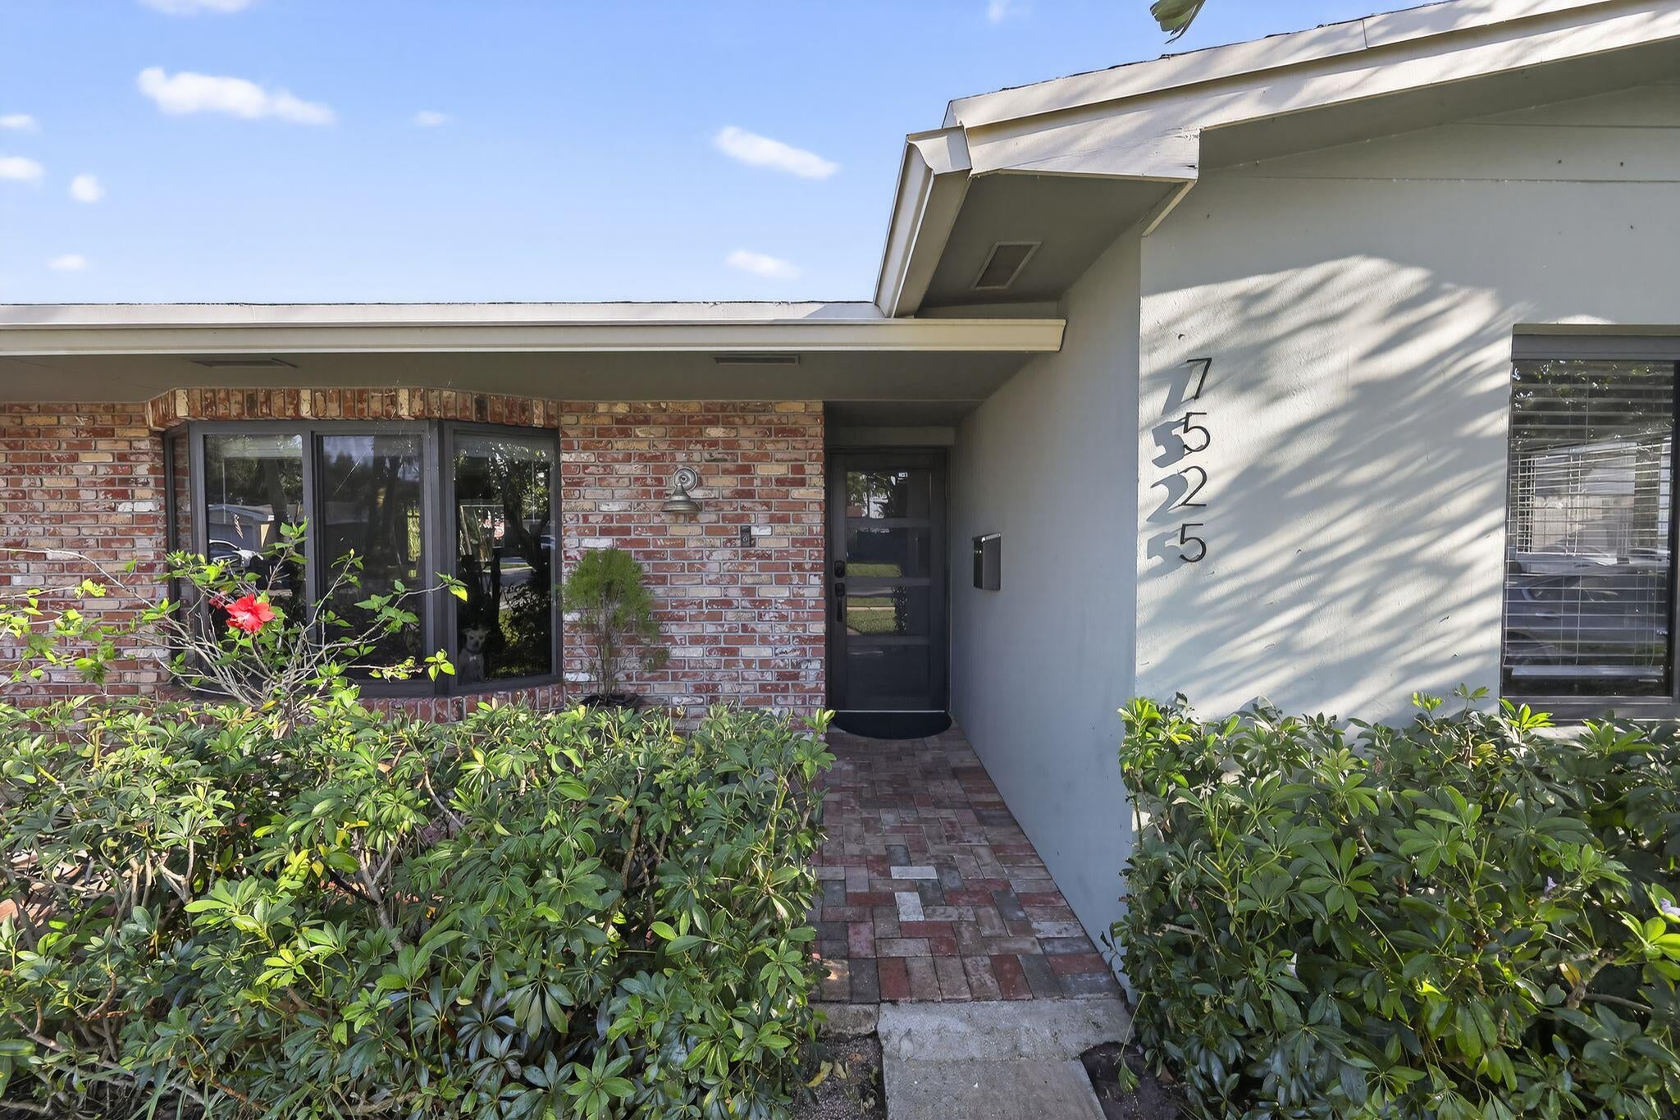
Sophisticated Entertaining & Custom Finishes in Hollywood Welcome to 7525 Branch Street, a meticulously appointed 3-bedroom, 2-bathroom residence offering 1,840 square feet of refined living space. Situated on an expansive, nearly 7,000-square-foot lot, this home perfectly balances elegant interior design with a backyard paradise designed for hosting. Curb Appeal & Classic Charm From the moment you arrive, the pride of ownership is evident: Stunning Exterior: A classic red brick facade is complemented by a large, bright bay window and a custom paver walkway leading to the front entrance. Modern Appointments: Inside, you'll find gorgeous ceramic tile throughout and contemporary 6-inch baseboards that provide a clean, high-end finish. A Culinary Haven The heart of the home is an open-concept living and family area that flows seamlessly into the gourmet kitchen. This space is a chef's dream, featuring: Upgraded Cabinetry: Rich wood cabinets with brushed hardware and an abundance of storage. Premium Finishes: Marble-light countertops and a stylish tiled backsplash. High-End Appliances: Stainless steel suite including an electric stove and a side-by-side refrigerator with a bottom pull-out freezer. Floating Bar: Custom hanging lighting illuminates a large floating bar area, complete with additional integrated cabinet space underneath—ideal for entertaining. The Ultimate Master Retreat The oversized Master Suite is a true sanctuary, offering enough square footage for a dedicated sitting area, media setup, or home office. Features include: Indoor-Outdoor Flow: Private sliding glass doors lead directly to the back patio. Custom Comfort: Large ceiling fans with integrated lighting and a spacious walk-in closet. Renovated Bath: A spa-like ensuite with a new vanity, premium countertops, and custom tile work. Your Private Backyard Oasis The outdoor living space is the crown jewel of the property: Entertainer's Dream: A massive stamped concrete patio and pool deck surround a sparkling pool. Versatility: A beautiful partially covered back patio allows for year-round outdoor dining and relaxation, rain or shine. Additional Features: Convenient indoor space featuring high-efficiency, stackable front-loading washer and dryer, a complete nest smart system throughout, and a tankless water heater. Guest Bathroom: Beautifully redone with crown molding and custom tile in the shower/bath. This "must-see" home offers the space, style, and amenities today's buyers are searching for in Hollywood.

Listed by Candace Garber

·

License #3533048

·

TruDeals Realty Corp

·

2244894435

Last updated April 15, 2026

·

Source: BeachesMLS #R11170015

Listing Facts

  • TypeSingle-family
  • NeighborhoodBoulevard Heights
  • Bedrooms3
  • Bathrooms2
  • Days on Prevu144
  • Taxes$5,312.72/year
  • Size1,840 sqft
  • Price per sqft$340

Amenities

  • Dishwasher
  • Washer/Dryer
  • Pets Allowed
  • Air Conditioning
  • Swimming Pool

Location

Mortgage Calculator

Listing History

03/09/2026
Listed by TruDeals Realty Corp
$625,000

Property Details for 7525 Branch Street

Association

Amenities

  • Pets Allowed: Yes

Exterior

Construction

  • Stories: 1
  • Stories Total: 1
  • Structure Type: House
  • Year Built: 1968
  • Architectural Style: Traditional
  • Construction Materials: Block
  • Entry Location: Entry Level Living Area Y

Features

  • Direction Faces: South
  • Pool Features: In Ground, Private
  • Pool Private: Yes
  • View: Pool

Measurements

  • Building Area Total: 2,031
  • Lot Size Acres: 0.16
  • Lot Size Area: 6,904

Financial

Taxes

  • Parcel Number: 514110101300
  • Tax Annual Amount: $5,312.72
  • Tax Year: 2025

Interior

Features

  • Appliances: Dryer, Dishwasher, Electric Range, Electric Water Heater, Microwave, Refrigerator, Water Heater, Washer
  • Flooring: Carpet, Ceramic Tile
  • Interior Features: Pantry

Measurements

  • Living Area: 1,840

Rooms

  • Bathrooms Full: 2
  • Bathrooms Total Integer: 2
  • Bedrooms Total: 3
  • Main Level Bathrooms: 2
  • Main Level Bedrooms: 3
  • Rooms Total: 4

Other

Location

  • Subdivision Name: BOULEVARD HEIGHTS SEC SIXTEEN

Schools

Elementary School

  • Elementary School: Boulevard Heights

High School

  • High School: Mc Arthur

Middle or Junior School

  • Middle Or Junior School: Apollo

Utilities

Equipment

  • Cooling: Central Air
  • Has Cooling: Yes
  • Heating: Central
  • Has Heating: Yes
  • Laundry Features: Inside
  • Sewer: Public Sewer
  • Utilities: Cable Available, Sewer Available, Water Available
  • Water Source: Public

Frequently Asked Questions

How many bedrooms and bathrooms does this single-family home have?

There are 3 bedrooms and 2 bathrooms in this single-family home at 7525 Branch Street.

What schools are nearby to 7525 Branch Street?

Nearby schools include the Boulevard Heights Elementary School, Apollo Middle School, and Mc Arthur High School.

What are the annual taxes for 7525 Branch Street?

Annual taxes for this single-family home are estimated at $5,312.

How does 7525 Branch Street compare to other single-family homes in Boulevard Heights?

This single-family home is listed 21% above the average price for single-family homes in Boulevard Heights and has been on the market for 60 more days than the typical home in this area.

What is the square footage on this single-family home?

According to the MLS, this listing is 1,840 sqft.

7525 Branch Street is a 3-bedroom, 2-bath single-family home for sale in Hollywood FL 33024. Listed on Prevu for 144 days at $625,000. This residence features 1,840 square feet of living space, located in Boulevard Heights. The median listing price for single-family homes in this area is $502,500. Nearby schools include Boulevard Heights Elementary School, Apollo Middle School, and Mc Arthur High School. The home offers dishwasher, pets allowed, air conditioning, swimming pool, and washer/dryer. Browse more single-family home listings in Hollywood.

Based on information from Beaches MLS and/or other sources. All data, including all measurements and calculations of area, is obtained from various sources and has not been, and will not be, verified by Prevu or the MLS. Information is provided exclusively for consumer's personal, non-commercial use and may not be used for any purpose other than to identify prospective properties consumer may be interested in purchasing.

Full MLS Disclaimers

Rebate estimate is indicative only and based on listing price and estimated buyer's agent commission paid by owner, if applicable. Final rebates are subject to Terms of Use and may vary due to final negotiated transaction terms.