Prevu by reAlpha
BuySellBlogBrowse Listings

7521 S Downing StreetLittleton, CO 80122

For Sale

$659,500

Smart Buyer Rebate $6,595

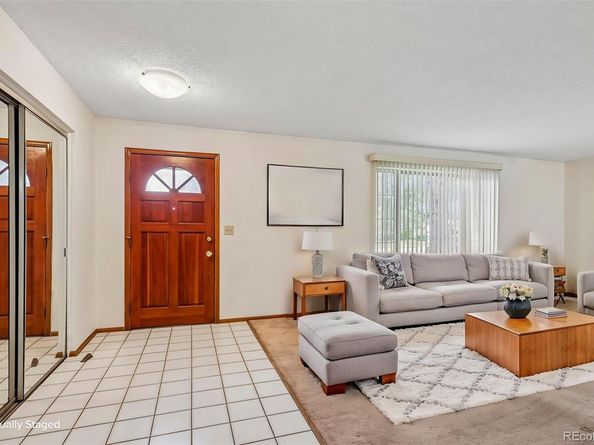
Welcome to this inviting multi-level home, where a functional floor plan and flexible living spaces create comfort in every corner. Step inside to a warm living room that flows into the formal dining area — an ideal setup for everyday living and gatherings. The heart of the home is the comfortable family room with a cozy fireplace and easy access to the kitchen, complete with a breakfast nook perfect for casual meals and morning coffee. Upstairs, the private primary suite offers a peaceful retreat, accompanied by two additional bedrooms suited for family, guests, or hobbies. The finished basement adds even more versatility with an additional bedroom and a den that can flex as a home office, workout room, media space, or creative studio. An unfinished area with laundry and a space for a workshop with generous storage keeps life organized. Outside, enjoy the covered patio overlooking the fenced backyard and dog run — great for outdoor dining, gardening, or relaxing on warm Colorado afternoons. The mature trees and quiet neighborhood setting add to the home’s welcoming feel. Just minutes from The Streets at Southglenn, you’ll love quick access to Peet’s Coffee, Whole Foods, boutique shopping, fitness studios, and popular dining like Bad Daddy’s Burgers, Crú, Modern Market, and Tokyo Joe’s. Catch a movie at Regal Southglenn, stroll the outdoor plaza, or grab dessert at Glacier Ice Cream — all right around the corner. Nearby parks, top-rated schools, and convenient commuter routes make daily life even easier. This home offers the space, flexibility, and location to fit a variety of needs. Don’t miss the opportunity to make it your own! Click the Virtual Tour link to view the 3D walkthrough. Discounted rate options and no lender fee future refinancing may be available for qualified buyers of this home.


Listed by Chad Murphy

·

License #067824

·

Orchard Brokerage LLC

·

303-466-9296

Last updated July 30, 2026

·

Source: REcolorado #3177404

Listing Facts

  • TypeSingle-family
  • NeighborhoodCentennial
  • Bedrooms4
  • Bathrooms3
  • Days on Prevu23
  • Taxes$5,000/year
  • Size2,113 sqft
  • Price per sqft$312

Amenities

  • Dishwasher
  • Private Outdoor Space
  • Air Conditioning
  • Parking

Location

Mortgage Calculator

Listing History

07/31/2026
Price Decreased
$659,500
07/08/2026
Listed by Orchard Brokerage LLC
$675,000

Property Details for 7521 S Downing Street

Exterior

Construction

  • Roof: Composition
  • Structure Type: House
  • Year Built: 1979
  • Construction Materials: Brick, Other
  • Exterior Features: Dog Run, Private Yard

Features

  • Direction Faces: East
  • Fencing: Full
  • Patio And Porch Features: Covered, Patio
  • Road Frontage Type: Public

Measurements

  • Building Area Total: 2,428
  • Lot Features: Level
  • Lot Size Acres: 0.19
  • Lot Size Area: 0
  • Lot Size Square Feet: 8,276
  • Lot Size Units: Acres

Financial

Taxes

  • Parcel Number: 032230088
  • Tax Annual Amount: $5,000.00
  • Tax Year: 2025

Interior

Features

  • Appliances: Dishwasher, Microwave, Range, Refrigerator
  • Fireplace Features: Family Room
  • Fireplaces Total: 1
  • Flooring: Carpet, Linoleum, Tile
  • Interior Features: Ceiling Fan(s), Primary Suite

Measurements

  • Living Area: 2,113

Rooms

  • Basement: Partial
  • Has Basement: Yes
  • Bathrooms Full: 2
  • Bathrooms Half: 1
  • Bathrooms Total Integer: 3
  • Bedrooms Total: 4
  • Main Level Bathrooms: 1

Other

General

  • Exclusions: Seller's Personal Property

Location

  • Subdivision Name: The Highlands

Parking

Parking

  • Attached Garage: Yes
  • Garage Spaces: 2
  • Parking Total: 2

Schools

Elementary School

  • Elementary School: Hopkins
  • Elementary School District: Littleton 6

High School

  • High School: Heritage
  • High School District: Littleton 6

Middle or Junior School

  • Middle Or Junior School: Powell
  • Middle Or Junior School District: Littleton 6

Utilities

Equipment

  • Cooling: Central Air
  • Heating: Forced Air
  • Laundry Features: In Unit
  • Sewer: Public Sewer
  • Utilities: Cable Available, Electricity Available, Internet Access (Wired), Phone Available
  • Water Source: Public

Frequently Asked Questions

How many bedrooms and bathrooms does this single-family home have?

There are 4 bedrooms and 3 bathrooms in this single-family home at 7521 S Downing Street.

What schools are nearby to 7521 S Downing Street?

Nearby schools include the Hopkins Elementary School, Powell Middle School, and Heritage High School.

Does this single-family home have parking?

Yes, there are 2 parking spaces available for 7521 S Downing Street.

What are the annual taxes for 7521 S Downing Street?

Annual taxes for this single-family home are estimated at $5,000.

How does 7521 S Downing Street compare to other single-family homes in Centennial?

This single-family home is listed 18% below the average price for single-family homes in Centennial and has been on the market for 33 less days than the typical home in this area.

What is the square footage on this single-family home?

According to the MLS, this listing is 2,113 sqft.

7521 S Downing Street is a 4-bedroom, 3-bath single-family home for sale in Littleton CO 80122. On Prevu for 23 days at $659,500. This includes a recent price decrease of $15,500. This property features 2,113 square feet of living space, located in Centennial. The median listing price for single-family homes in this area is $599,900. Nearby schools include Hopkins Elementary School, Powell Middle School, and Heritage High School. Property amenities include private outdoor space, dishwasher, air conditioning, and parking. View other single-family home listings in Colorado.

The content relating to real estate for sale in this Web site comes in part from the Internet Data eXchange ("IDX") program of METROLIST, INC., DBA RECOLORADO® Real estate listings held by brokers other than Prevu are marked with the IDX Logo. This information is being provided for the consumers' personal, non-commercial use and may not be used for any other purpose. All information subject to change and should be independently verified.

Full MLS Disclaimers

Rebate estimate is indicative only and based on listing price and estimated buyer's agent commission paid by owner, if applicable. Final rebates are subject to Terms of Use and may vary due to final negotiated transaction terms.