

Prevu by reAlpha
BuySellBlogBrowse Listings

7519 Jason StreetHouston, TX 77074

For Sale

$295,000

Smart Buyer Rebate $2,950

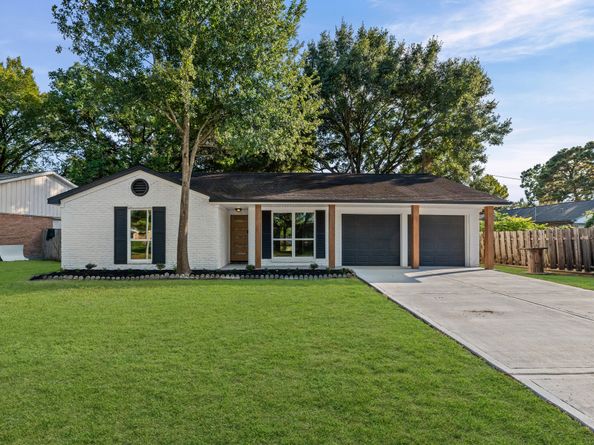
Welcome home to 7519 Jason St! This freshly remodeled, spacious 3 bedroom, 2 bathroom home sits on one of the biggest lots of its subdivision, right in the heart of Sharpstown! Key features include, a generously sized open concept floor plan with abundant natural light newly upgraded throughout with Luxury vinyl flooring, windows, PEX plumbing, recessed lighting with integrated LED nightlights, remote controlled fans, quartz counters, all new cabinets, new drive way, new garage door openers and much more you must experience! Only a 23 minute commute from Downtown Houston, with an even shorter drive to Buffalo Bayou, Reliant Stadium, Medical Center, shopping, dining and a plethora of other recreational Houston hot spots while also about a mile drive to South West Fwy, this home offers a prime location with swift access and the ideal ambience to enjoy everything Houston has to offer! Contact us today to schedule your showing! Hablamos Espanol, contactanos hoy para mas informacion!

Listed by Karina B. Flores

·

License #0699523

·

Texas Ally Real Estate Group, LLC

·

832-378-0838

Last updated October 26, 2026

·

Source: HAR #70033949

Listing Facts

  • TypeSingle-family
  • NeighborhoodSharpstown
  • Bedrooms3
  • Bathrooms2
  • Days on Prevu17
  • HOA/Maint. Fees$23.33/month
  • Size1,579 sqft
  • Price per sqft$187

Amenities

  • Dishwasher
  • Private Outdoor Space
  • Air Conditioning
  • Parking

Location

Mortgage Calculator

Listing History

10/14/2026
Listed by Texas Ally Real Estate Group, LLC
$295,000
  1. 10/14/2026$295,000
    Listed by Texas Ally Real Estate Group, LLC

Property Details for 7519 Jason Street

Association

Amenities

  • Association Amenities: Trail(s), Guard

Fees

  • Association Fee: $280.00 Annually
  • Association Fee Includes: Other

General

  • Association Name: SHARPSTOWN CIVIC

Exterior

Construction

  • Roof: Composition
  • Stories: 1
  • Year Built: 1959
  • Architectural Style: Contemporary/Modern
  • Construction Materials: Brick
  • Exterior Features: Deck, Fence, Paved Driveway, Porch, Patio, Private Yard, Storage

Features

  • Direction Faces: North
  • Fencing: Back Yard
  • Other Structures: Shed(s)
  • Patio And Porch Features: Deck, Patio, Porch

Measurements

  • Building Area Total: 1,579
  • Lot Features: Subdivision, Backs To Greenbelt/Park
  • Lot Size Area: 11,133
  • Lot Size Source: Appraiser
  • Lot Size Units: Square Feet

Financial

Taxes

  • Parcel Number: 092-421-000-0016

Interior

Features

  • Appliances: Dishwasher, Electric Cooktop, Electric Oven, Disposal, Instant Hot Water
  • Flooring: Plank, Vinyl
  • Interior Features: All Bedrooms Down, Double Vanity, Entrance Foyer, En Suite Bathroom, Instant Hot Water, Kitchen/Family Room Combo, Quartz Counters, Self-closing Cabinet Doors, Self-closing Drawers, Shower Only, Tub Shower, Vanity, Walk-In Closet(s), Ceiling Fan(s), Kitchen/Dining Combo, Programmable Thermostat

Measurements

  • Living Area: 1,579
  • Living Area Source: Appraiser

Rooms

  • Bathrooms Full: 2
  • Bathrooms Total Integer: 2
  • Bedrooms Total: 3
  • Rooms Total: 3

Other

Environmental

  • Green Energy Efficient: HVAC,Thermostat

Features

  • Accessibility Features: Accessible Kitchen Appliances, Accessible Full Bath, Accessible Bedroom, Accessible Common Area, Accessible Closets, Accessible Kitchen, Accessible Doors, Accessible Hallway(s)

Location

  • Subdivision Name: SHARPSTOWN

Parking

Parking

  • Attached Garage: Yes
  • Garage Spaces: 2
  • Garage: Yes
  • Parking Features: Additional Parking, Attached, Driveway, Garage, Garage Door Opener

Schools

Elementary School

  • Elementary School: BONHAM ELEMENTARY SCHOOL (HOUSTON)
  • Elementary School District: 27 - Houston

High School

  • High School: SHARPSTOWN HIGH SCHOOL
  • High School District: 27 - Houston

Middle or Junior School

  • Middle Or Junior School: SUGAR GROVE MIDDLE SCHOOL
  • Middle Or Junior School District: 27 - Houston

Utilities

Equipment

  • Cooling: Central Air, Electric
  • Has Cooling: Yes
  • Heating: Central, Electric
  • Has Heating: Yes
  • Laundry Features: Electric Dryer Hookup
  • Sewer: Public Sewer

Frequently Asked Questions

How many bedrooms and bathrooms does this single-family home have?

There are 3 bedrooms and 2 bathrooms in this single-family home at 7519 Jason Street.

What schools are nearby to 7519 Jason Street?

Nearby schools include the BONHAM ELEMENTARY SCHOOL (HOUSTON), SUGAR GROVE MIDDLE SCHOOL, and SHARPSTOWN HIGH SCHOOL.

Does this single-family home have parking?

Yes, there are 2 parking spaces available for 7519 Jason Street.

How does 7519 Jason Street compare to other single-family homes in Sharpstown?

This single-family home is listed 9% above the average price for single-family homes in Sharpstown and has been on the market for 69 less days than the typical home in this area.

What building or home owners association is the single-family home part of?

This single-family home is part of the SHARPSTOWN CIVIC home owners association.

What is the square footage on this single-family home?

According to the MLS, this listing is 1,579 sqft.

7519 Jason Street is a 3-bedroom, 2-bath single-family home for sale in Houston TX 77074. Available on Prevu for 17 days at $295,000. This home features 1,579 square feet of living space, located in Sharpstown. The median listing price for single-family homes in this area is $151,950. Nearby schools include BONHAM ELEMENTARY SCHOOL (HOUSTON), SUGAR GROVE MIDDLE SCHOOL, and SHARPSTOWN HIGH SCHOOL. The home offers private outdoor space, dishwasher, air conditioning, and parking. View other single-family home listings in Houston.

Based on information from Houston Realtors Information Service, Inc. and/or other sources. All data, including all measurements and calculations of area, is obtained from various sources and has not been, and will not be, verified by Prevu or the MLS. Information is provided exclusively for consumer's personal, non-commercial use and may not be used for any purpose other than to identify prospective properties consumer may be interested in purchasing.

Full MLS Disclaimers

Rebate estimate is indicative only and based on listing price and estimated buyer's agent commission paid by owner, if applicable. Final rebates are subject to Terms of Use and may vary due to final negotiated transaction terms.