

Prevu by reAlpha
BuySellBlogBrowse Listings

7514 Linwood Avenue Dallas, Texas 75209

For Sale

$1,349,000

Smart Buyer Rebate $13,490

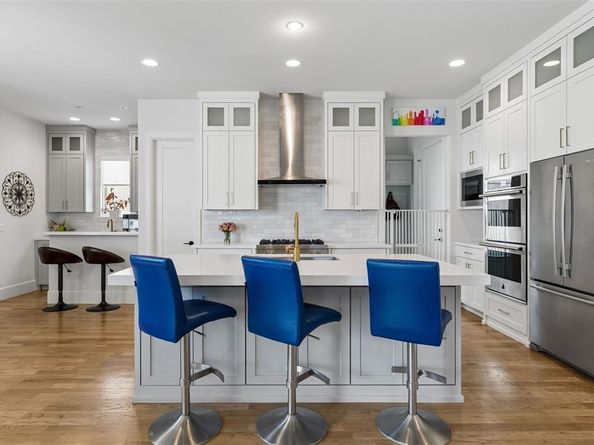
Positioned on a rare, oversized lot in the coveted Lovers & Inwood corridor, 7514 Linwood Avenue pairs 3,486 square feet of refined living space with an expansive grassed backyard seldom found in this enclave. Meticulously enhanced since 2022, the residence presents a refreshed facade with redesigned landscaping and a fixed Marvin window above the entry. A statement chandelier, hardwood floors and custom lighting define the interiors. Living and dining spaces are anchored by a fireplace, while the open kitchen offers an oversized island, walk-in pantry, breakfast nook and wet bar. A custom four-panel Marvin sliding door with Low-E3 tempered glass opens to a covered, coated patio with fireplace and tongue-and-groove ceiling, overlooking grounds ready for a pool, sports court or bespoke outdoor design. The first floor also hosts a guest suite and a private office or flex room with new JELD-WEN Premium casement windows. Upstairs, the primary suite offers a spa bath with soaking tub, separate shower and vanities, and a walk-in closet with direct access to the laundry. Two secondary bedrooms and a media and game room with wet bar round out the second floor. Zoned HVAC with professional air balancing, a mud room, and a coated two-car garage floor complete the offering. Walk to Inwood Village and West Lovers Lane, minutes to SMU, Love Field, the Tollway, Downtown, Sudie Williams and premier private schools.

Listed by Marjan Wolford

·

Christie's Lone Star

·

214-384-8364

Listed by Rebecca Simmons

·

Christie's Lone Star

Last updated October 20, 2026

·

Source: NTREIS #21395048

Listing Facts

  • TypeSingle-family
  • NeighborhoodGreenway Park
  • Bedrooms4
  • Bathrooms4
  • Days on Prevu30
  • Size3,486 sqft
  • Price per sqft$387

Amenities

  • Dishwasher
  • Private Outdoor Space
  • Pets Allowed
  • Air Conditioning
  • Parking

Location

Mortgage Calculator

Listing History

10/20/2026
Price Decreased
$1,349,000
10/01/2026
Listed by Christie's Lone Star
$1,399,000
  1. 10/20/2026$1,349,000
    Price Decreased
  2. 10/01/2026$1,399,000
    Listed by Christie's Lone Star

Property Details for 7514 Linwood Avenue

Association

Amenities

  • Community Features: Curbs, Jogging Path/Bike Path, Park, Playground, Sidewalks

Exterior

Construction

  • Roof: Composition
  • Window Features: Electric Shades, Window Coverings
  • Year Built: 2021
  • Year Built Details: Preowned
  • Architectural Style: Contemporary/Modern, Traditional
  • Construction Materials: Brick, Rock/Stone
  • Exterior Features: Covered Patio/Porch, Rain Gutters, Lighting, Outdoor Living Center, Private Yard

Features

  • Fencing: Back Yard, Fenced, High Fence, Privacy, Wood
  • Patio And Porch Features: Covered

Measurements

  • Lot Features: Few Trees, Interior Lot, Landscaped, Lrg. Backyard Grass, Sprinkler System
  • Lot Size Acres: 0.20
  • Lot Size Area: 0
  • Lot Size Dimensions: 53,167
  • Lot Size Source: Public Records
  • Lot Size Square Feet: 8,842
  • Lot Size Units: Acres

Financial

Taxes

  • Parcel Number: 00000341860000000

Interior

Features

  • Appliances: Built-in Refrigerator, Dishwasher, Disposal, Gas Cooktop, Microwave, Double Oven, Plumbed For Gas In Kitchen, Vented Exhaust Fan
  • Fireplace Features: Brick, Gas, Gas Logs, Gas Starter, Insert, Living Room, Outside
  • Fireplaces Total: 2
  • Flooring: Carpet, Hardwood, Tile
  • Interior Features: Chandelier, Decorative Lighting, Double Vanity, Eat-in Kitchen, Kitchen Island, Open Floorplan, Pantry, Smart Home System, Sound System Wiring, Walk-In Closet(s), Wet Bar, Wired For Data

Measurements

  • Living Area: 3,486

Rooms

  • Bathrooms Full: 3
  • Bathrooms Half: 1
  • Bathrooms Total Integer: 4
  • Bedrooms Total: 4

Other

General

  • Exclusions: Televisions, Sonos components, Marantz electronics, Panamax power-protection equipment, and freestanding audio/video equipment.

Location

  • Subdivision Name: Roper Heights
  • Tax Block: C/482
  • Tax Lot: 8

Parking

Parking

  • Attached Garage: Yes
  • Covered Spaces: 2
  • Garage Spaces: 2
  • Garage: Yes
  • Parking Features: Direct Access, Driveway, Epoxy Flooring, Garage Faces Front, Inside Entrance, Kitchen Level

Schools

Elementary School

  • Elementary School: Polk

Utilities

Equipment

  • Cooling: Ceiling Fan(s), Central Air, Electric, Zoned
  • Heating: Central, Fireplace(s), Natural Gas, Zoned
  • Laundry Features: Utility Room, Full Size W/D Area
  • Other Equipment: Home Theater, Negotiable
  • Utilities: Alley, City Sewer, City Water, Concrete, Curbs, Electricity Connected, Individual Gas Meter, Individual Water Meter, Natural Gas Available, Sewer Available, Sidewalk

Frequently Asked Questions

How many bedrooms and bathrooms does this single-family home have?

There are 4 bedrooms and 4 bathrooms in this single-family home at 7514 Linwood Avenue .

What schools are nearby to 7514 Linwood Avenue ?

Nearby schools include the Polk Elementary School.

Does this single-family home have parking?

Yes, there are 2 parking spaces available for 7514 Linwood Avenue .

How does 7514 Linwood Avenue compare to other single-family homes in Greenway Park?

This single-family home is listed 5% below the average price for single-family homes in Greenway Park and has been on the market for 45 less days than the typical home in this area.

What is the square footage on this single-family home?

According to the MLS, this listing is 3,486 sqft.

7514 Linwood Avenue is a 4-bedroom, 4-bath single-family home for sale in Dallas Texas 75209. On Prevu for 30 days at $1,349,000. This includes a recent price decrease of $50,000. This residence features 3,486 square feet of living space, located in Greenway Park. The median listing price for single-family homes in this area is $1,272,250. Nearby schools include Polk Elementary School. Additional amenities include private outdoor space, dishwasher, pets allowed, air conditioning, and parking. Browse more single-family home listings in Dallas.

Based on information from NTREIS and/or other sources. All data, including all measurements and calculations of area, is obtained from various sources and has not been, and will not be, verified by Prevu or the MLS. Information is provided exclusively for consumer's personal, non-commercial use and may not be used for any purpose other than to identify prospective properties consumer may be interested in purchasing.

Full MLS Disclaimers

Rebate estimate is indicative only and based on listing price and estimated buyer's agent commission paid by owner, if applicable. Final rebates are subject to Terms of Use and may vary due to final negotiated transaction terms.