Prevu by reAlpha
BuySellBlogBrowse Listings

751 Yellowstone Drive Allen, Texas 75002

For Sale

$500,000

Smart Buyer Rebate $5,000

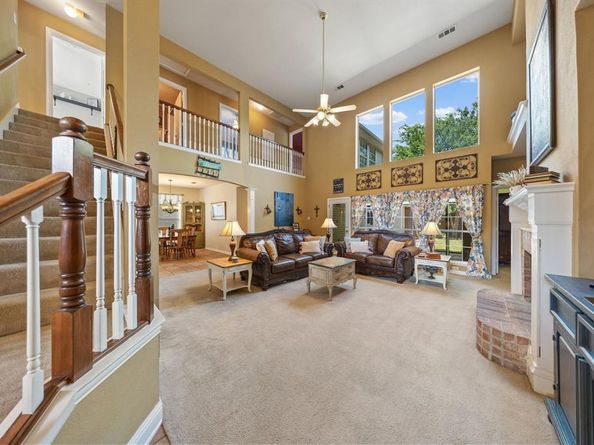
Tucked away on a peaceful, tree-lined cul-de-sac street within the established Parkside community in the heart of Allen, this one-owner Paul Taylor home has been lovingly maintained and meticulously cared for, offering the perfect blend of timeless elegance and everyday comfort. Boasting over 3,000 square feet of thoughtfully designed living space, this exceptional home offers plenty of room for the whole family with five spacious bedrooms, elegant formals, a beautifully appointed chef's kitchen equipped with everything a culinary enthusiast could desire, and at the heart of the home, a striking two-story family room anchored by a cozy fireplace. Soaring ceilings and an abundance of windows bathe the space in natural light, creating an atmosphere that is both grand and inviting. The desirable first-floor primary suite serves as a peaceful retreat, featuring a spa-inspired bath with a soaking tub, walk-in shower, and the perfect place to unwind at the end of the day. A secondary guest suite on the main level, complete with convenient access to a full bath, offers exceptional comfort and flexibility for overnight guests, extended family, or a private home office. Upstairs, you'll find three generously sized bedrooms along with a versatile flex space ideal for a game room, media room, or children's retreat. Step outside to your own private backyard sanctuary, where a spacious covered patio and mature shade trees create a peaceful setting for morning coffee, weekend gatherings, or simply relaxing after a long day. Don't overlook the oversized garage with an additional 3-foot extension, providing valuable extra space for storage or larger vehicles. Perfectly positioned within the highly acclaimed Allen ISD, you'll also enjoy nearby parks, scenic ponds, walking trails, and convenient access to Highway 75, with premier shopping, dining, and entertainment just minutes away at Watters Creek and Stacy Road.


Listed by Anastasia Riley

·

Coldwell Banker Realty Frisco

·

972-984-0511

Last updated July 21, 2026

·

Source: NTREIS #21311128

Listing Facts

  • TypeSingle-family
  • NeighborhoodParkside
  • Bedrooms5
  • Bathrooms3
  • Days on Prevu35
  • Size3,156 sqft
  • Price per sqft$158

Amenities

  • Dishwasher
  • Pets Allowed
  • Air Conditioning
  • Parking

Location

Mortgage Calculator

Listing History

06/26/2026
Listed by Coldwell Banker Realty Frisco
$500,000

Property Details for 751 Yellowstone Drive

Exterior

Construction

  • Roof: Composition
  • Year Built: 1998
  • Year Built Details: Preowned
  • Architectural Style: Traditional
  • Construction Materials: Brick, Other
  • Exterior Features: Covered Patio/Porch

Features

  • Fencing: Wood

Measurements

  • Lot Features: Few Trees, Interior Lot, Subdivision
  • Lot Size Acres: 0.17
  • Lot Size Area: 0
  • Lot Size Square Feet: 7,514
  • Lot Size Units: Acres

Financial

Taxes

  • Parcel Number: R358400B02201

Interior

Features

  • Appliances: Dishwasher, Electric Cooktop, Double Oven, Plumbed For Gas In Kitchen
  • Fireplace Features: Brick, Family Room, Gas Logs
  • Fireplaces Total: 1
  • Flooring: Carpet, Ceramic Tile
  • Interior Features: Cable TV Available, Cathedral Ceiling(s), Decorative Lighting, High Speed Internet Available, Kitchen Island, Open Floorplan, Pantry, Vaulted Ceiling(s), Walk-In Closet(s)

Measurements

  • Living Area: 3,156

Rooms

  • Bathrooms Full: 3
  • Bathrooms Total Integer: 3
  • Bedrooms Total: 5

Other

General

  • Exclusions: Window curtains

Location

  • Subdivision Name: Parkside
  • Tax Block: B
  • Tax Lot: 22

Parking

Parking

  • Attached Garage: Yes
  • Covered Spaces: 2
  • Garage Spaces: 2
  • Garage: Yes
  • Parking Features: Alley Access, Garage

Schools

Elementary School

  • Elementary School: Bolin

Utilities

Equipment

  • Cooling: Ceiling Fan(s), Central Air, Gas
  • Heating: Central
  • Laundry Features: Full Size W/D Area, Dryer Hookup, Washer Hookup
  • Utilities: City Sewer, City Water

Frequently Asked Questions

How many bedrooms and bathrooms does this single-family home have?

There are 5 bedrooms and 3 bathrooms in this single-family home at 751 Yellowstone Drive .

What schools are nearby to 751 Yellowstone Drive ?

Nearby schools include the Bolin Elementary School.

Does this single-family home have parking?

Yes, there are 2 parking spaces available for 751 Yellowstone Drive .

How does 751 Yellowstone Drive compare to other single-family homes in Parkside?

This single-family home is listed 0% below the average price for single-family homes in Parkside and has been on the market for 33 less days than the typical home in this area.

What is the square footage on this single-family home?

According to the MLS, this listing is 3,156 sqft.

751 Yellowstone Drive is a 5-bedroom, 3-bath single-family home for sale in Allen Texas 75002. Listed on Prevu for 35 days at $500,000. This property features 3,156 square feet of living space, located in Allen. The median listing price for single-family homes in this area is $500,000. Nearby schools include Bolin Elementary School. Property amenities include dishwasher, pets allowed, air conditioning, and parking. View other single-family home listings in Allen.

Based on information from NTREIS and/or other sources. All data, including all measurements and calculations of area, is obtained from various sources and has not been, and will not be, verified by Prevu or the MLS. Information is provided exclusively for consumer's personal, non-commercial use and may not be used for any purpose other than to identify prospective properties consumer may be interested in purchasing.

Full MLS Disclaimers

Rebate estimate is indicative only and based on listing price and estimated buyer's agent commission paid by owner, if applicable. Final rebates are subject to Terms of Use and may vary due to final negotiated transaction terms.