

Prevu by reAlpha
BuySellBlogBrowse Listings

751 Red Oak TerraceWayne, PA 19087

For Sale

$749,900

Smart Buyer Rebate $7,499

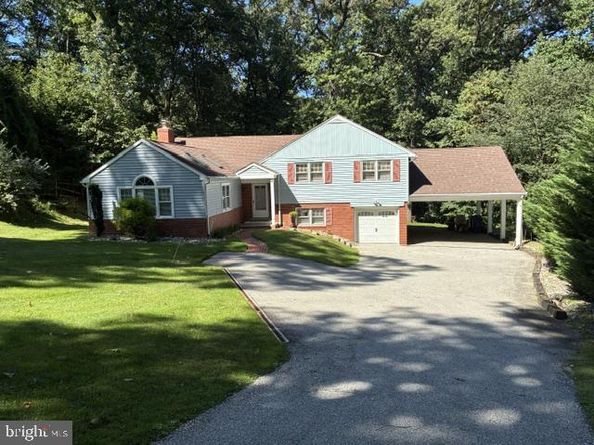
Welcome to this spacious four-bedroom home, with 3.5 baths. The first floor has a living room, a separate larger great room with a cathedral ceiling, and a modern kitchen that opens to the dining room. The dining room leads out to a 20' x 30' updated deck. The second floor has three bedrooms. The master bedroom has an attached bathroom with a walk-in shower, as well as an oversized walk-in closet. There is a second full bath on this floor as well, along with the two other bedrooms. The hallway has pull-down stairs that lead to a floored attic for plenty of storage. The third floor has another larger bedroom with an attached full bath and large closet. Stepping down from the 1st floor kitchen you enter a spacious family room for additional entertaining. The family room has its own powder room, and access to the garage as well as access to the yard at ground level. Also from the family room is another set of stairs that leads down to an 800 sq ft unfinished basement for storage and work room, and it is equipped with French drain and sub pump. (Very dry!) In this bottom level basement, there is also open access to the concrete crawl space that sits under the 1st floor great room which can be used for additional storage. In addition to the garage, there is a carport that can accommodate four cars if necessary. It should also be noted that just across King of Prussia Road sits the 89-acre McKaig Nature Center, with many trails and environmental programs available. It is truly a hidden gem in Upper Merion Township. Needless to say, there is plenty of room for growth in this spacious, move-in ready home that is ideally located so very close to nature, transit (R-5 Regional Rail) and shopping.

Listed by Robert Davis

·

License #RS-144130-A

·

BHHS Fox & Roach Wayne-Devon

·

6109932731

Last updated October 27, 2026

·

Source: Bright #PAMC2194604

Listing Facts

  • TypeSingle-family
  • NeighborhoodUpper Merion
  • Bedrooms4
  • Bathrooms4
  • Days on Prevu38
  • Taxes$6,639/year
  • Size2,202 sqft
  • Price per sqft$341

Amenities

  • Dishwasher
  • Washer/Dryer
  • Parking

Location

Mortgage Calculator

Listing History

10/14/2026
Price Decreased
$749,900
10/05/2026
Price Decreased
$765,000
09/23/2026
Listed by BHHS Fox & Roach Wayne-Devon
$795,000
  1. 10/14/2026$749,900
    Price Decreased
  2. 10/05/2026$765,000
    Price Decreased
  3. 09/23/2026$795,000
    Listed by BHHS Fox & Roach Wayne-Devon

Property Details for 751 Red Oak Terrace

Association

Amenities

  • Pets Allowed: No Pet Restrictions

Exterior

Construction

  • New Construction: No
  • Property Condition: Excellent
  • Roof: Shingle
  • Stories Total: 4
  • Window Features: Double Hung
  • Year Built: 1956
  • Architectural Style: Split Level
  • Construction Materials: Masonry, Rigid Insulation, Vinyl Siding
  • Entry Level: 2
  • Exterior Features: Exterior Lighting, Flood Lights

Features

  • Direction Faces: North
  • Other Structures: Above Grade, Below Grade
  • Patio And Porch Features: Deck(s)
  • View: Garden/Lawn, Trees/Woods
  • Waterfront: No

Measurements

  • Lot Features: Backs To Trees, Cul-de-sac
  • Lot Size Acres: 0.72
  • Lot Size Source: Assessor
  • Lot Size Square Feet: 31,200
  • Lot Size Units: Square Feet

Financial

Taxes

  • Tax Annual Amount: $6,639.00
  • Tax Year: 2026

Interior

Features

  • Appliances: Built-In Range, Dishwasher, Disposal, Washer, Cooktop, Dryer - Gas, Exhaust Fan, Oven - Single, Stainless Steel Appliances
  • Fireplace Features: Insert, Mantel(s)
  • Fireplace: Yes
  • Fireplaces Total: 1
  • Flooring: Carpet, Hardwood
  • Interior Features: Combination Kitchen/Dining, Kitchen - Island, Pantry, Primary Bath(s), Walk-in Closet(s), Wood Floors, Upgraded Countertops, Window Treatments, Wainscotting, Stove - Wood, Skylight(s), Recessed Lighting, Floor Plan - Open, Ceiling Fan(s), Carpet, Bathroom - Stall Shower, Bathroom - Tub Shower, Attic/House Fan, Attic
  • Spa: No

Measurements

  • Living Area: 2,202
  • Living Area Source: Assessor

Rooms

  • Basement: Full, Interior Access, Outside Entrance
  • Has Basement: Yes
  • Bathrooms Full: 3
  • Bathrooms Half: 1
  • Bathrooms Total Integer: 4
  • Bedrooms Total: 4
  • Rooms Total: 11

Other

General

  • Exclusions: Propane Deck Heaters.
  • Senior Community: No

Location

  • Subdivision Name: BOB WHITE FARMS
  • Tax Lot: 065

Parking

Parking

  • Garage Spaces: 1
  • Garage: Yes
  • Parking Features: Paved Driveway

Schools

Elementary School

  • Elementary School: ROBERTS

High School

  • High School: UPPER MERION AREA

Middle or Junior School

  • Middle Or Junior School: U MERION

Utilities

Equipment

  • Cooling: Central A/C
  • Electric: Circuit Breakers, 100 Amp Service
  • Heating: Central
  • Has Heating: Yes
  • Sewer: Public Sewer
  • Water Source: Public

Frequently Asked Questions

How many bedrooms and bathrooms does this single-family home have?

There are 4 bedrooms and 4 bathrooms in this single-family home at 751 Red Oak Terrace.

What schools are nearby to 751 Red Oak Terrace?

Nearby schools include the ROBERTS Elementary School, U MERION Middle School, and UPPER MERION AREA High School.

Does this single-family home have parking?

Yes, there is 1 parking space available for 751 Red Oak Terrace.

What are the annual taxes for 751 Red Oak Terrace?

Annual taxes for this single-family home are estimated at $6,639.

How does 751 Red Oak Terrace compare to other single-family homes in Upper Merion?

This single-family home is listed 8% above the average price for single-family homes in Upper Merion and has been on the market for 26 less days than the typical home in this area.

What is the square footage on this single-family home?

According to the MLS, this listing is 2,202 sqft.

751 Red Oak Terrace is a 4-bedroom, 4-bath single-family home for sale in WAYNE PA 19087. Available on Prevu for 38 days at $749,900. This includes a recent price decrease of $15,100. This home features 2,202 square feet of living space, located in Upper Merion. The median listing price for single-family homes in this area is $566,500. Nearby schools include ROBERTS Elementary School, U MERION Middle School, and UPPER MERION AREA High School. Additional amenities include dishwasher, parking, and washer. Explore more single-family home listings in Montgomery County.

The data relating to real estate for sale on this website appears in part through the BRIGHT Internet Data Exchange program, a voluntary cooperative exchange of property listing data between licensed real estate brokerage firms in which participates, and is provided by BRIGHT through a licensing agreement. The information provided by this website is for the personal, non-commercial use of consumers and may not be used for any purpose other than to identify prospective properties consumers may be interested in purchasing. Copyright BRIGHT, All Rights Reserved.

Full MLS Disclaimers

Rebate estimate is indicative only and based on listing price and estimated buyer's agent commission paid by owner, if applicable. Final rebates are subject to Terms of Use and may vary due to final negotiated transaction terms.