

Prevu by reAlpha
BuySellBlogBrowse Listings

751 Ranch RdWeston, FL 33326

For Sale

$3,999,900

Smart Buyer Rebate $39,999

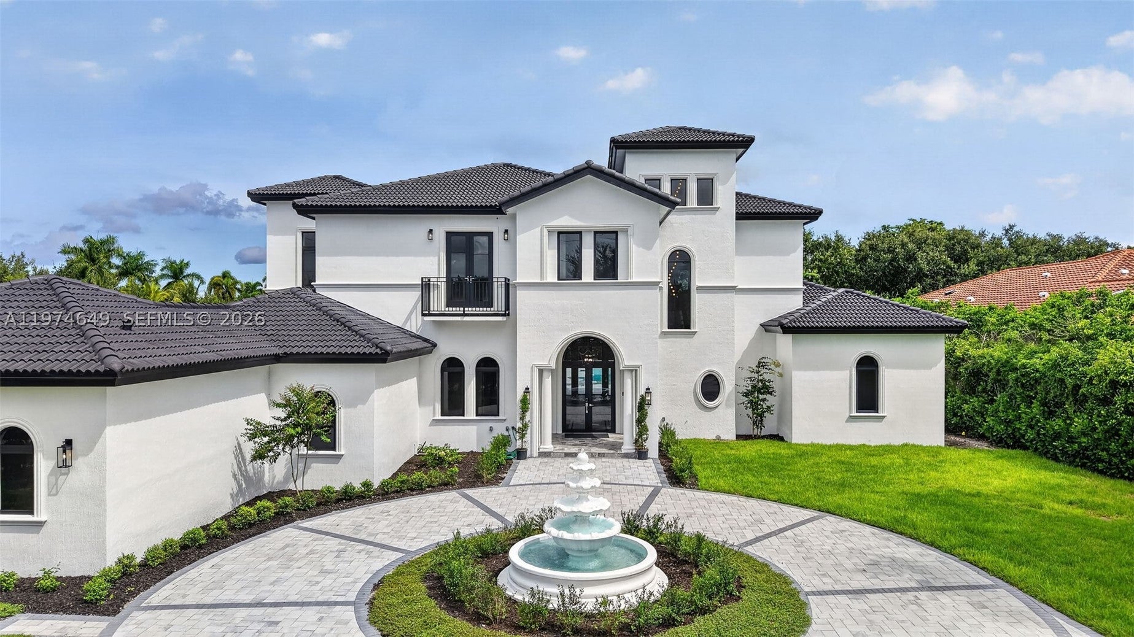
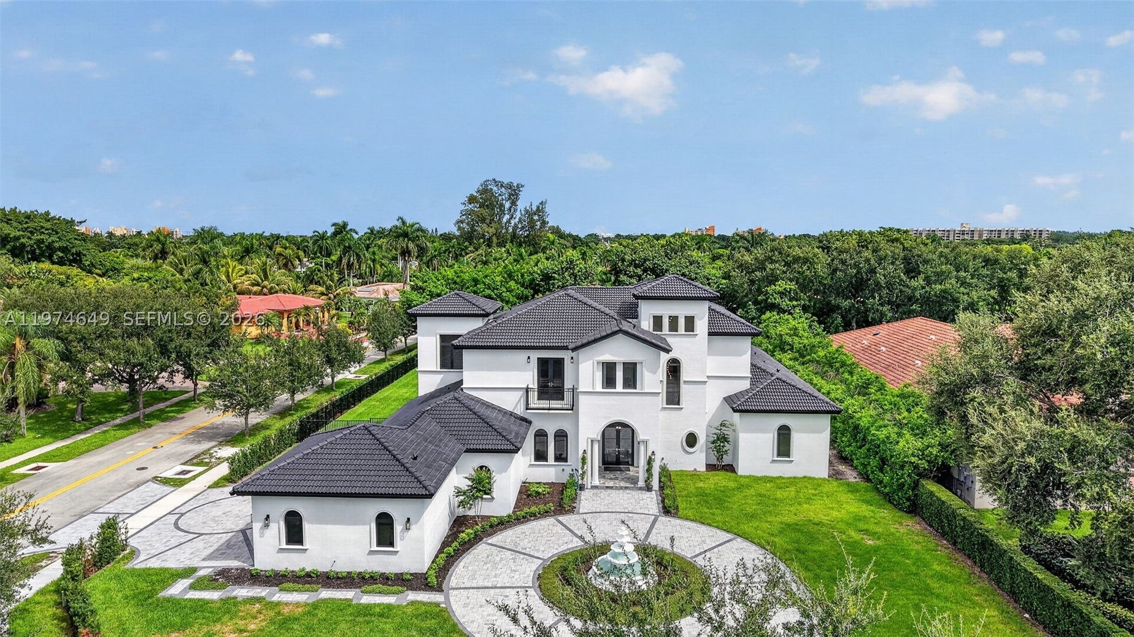
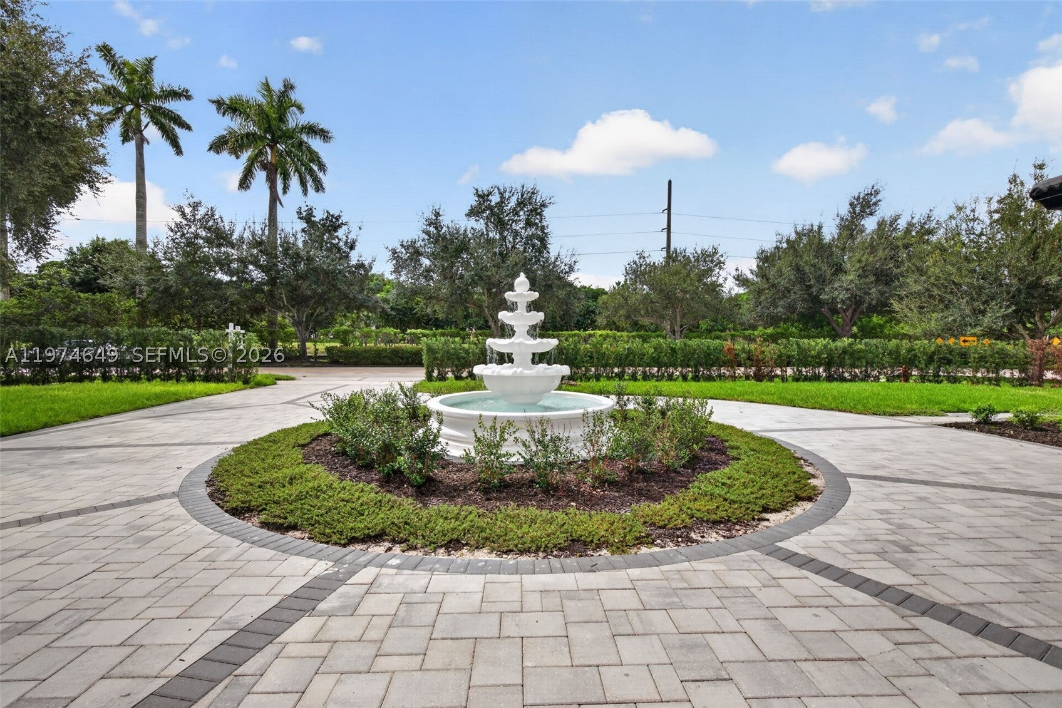
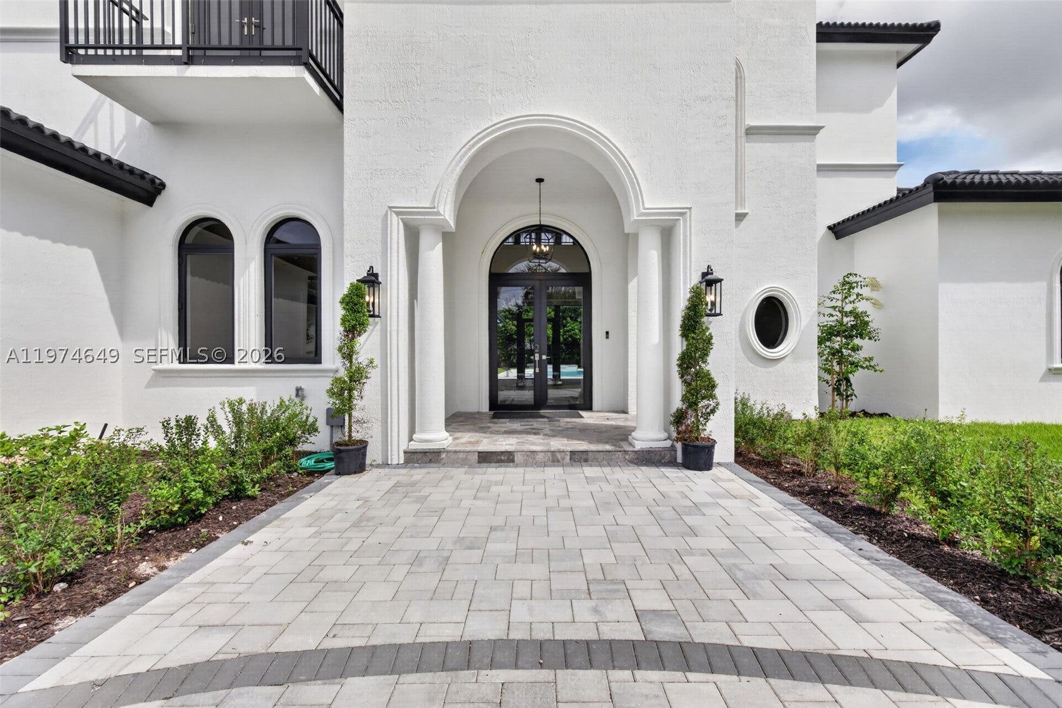
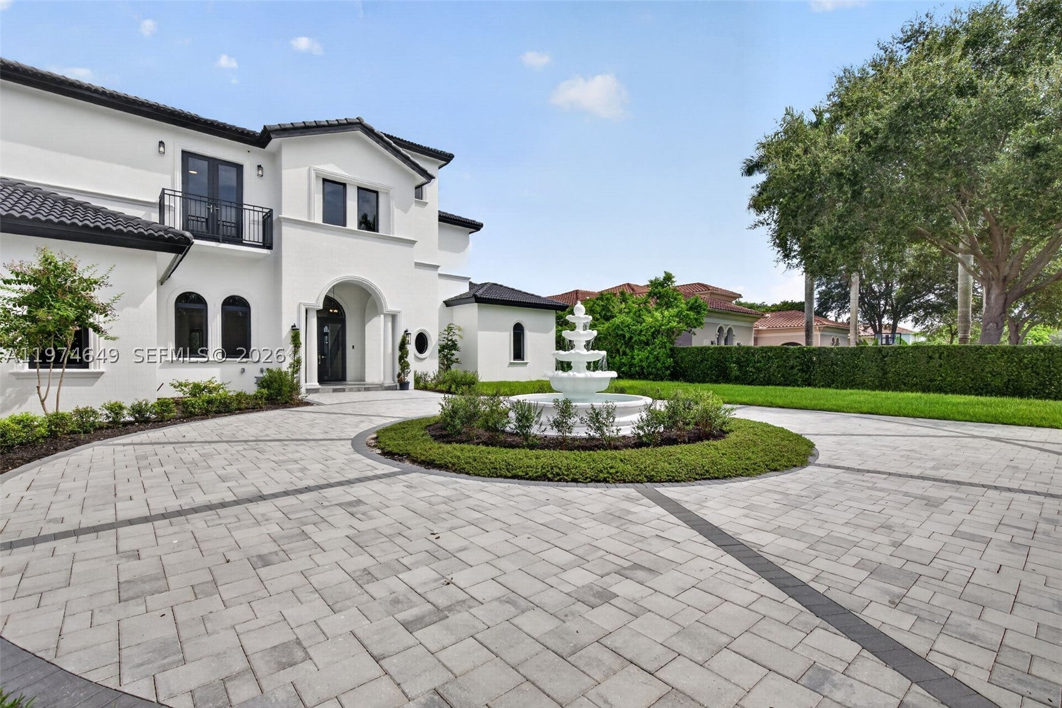
Remarkable new, 6-bdrm, 7-baths, 2 half-bath luxury estate designed for grand entertaining and refined living. This home showcases premium finishes. The chef’s kitchen features Sub-Zero and Wolf appliances, including a 48” French door refrigerator, double convection ovens, induction cooktop, microwave, and glass wall hood. A grand foyer with a mosaic inlay welcomes you into the home’s refined interiors. The great room features, large picture windows and surround sound pre-wiring. Highlights include an entertainment lounge/office, formal dining room connected by an art gallery passageway, and a walk-in pantry with French doors, abundant storage, and second refrigerator. The luxurious primary suite offers separate his-and-her bathrooms, walk-in closets and a great window view to the garden area and pool. A grand staircase with chandeliers and a two-level traction elevator provide access between floors. The upper-level features four ensuite bedrooms and walk-in closet, plus a loft with balcony overlooking the pool and terrace. There is a private guest suite on the main level. Outdoor living includes a 50 x 15 foot pool and 10 person jacuzzi, a summer kitchen, fireplace for wood or charcoal cooking, and expansive terrace. Additional features include two laundry rooms, climate-controlled IT closet, whole-home Wi-Fi wiring, and a 4-car garage, new landscaping and a circular driveway. Some photos have been virtually staged to show potential use of space.

Listed by Cristobal Paez

·

License #0702379

·

Canvas Real Estate

·

9547010451

Listed by Carlos Rosa

·

License #3019558

·

Canvas Real Estate

Last updated September 15, 2026

·

Source: MIAMIRE #A11974649

Listing Facts

  • TypeSingle-family
  • NeighborhoodBonaventure
  • Bedrooms6
  • Bathrooms8
  • Days on Prevu197
  • HOA/Maint. Fees$500/annual
  • Taxes$10,874/year
  • Size7,421 sqft
  • Price per sqft$539

Amenities

  • Dishwasher
  • Washer/Dryer
  • Pets Allowed
  • Air Conditioning
  • Elevator
  • Swimming Pool

Location

Mortgage Calculator

Listing History

08/23/2026
Price Decreased
$3,999,900
08/18/2026
Price Decreased
$4,250,000
03/02/2026
Listed by Canvas Real Estate
$4,450,000
  1. 08/23/2026$3,999,900
    Price Decreased
  2. 08/18/2026$4,250,000
    Price Decreased
  3. 03/02/2026$4,450,000
    Listed by Canvas Real Estate

Property Details for 751 Ranch Rd

Association

Amenities

  • Pets Allowed: Cats OK, Dogs OK, Size Limit, Yes

Fees

  • Association Fee: $500.00 Annually

Exterior

Construction

  • Property Condition: Updated/Remodeled, Under Construction
  • Roof: Barrel
  • Stories: 2
  • Year Built: 2008
  • Year Built Details: Under Construction
  • Architectural Style: Contemporary Modern, Detached, Two Story
  • Construction Materials: Block
  • Exterior Features: Balcony, Outdoor Grill

Features

  • Direction Faces: South
  • Fencing: Fenced
  • Pool Features: In Ground, Other, Private
  • Pool Private: Yes
  • View: Garden, Pool

Measurements

  • Lot Size Area: 30,916
  • Lot Size Square Feet: 30,916
  • Lot Size Units: Square Feet

Financial

Taxes

  • Parcel Number: 504005020320
  • Tax Annual Amount: $10,874.00
  • Tax Year: 2025

Interior

Features

  • Appliances: Dryer, Dishwasher, Electric Range, Electric Water Heater, Disposal, Microwave, Refrigerator, Washer
  • Flooring: Tile
  • Interior Features: Entrance Foyer, Pantry, Vaulted Ceiling(s), Walk-In Closet(s), Elevator, Master Downstairs
  • Spa Features: Above Ground, Heated
  • Spa: Yes

Measurements

  • Living Area: 7,421
  • Living Area Source: Builder

Rooms

  • Bathrooms Full: 7
  • Bathrooms Half: 2
  • Bathrooms Total Integer: 9
  • Bedrooms Total: 6

Other

Features

  • Accessibility Features: Accessible Entrance, Accessible Elevator Installed

Location

  • Subdivision Name: BONAVENTURE

Parking

Parking

  • Attached Garage: Yes
  • Covered Spaces: 4
  • Garage Spaces: 4
  • Garage: Yes
  • Parking Features: Attached, Circular Driveway, Covered, Driveway, Garage, Other, Paver Block, Garage Door Opener

Schools

Elementary School

  • Elementary School: Indian Trace

High School

  • High School: Western

Middle or Junior School

  • Middle Or Junior School: Tequesta Trace

Utilities

Equipment

  • Cooling: Central Air, Ceiling Fan(s)
  • Has Cooling: Yes
  • Heating: Central, Electric
  • Has Heating: Yes
  • Sewer: Public Sewer
  • Utilities: Cable Available
  • Water Source: Public

Frequently Asked Questions

How many bedrooms and bathrooms does this single-family home have?

There are 6 bedrooms and 8 bathrooms in this single-family home at 751 Ranch Rd.

What schools are nearby to 751 Ranch Rd?

Nearby schools include the Indian Trace Elementary School, Tequesta Trace Middle School, and Western High School.

Does this single-family home have parking?

Yes, there are 4 parking spaces available for 751 Ranch Rd.

What are the annual taxes for 751 Ranch Rd?

Annual taxes for this single-family home are estimated at $10,874.

How does 751 Ranch Rd compare to other single-family homes in Bonaventure?

This single-family home is listed 142% above the average price for single-family homes in Bonaventure and has been on the market for 93 more days than the typical home in this area.

What is the square footage on this single-family home?

According to the MLS, this listing is 7,421 sqft.

751 Ranch Rd is a 6-bedroom, 8-bath single-family home for sale in Weston FL 33326. On Prevu for 197 days at $3,999,900. This includes a recent price decrease of $250,100. This residence features 7,421 square feet of living space, located in Bonaventure. The median listing price for single-family homes in this area is $409,900. Nearby schools include Indian Trace Elementary School, Tequesta Trace Middle School, and Western High School. Property amenities include dishwasher, pets allowed, elevator, air conditioning, swimming pool, and washer/dryer. View other single-family home listings in Weston.

Based on information from Miami Association of REALTORS and/or other sources. All data, including all measurements and calculations of area, is obtained from various sources and has not been, and will not be, verified by Prevu or the MLS. Information is provided exclusively for consumer's personal, non-commercial use and may not be used for any purpose other than to identify prospective properties consumer may be interested in purchasing.

Full MLS Disclaimers

Rebate estimate is indicative only and based on listing price and estimated buyer's agent commission paid by owner, if applicable. Final rebates are subject to Terms of Use and may vary due to final negotiated transaction terms.