

Prevu by reAlpha
BuySellBlogBrowse Listings

751 Merit Dr DrSan Marcos, CA 92078

For Sale

$1,389,000

Smart Buyer Rebate $13,890

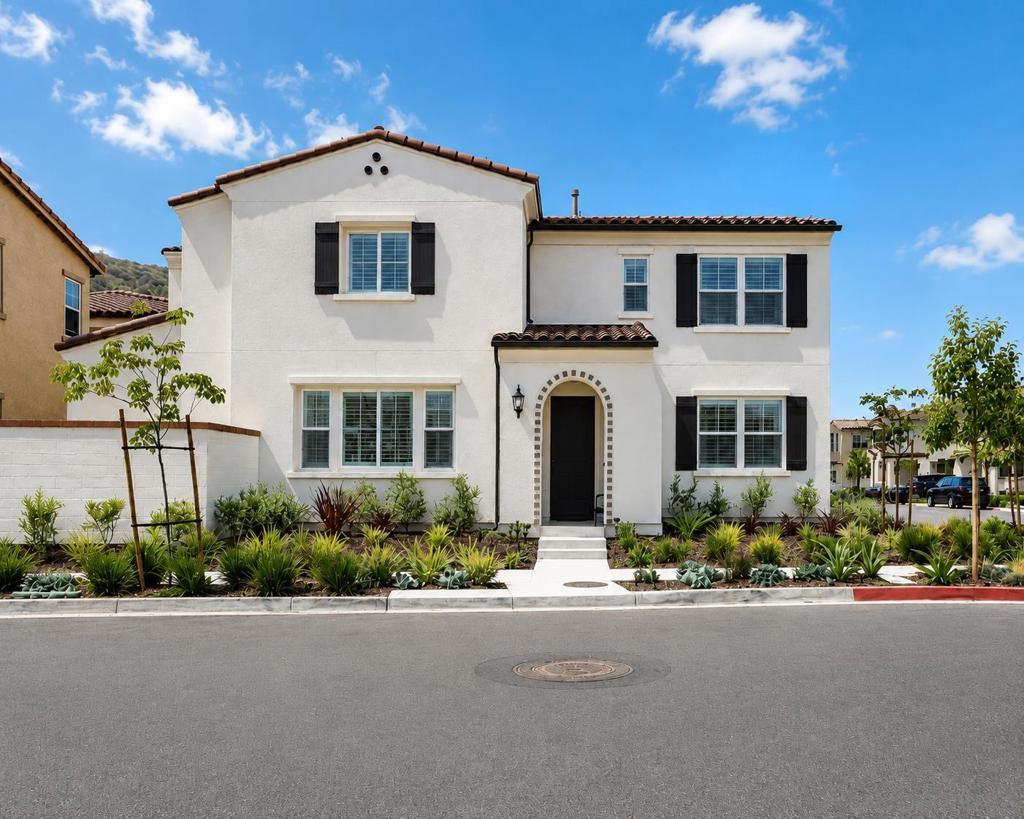
Welcome to 751 Merit Drive, a sophisticated and highly upgraded residence in Vientos at Rancho Tesoro, a desirable gated community. Built in 2020, this 4-bedroom, 3-full-bath home offers 2,646 SF of thoughtfully designed living space with soaring ceilings, premium finishes, porcelain tile flooring, elegant window treatments and an inviting open-concept layout. The chef-inspired kitchen features KitchenAid stainless-steel appliances, Caesarstone countertops, custom backsplash, driftwood-style shaker cabinetry, pull-out pantry, floating shelves, 5-burner gas cooktop, built-in oven/microwave, commercial-style hood and island. A private downstairs bedroom with en-suite bath and walk-in closet offers flexibility for guests, multigenerational living or a home office. Paid solar with backup battery adds energy efficiency. Parking for 4 vehicles: 2-car garage plus 2 driveway spaces. Enjoy a low-maintenance backyard and community amenities including a heated pool, lakes, trails, playground, BBQ areas and fire pit. Convenient to shopping, dining, Cal State San Marcos, parks, trails, SR-78 and I-15.

Listed by Linh Shumate

·

License #01877864

·

Pacific Real Estate Center

·

8589006291

Last updated September 04, 2026

·

Source: CRMLS #260021571SD

Listing Facts

  • TypeSingle-family
  • NeighborhoodBarham Discovery Community
  • Bedrooms4
  • Bathrooms3
  • Days on Prevu12
  • Size2,646 sqft
  • Price per sqft$525

Amenities

  • Dishwasher
  • Private Outdoor Space
  • Air Conditioning
  • Parking
  • Swimming Pool

Location

Mortgage Calculator

Listing History

09/03/2026
Listed by Pacific Real Estate Center
$1,389,000
  1. 09/03/2026$1,389,000
    Listed by Pacific Real Estate Center

Property Details for 751 Merit Dr Dr

Association

Amenities

  • Association Amenities: Maintenance Grounds, Jogging Path, Barbecue, Picnic Area, Playground, Pool, Trail(s)
  • Community Features: Gated, Pool

General

  • Association Name: 246

Exterior

Construction

  • Property Condition: Updated/Remodeled
  • Roof: Flat Tile
  • Stories: 1
  • Stories Total: 2
  • Year Built: 2020
  • Architectural Style: Cape Cod, Cottage, Contemporary, Colonial, Craftsman, English, Georgian, Mediterranean, Modern, Ranch, Shotgun, See Remarks, Tudor, Traditional, Victorian
  • Construction Materials: Asphalt, Frame, Plaster, Radiant Barrier, Spray Foam Insulation, Stucco
  • Exterior Features: Barbecue, Fire Pit

Features

  • Fencing: None, Privacy, Security, Vinyl
  • Other Structures: Cabana
  • Patio And Porch Features: Rear Porch, Covered, Deck, Enclosed, Front Porch, Glass Enclosed, None, Patio, Porch
  • Pool Features: Above Ground, Community, Fenced, Filtered, Heated, Lap, Association
  • View: Mountain(s), Neighborhood, Trees/Woods

Measurements

  • Lot Features: Corner Lot, Sprinklers In Rear, Sprinklers In Front
  • Lot Size Acres: 0.08
  • Lot Size Area: 3,916
  • Lot Size Source: Assessor
  • Lot Size Square Feet: 3,916
  • Lot Size Units: Square Feet

Financial

Taxes

  • Parcel Number: 2221740800

Interior

Features

  • Appliances: Built-In Range, Convection Oven, Double Oven, Dishwasher, ENERGY STAR Qualified Appliances, ENERGY STAR Qualified Water Heater, Exhaust Fan, Electric Range, Electric Water Heater, Free-Standing Range, Freezer, Gas Cooktop, Disposal, Gas Oven, Gas Range, Gas Water Heater, Instant Hot Water
  • Fireplace Features: Blower Fan, Decorative, Den, Free Standing, Gas, Gas Starter, Great Room, Outside, Propane, Recreation Room
  • Fireplace: Yes
  • Flooring: Carpet, Tile
  • Interior Features: Built-in Features, Ceiling Fan(s), Crown Molding, Eat-in Kitchen, Granite Counters, High Ceilings, Open Floorplan, Pantry, Stone Counters, Recessed Lighting, Storage, Smart Home, Entrance Foyer, Master Downstairs
  • Spa Features: Private
  • Spa: Yes

Measurements

  • Living Area: 2,646
  • Living Area Source: Public Records

Rooms

  • Bathrooms Full: 3
  • Bathrooms Total Integer: 3
  • Bedrooms Total: 4

Other

Environmental

  • Green Energy Efficient: Appliances, Water Heater

Location

  • Subdivision Name: San Marcos

Parking

Parking

  • Garage Spaces: 2
  • Garage: Yes
  • Open Parking Spaces: 2
  • Parking Features: Assigned, Asphalt, Converted Garage, Concrete, Direct Access, Driveway, Garage Faces Front, Garage, Golf Cart Garage, Garage Door Opener, Guest, Gated, Heated Garage, Off Site, On Site, Off Street, Other, Garage Faces Rear
  • Parking Total: 4

Utilities

Equipment

  • Cooling: Central Air, Dual, Electric, ENERGY STAR Qualified Equipment, Gas, Humidity Control, Whole House Fan, Wall/Window Unit(s), Zoned
  • Has Cooling: Yes
  • Heating: Active Solar, Electric, Forced Air, Solar, Zoned
  • Has Heating: Yes
  • Laundry Features: Common Area, Washer Hookup, Electric Dryer Hookup, Gas Dryer Hookup, Inside, Laundry Room, Upper Level
  • Utilities: Cable Available, Natural Gas Available, Phone Available, Phone Connected, Sewer Available, Sewer Connected, Underground Utilities, Water Available, Water Connected

Frequently Asked Questions

How many bedrooms and bathrooms does this single-family home have?

There are 4 bedrooms and 3 bathrooms in this single-family home at 751 Merit Dr Dr.

Does this single-family home have parking?

Yes, there are 2 parking spaces available for 751 Merit Dr Dr.

How does 751 Merit Dr Dr compare to other single-family homes in Barham Discovery Community?

This single-family home is listed 37% above the average price for single-family homes in Barham Discovery Community and has been on the market for 72 less days than the typical home in this area.

What building or home owners association is the single-family home part of?

This single-family home is part of the 246 home owners association.

What is the square footage on this single-family home?

According to the MLS, this listing is 2,646 sqft.

751 Merit Dr Dr is a 4-bedroom, 3-bath single-family home for sale in San Marcos CA 92078. Listed on Prevu for 12 days at $1,389,000. This property features 2,646 square feet of living space, located in Barham Discovery Community. The median listing price for single-family homes in this area is $838,000. The home offers private outdoor space, dishwasher, air conditioning, parking, and swimming pool. Browse more single-family home listings in San Diego County.

Based on information from California Regional Multiple Listing Service, Inc. and/or other sources. All data, including all measurements and calculations of area, is obtained from various sources and has not been, and will not be, verified by Prevu or the MLS. Information is provided exclusively for consumer's personal, non-commercial use and may not be used for any purpose other than to identify prospective properties consumer may be interested in purchasing.

Full MLS Disclaimers

Rebate estimate is indicative only and based on listing price and estimated buyer's agent commission paid by owner, if applicable. Final rebates are subject to Terms of Use and may vary due to final negotiated transaction terms.