

Prevu by reAlpha
BuySellBlogBrowse Listings

7501 Trimble Drive Fort Worth, Texas 76134

For Sale

$258,000

Smart Buyer Rebate $2,580

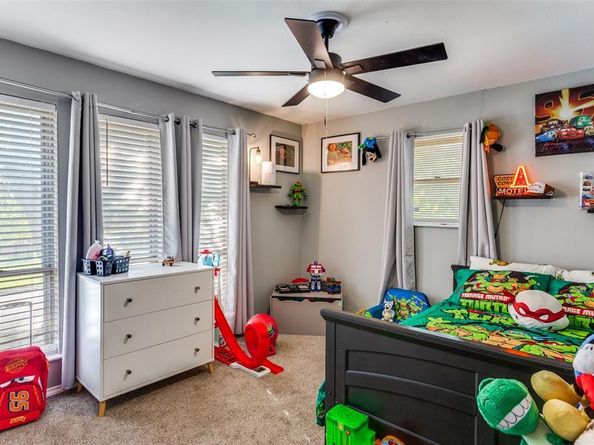
Welcome to your dream home! This Charming residence features 3 spacious bedrooms and 2 well-appointed restrooms, with laminate flooring throughout perfect for family living. Enjoy the convenience of two inviting living rooms, open concept eat in kitchen featuring granite countertops and stainless steel appliances. Along with a cozy breakfast area for morning gatherings. Nestled in a family friendly neighborhood, This home boast a fenced-in oversized yard and large covered patio, with a park nearby and easy access to South Fwy. Foundation was repaired and has transferable warranty. New roof was just installed. And new electric panel. Dont miss your chance to make this wonderful home your own.

Listed by Ana Lopez

·

Compass RE Texas, LLC

·

817-915-7342

Last updated July 28, 2026

·

Source: NTREIS #21269660

Listing Facts

  • TypeSingle-family
  • NeighborhoodHallmark-Camelot Highland Terrace
  • Bedrooms3
  • Bathrooms2
  • Days on Prevu82
  • Size1,780 sqft
  • Price per sqft$145

Amenities

  • Dishwasher
  • Pets Allowed
  • Parking

Location

Mortgage Calculator

Listing History

06/15/2026
Price Decreased
$258,000
05/11/2026
Listed by Compass RE Texas, LLC
$268,000

Property Details for 7501 Trimble Drive

Exterior

Construction

  • Roof: Composition
  • Year Built: 1965
  • Year Built Details: Preowned
  • Construction Materials: Brick

Measurements

  • Lot Size Acres: 0.20
  • Lot Size Area: 0
  • Lot Size Source: Public Records
  • Lot Size Square Feet: 8,755
  • Lot Size Units: Acres

Financial

Taxes

  • Parcel Number: 01157566

Interior

Features

  • Appliances: Dishwasher, Disposal, Electric Range, Refrigerator
  • Fireplace Features: Family Room, Raised Hearth, Wood Burning
  • Fireplaces Total: 1
  • Flooring: Laminate, Tile
  • Interior Features: Open Floorplan, Pantry

Measurements

  • Living Area: 1,780

Rooms

  • Bathrooms Full: 2
  • Bathrooms Total Integer: 2
  • Bedrooms Total: 3

Other

General

  • Exclusions: washer & Dryer, refrigerator and personal belongings

Location

  • Subdivision Name: Hallmark Add
  • Tax Block: 46
  • Tax Lot: 24

Parking

Parking

  • Attached Garage: Yes
  • Covered Spaces: 2
  • Garage Spaces: 2
  • Garage: Yes
  • Parking Features: Garage Double Door

Schools

Elementary School

  • Elementary School: Bishop

Utilities

Equipment

  • Cooling: Ceiling Fan(s)
  • Heating: Central
  • Utilities: City Sewer, City Water, Curbs, Electricity Available, Electricity Connected

Frequently Asked Questions

How many bedrooms and bathrooms does this single-family home have?

There are 3 bedrooms and 2 bathrooms in this single-family home at 7501 Trimble Drive .

What schools are nearby to 7501 Trimble Drive ?

Nearby schools include the Bishop Elementary School.

Does this single-family home have parking?

Yes, there are 2 parking spaces available for 7501 Trimble Drive .

How does 7501 Trimble Drive compare to other single-family homes in Hallmark-Camelot Highland Terrace?

This single-family home is listed 4% below the average price for single-family homes in Hallmark-Camelot Highland Terrace and has been on the market for 23 more days than the typical home in this area.

What is the square footage on this single-family home?

According to the MLS, this listing is 1,780 sqft.

7501 Trimble Drive is a 3-bedroom, 2-bath single-family home for sale in Fort Worth Texas 76134. Listed on Prevu for 82 days at $258,000. This includes a recent price decrease of $10,000. This home features 1,780 square feet of living space, located in Hallmark-Camelot Highland Terrace. The median listing price for single-family homes in this area is $258,000. Nearby schools include Bishop Elementary School. The home offers dishwasher, pets allowed, and parking. View other single-family home listings in Fort Worth.

Based on information from NTREIS and/or other sources. All data, including all measurements and calculations of area, is obtained from various sources and has not been, and will not be, verified by Prevu or the MLS. Information is provided exclusively for consumer's personal, non-commercial use and may not be used for any purpose other than to identify prospective properties consumer may be interested in purchasing.

Full MLS Disclaimers

Rebate estimate is indicative only and based on listing price and estimated buyer's agent commission paid by owner, if applicable. Final rebates are subject to Terms of Use and may vary due to final negotiated transaction terms.