

Prevu by reAlpha
BuySellBlogBrowse Listings

750 Satisfaction CircleLongmont, CO 80504

For Sale

$1,599,000

Smart Buyer Rebate $15,990

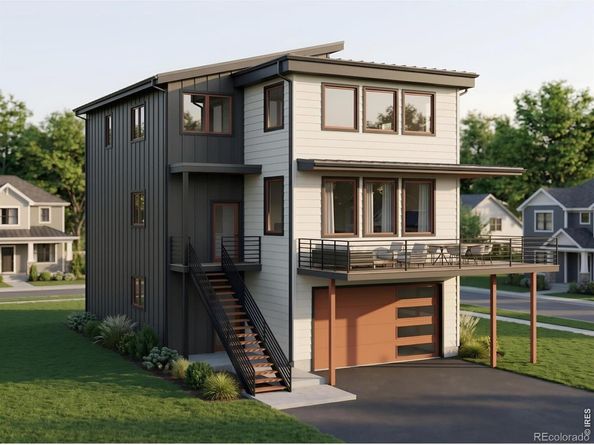
Experience modern Colorado living at 750 Satisfaction Circle, one of just five new-construction homes ideally located at Pike Road and Main Street, adjacent to Longmont's vibrant Prospect neighborhood. Offering approximately 3,143 finished square feet, this contemporary home combines distinctive architecture, flexible living spaces, quality craftsmanship, and an exceptionally convenient location.The thoughtfully designed three-level floor plan features 3 bedrooms, 3 full baths, 2 powder rooms, multiple office/flex spaces, and a spacious garage. The main level is designed for effortless everyday living and entertaining, with an open-concept kitchen, dining, and living area filled with natural light. A large center island anchors the kitchen, complemented by a walk-in pantry and generous storage. The living area opens to an expansive outdoor terrace, creating a seamless extension of the home for dining, entertaining, or simply enjoying Colorado's beautiful seasons. A main-level bedroom with walk-in closet and full bath provides a comfortable and private retreat for guests.Upstairs, the primary suite features a walk-in closet and well-appointed bath. A second bedroom with walk-in closet, additional full bath, and spacious loft/office complete the upper level. Downstairs, a versatile flex/office/guest space, mudroom, powder room, storage, and direct garage access add even more functionality.High-quality finishes and thoughtfully selected materials are included throughout, with multiple finish packages and upgrade opportunities available at the design center, allowing buyers to personalize their home.Enjoy easy access to the shops, restaurants, coffee spots, and neighborhood amenities of Prospect, as well as the nearby Longmont Recreation Center. Convenient to downtown Longmont, Boulder, and Denver, 750 Satisfaction Circle offers a rare opportunity for brand-new construction in an established and connected Longmont location.

Listed by Cari Higgins

·

License #IRP17729

·

Compass - Boulder

·

303-717-9934

Listed by Isabel Haas

·

License #IRP34322

·

Compass - Boulder

Last updated September 30, 2026

·

Source: REColorado #IR1069701

Listing Facts

  • TypeSingle-family
  • NeighborhoodProspect New Town
  • Bedrooms4
  • Bathrooms5
  • Days on Prevu31
  • Taxes$295/year
  • Size3,143 sqft
  • Price per sqft$509

Amenities

  • Dishwasher
  • Washer/Dryer
  • Parking

Location

Mortgage Calculator

Listing History

09/30/2026
Listed by Compass - Boulder
$1,599,000
  1. 09/30/2026$1,599,000
    Listed by Compass - Boulder

Property Details for 750 Satisfaction Circle

Association

Fees

  • Association Fee: $1.00 Monthly

General

  • Association Name: Carlson Farmstead HOA

Exterior

Construction

  • Property Condition: Under Construction
  • Roof: Composition
  • Structure Type: House
  • Year Built: 2026
  • Construction Materials: Frame

Measurements

  • Building Area Total: 3,143
  • Lot Size Acres: 0.10
  • Lot Size Square Feet: 4,349

Financial

Taxes

  • Parcel Number: R0618318
  • Tax Annual Amount: $295.00
  • Tax Year: 2025

Interior

Features

  • Appliances: Dishwasher, Dryer, Microwave, Refrigerator, Washer

Measurements

  • Living Area: 3,143

Rooms

  • Bathrooms Full: 3
  • Bathrooms Half: 2
  • Bathrooms Total Integer: 5
  • Bedrooms Total: 4
  • Main Level Bathrooms: 3
  • Main Level Bedrooms: 1

Other

Location

  • Subdivision Name: Wallace Add 5th Flg

Parking

Parking

  • Attached Garage: Yes
  • Garage Spaces: 2
  • Parking Total: 2

Schools

Elementary School

  • Elementary School: Burlington
  • Elementary School District: St. Vrain Valley RE-1J

High School

  • High School: Niwot
  • High School District: St. Vrain Valley RE-1J

Middle or Junior School

  • Middle Or Junior School: Sunset

Utilities

Equipment

  • Heating: Forced Air
  • Sewer: Public Sewer
  • Utilities: Electricity Available, Natural Gas Available
  • Water Source: Public

Frequently Asked Questions

How many bedrooms and bathrooms does this single-family home have?

There are 4 bedrooms and 5 bathrooms in this single-family home at 750 Satisfaction Circle.

What schools are nearby to 750 Satisfaction Circle?

Nearby schools include the Burlington Elementary School, Sunset Middle School, and Niwot High School.

Does this single-family home have parking?

Yes, there are 2 parking spaces available for 750 Satisfaction Circle.

What are the annual taxes for 750 Satisfaction Circle?

Annual taxes for this single-family home are estimated at $295.

How does 750 Satisfaction Circle compare to other single-family homes in Prospect New Town?

This single-family home is listed 1% below the average price for single-family homes in Prospect New Town and has been on the market for 2 less days than the typical home in this area.

What building or home owners association is the single-family home part of?

This single-family home is part of the Carlson Farmstead HOA home owners association.

What is the square footage on this single-family home?

According to the MLS, this listing is 3,143 sqft.

750 Satisfaction Circle is a 4-bedroom, 5-bath single-family home for sale in Longmont CO 80504. Listed on Prevu for 31 days at $1,599,000. This home features 3,143 square feet of living space, located in Longmont. The median listing price for single-family homes in this area is $1,499,900. Nearby schools include Burlington Elementary School, Sunset Middle School, and Niwot High School. Property amenities include dishwasher, parking, and washer/dryer. Browse more single-family home listings in Longmont.

The content relating to real estate for sale in this Web site comes in part from the Internet Data eXchange ("IDX") program of METROLIST, INC., DBA RECOLORADO® Real estate listings held by brokers other than Prevu are marked with the IDX Logo. This information is being provided for the consumers' personal, non-commercial use and may not be used for any other purpose. All information subject to change and should be independently verified.

Full MLS Disclaimers

Rebate estimate is indicative only and based on listing price and estimated buyer's agent commission paid by owner, if applicable. Final rebates are subject to Terms of Use and may vary due to final negotiated transaction terms.