

Prevu by reAlpha
BuySellBlogBrowse Listings

75 Chatham StWorcester, MA 01609

For Sale

$1,349,995

Smart Buyer Rebate $6,750

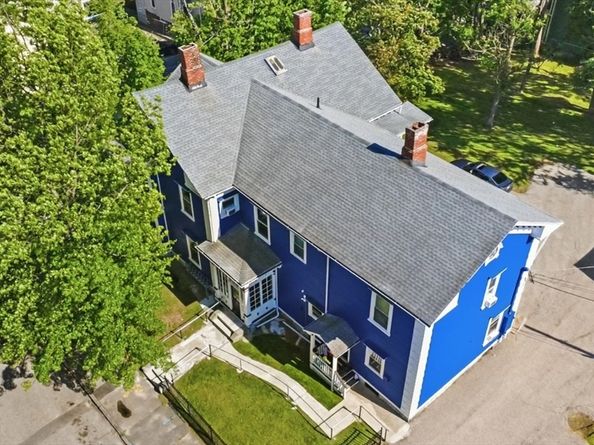
Fully Renovated 7-Unit in Worcester – New Heating Systems, Garage, and Off-Street Parking. 75 Chatham Street is a fully renovated 7-unit multifamily generating $9587/month in current rent, with additional upside once the vacant unit is leased. Every unit has been renovated, and five of the building's heating systems are newly installed, cutting near-term capital needs for a buyer. The property offers a rare amount of parking for an urban multifamily — a two-bay garage with a loft above it, plus 10 off-street spaces — along with coin-op laundry for added income and convenience. All utilities are individually metered, keeping operating expenses predictable for ownership. A walk-up attic adds further upside, offering potential square footage that could be finished down the line. Located near public transportation, shopping, and medical facilities, 75 Chatham Street is positioned for stable, long-term tenant demand in a well-established Worcester rental pocket. Open House Saturday 8/1 & Sunday 8/2, 2:00 PM–3:30 PM.

Listed by Tre DeBraga

·

eXp Realty LLC

·

508-794-5929

Listed by Candor Investment Group

·

eXp Realty LLC

Last updated July 30, 2026

·

Source: MLSPin #73555872

Listing Facts

  • TypeMulti-family
  • NeighborhoodCrown Hill Historic District
  • Bedrooms9
  • Bathrooms7
  • Days on Prevu3
  • Taxes$17,000/year
  • Size6,358 sqft
  • Price per sqft$212

Amenities

  • Parking

Location

Mortgage Calculator

Listing History

07/28/2026
Listed by eXp Realty LLC
$1,349,995

Property Details for 75 Chatham St

Association

Amenities

  • Community Features: Public Transportation, Shopping, Medical Facility, Laundromat

Exterior

Construction

  • Number Of Units Total: 7
  • Roof: Shingle
  • Stories: 2
  • Stories Total: 2
  • Window Features: Insulated Windows, Storm Window(s)
  • Year Built: 1905
  • Year Built Details: Approximate
  • Construction Materials: Frame

Measurements

  • Building Area Total: 6,358
  • Building Area Units: Square Feet
  • Lot Features: Corner Lot
  • Lot Size Acres: 0.56
  • Lot Size Area: 0
  • Lot Size Square Feet: 24,248
  • Lot Size Units: Acres

Financial

Residential Income

  • Gross Income: $111,444.00

Taxes

  • Tax Annual Amount: $17,000.00
  • Tax Assessed Value: $806,500.00
  • Tax Year: 2026

Interior

Features

  • Flooring: Wood

Measurements

  • Living Area: 6,358
  • Living Area Source: Public Record

Rooms

  • Basement: Full
  • Bathrooms Full: 7
  • Bathrooms Total Integer: 7
  • Bedrooms Total: 9
  • Rooms Total: 20

Parking

Parking

  • Covered Spaces: 2
  • Garage Spaces: 2
  • Garage: Yes
  • Open Parking Spaces: 10
  • Parking Total: 12

Utilities

Equipment

  • Electric: Circuit Breakers, 100 Amp Service, Individually Metered
  • Sewer: Public Sewer
  • Water Source: Public

Frequently Asked Questions

How many bedrooms and bathrooms does this multi-family home have?

There are 9 bedrooms and 7 bathrooms in this multi-family home at 75 Chatham St.

Does this multi-family home have parking?

Yes, there are 2 parking spaces available for 75 Chatham St.

What are the annual taxes for 75 Chatham St?

Annual taxes for this multi-family home are estimated at $17,000.

How does 75 Chatham St compare to other multi-family homes in Crown Hill Historic District?

This multi-family home is listed 77% above the average price for multi-family homes in Crown Hill Historic District and has been on the market for 35 less days than the typical home in this area.

What is the square footage on this multi-family home?

According to the MLS, this listing is 6,358 sqft.

75 Chatham St is a 9-bedroom, 7-bath multi-family home for sale in Worcester MA 01609. Listed on Prevu for 3 days at $1,349,995. This property features 6,358 square feet of living space, located in Worcester County. The median listing price for multi-family homes in this area is $674,450. The home offers parking. Explore more multi-family home listings in Worcester County.

The property listing data and information, or the Images, set forth herein were provided to MLS Property Information Network, Inc. from third party sources, including sellers, lessors, landlords and public records, and were compiled by MLS Property Information Network, Inc. The property listing data and information, and the Images, are for the personal, non commercial use of consumers having a good faith interest in purchasing, leasing or renting listed properties of the type displayed to them and may not be used for any purpose other than to identify prospective properties which such consumers may have a good faith interest in purchasing, leasing or renting. MLS Property Information Network, Inc. and its subscribers disclaim any and all representations and warranties as to the accuracy of the property listing data and information, or as to the accuracy of any of the Images, set forth herein.

Full MLS Disclaimers

Rebate estimate is indicative only and based on listing price and estimated buyer's agent commission paid by owner, if applicable. Final rebates are subject to Terms of Use and may vary due to final negotiated transaction terms.