

Prevu by reAlpha
BuySellBlogBrowse Listings

75 Canton AveMilton, MA 02186

For Sale

$4,500,000

Smart Buyer Rebate $22,500

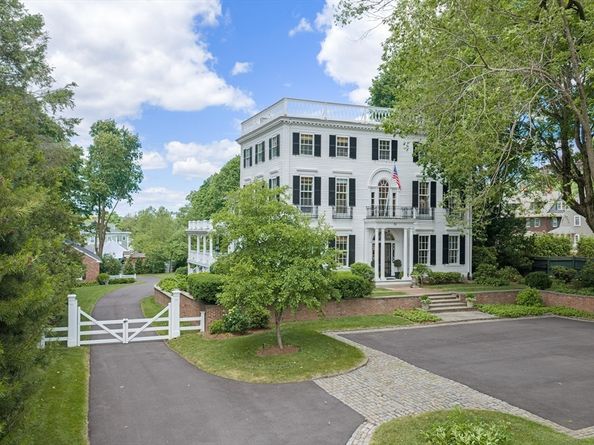
A rare opportunity to own one of Milton Hill's most distinguished homes. Set on nearly an acre just moments from Milton Village, this beautifully updated residence offers the space & versatility desired by the buyers of today. Designed to evolve with every stage of family life, the property features a 6 BR main home plus a newly completed 1 BR ADU, offering exceptional flexibility for extended family, guests, an au pair, private office or multigenerational living. Inside, generous gathering spaces, a chef's kitchen w/La Cornue range, formal & casual living areas, home office options & a finished 3rd floor provide room for families to grow, gather & entertain. Outside, enjoy a heated pool, pergola, wraparound deck & expansive fenced grounds designed for everything from childhood adventures to summer celebrations. Rich architectural detail blends seamlessly w/thoughtfully modern, yet classic updates. Minutes to Milton Academy, Milton Village, parks, restaurants & an easy commute.

Listed by Sarah Glovsky

·

The Charles Realty

·

617-417-1179

Listed by Andrew Glovsky

·

The Charles Realty

Last updated July 25, 2026

·

Source: MLSPin #73552866

Listing Facts

  • TypeSingle-family
  • NeighborhoodColumbine Cliffs
  • Bedrooms7
  • Bathrooms8
  • Days on Prevu11
  • Taxes$40,846/year
  • Size6,404 sqft
  • Price per sqft$703

Amenities

  • Dishwasher
  • Private Outdoor Space
  • Washer/Dryer
  • Air Conditioning
  • Parking
  • Swimming Pool

Location

Mortgage Calculator

Listing History

07/21/2026
Listed by The Charles Realty
$4,500,000

Property Details for 75 Canton Ave

Association

Amenities

  • Community Features: Public Transportation, Shopping, Park, Walk/Jog Trails, Golf, Medical Facility, Bike Path, Highway Access, House Of Worship, Private School, Public School, T-Station, University, Sidewalks

Exterior

Construction

  • Roof: Shingle, Rubber
  • Year Built: 1820
  • Year Built Details: Approximate,Renovated Since
  • Architectural Style: Federal
  • Construction Materials: Frame, Post & Beam
  • Exterior Features: Deck - Wood, Patio, Covered Patio/Deck, Pool - Inground Heated, Professional Landscaping, Sprinkler System, Decorative Lighting, Fenced Yard, Guest House

Features

  • Fencing: Fenced/Enclosed, Fenced
  • Other Structures: Guest House
  • Patio And Porch Features: Deck - Wood, Patio, Covered
  • Pool Features: Pool - Inground Heated
  • Pool Private: Yes
  • Road Frontage Type: Public

Measurements

  • Building Area Total: 6,404
  • Building Area Units: Square Feet
  • Lot Features: Gentle Sloping, Level
  • Lot Size Acres: 0.94
  • Lot Size Area: 0
  • Lot Size Square Feet: 40,968
  • Lot Size Units: Acres

Financial

Taxes

  • Parcel Number: M:000E B:0010 L:0009,128726
  • Tax Annual Amount: $40,846.00
  • Tax Assessed Value: $3,458,600.00
  • Tax Year: 2026

Interior

Features

  • Appliances: Range, Dishwasher, Disposal, Trash Compactor, Microwave, Refrigerator, Washer, Dryer, Water Treatment, Range Hood, Plumbed For Ice Maker
  • Fireplace: Yes
  • Fireplaces Total: 6
  • Flooring: Tile, Carpet, Marble, Hardwood
  • Interior Features: Wet Bar

Measurements

  • Living Area: 6,404
  • Living Area Source: Public Record

Rooms

  • Basement: Full, Walk-Out Access, Interior Entry, Garage Access, Concrete, Unfinished
  • Bathrooms Full: 5
  • Bathrooms Half: 3
  • Bathrooms Total Integer: 8
  • Bedrooms Total: 7
  • Rooms Total: 15

Other

General

  • Exclusions: Mirror In Formal Powder Room

Parking

Parking

  • Attached Garage: Yes
  • Covered Spaces: 4
  • Garage Spaces: 4
  • Garage: Yes
  • Open Parking Spaces: 10
  • Open Parking: Yes
  • Parking Features: Attached, Detached, Under, Garage Door Opener, Paved Drive, Off Street, Driveway, Paved
  • Parking Total: 14

Schools

Elementary School

  • Elementary School: Milton Pubic

High School

  • High School: Milton High School

Middle or Junior School

  • Middle Or Junior School: Milton Public

Utilities

Equipment

  • Cooling: Central Air, Heat Pump
  • Has Cooling: Yes
  • Electric: Circuit Breakers, 200+ Amp Service
  • Heating: Forced Air, Radiant, Heat Pump, Natural Gas
  • Has Heating: Yes
  • Sewer: Public Sewer
  • Utilities: For Gas Range, Icemaker Connection
  • Water Source: Public

Frequently Asked Questions

How many bedrooms and bathrooms does this single-family home have?

There are 7 bedrooms and 8 bathrooms in this single-family home at 75 Canton Ave.

What schools are nearby to 75 Canton Ave?

Nearby schools include the Milton Pubic Elementary School, Milton Public Middle School, and Milton High School.

Does this single-family home have parking?

Yes, there are 4 parking spaces available for 75 Canton Ave.

What are the annual taxes for 75 Canton Ave?

Annual taxes for this single-family home are estimated at $40,846.

How does 75 Canton Ave compare to other single-family homes in Columbine Cliffs?

This single-family home is listed 69% above the average price for single-family homes in Columbine Cliffs and has been on the market for 41 less days than the typical home in this area.

What is the square footage on this single-family home?

According to the MLS, this listing is 6,404 sqft.

75 Canton Ave is a 7-bedroom, 8-bath single-family home for sale in Milton MA 02186. Available on Prevu for 11 days at $4,500,000. This property features 6,404 square feet of living space, located in Norfolk County. The median listing price for single-family homes in this area is $1,747,450. Nearby schools include Milton Pubic Elementary School, Milton Public Middle School, and Milton High School. Property amenities include private outdoor space, dishwasher, air conditioning, parking, swimming pool, and washer/dryer. Explore more single-family home listings in Norfolk County.

The property listing data and information, or the Images, set forth herein were provided to MLS Property Information Network, Inc. from third party sources, including sellers, lessors, landlords and public records, and were compiled by MLS Property Information Network, Inc. The property listing data and information, and the Images, are for the personal, non commercial use of consumers having a good faith interest in purchasing, leasing or renting listed properties of the type displayed to them and may not be used for any purpose other than to identify prospective properties which such consumers may have a good faith interest in purchasing, leasing or renting. MLS Property Information Network, Inc. and its subscribers disclaim any and all representations and warranties as to the accuracy of the property listing data and information, or as to the accuracy of any of the Images, set forth herein.

Full MLS Disclaimers

Rebate estimate is indicative only and based on listing price and estimated buyer's agent commission paid by owner, if applicable. Final rebates are subject to Terms of Use and may vary due to final negotiated transaction terms.