

Prevu by reAlpha
BuySellBlogBrowse Listings

75 Boxford RoadIpswich, MA 01938

For Sale

$1,295,000

Smart Buyer Rebate $6,475

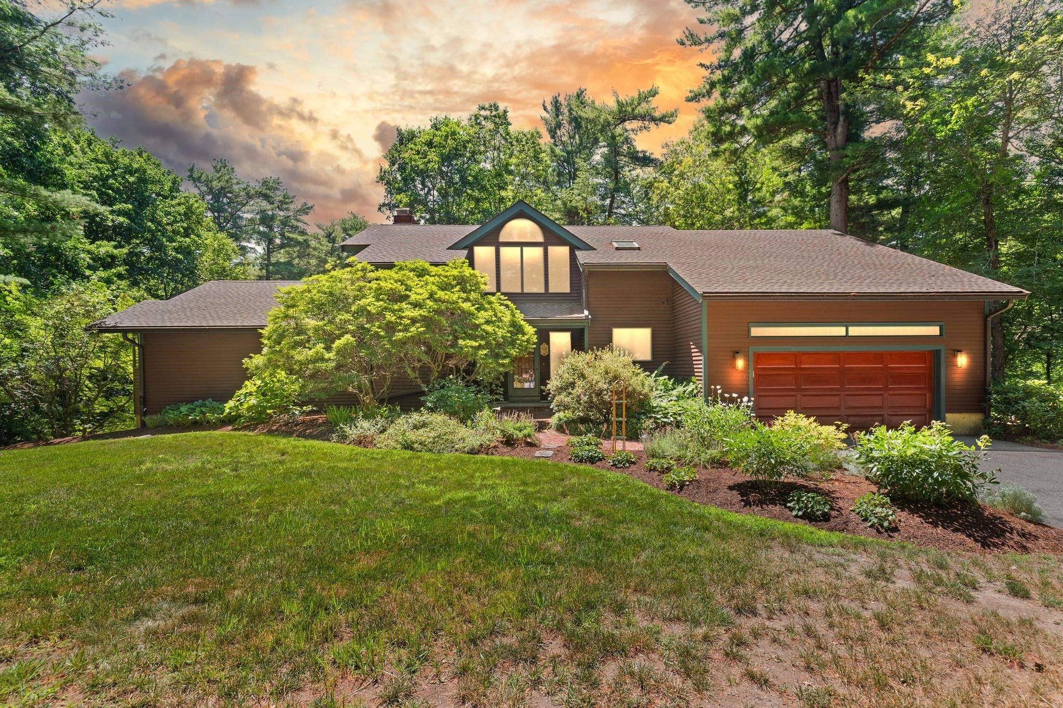
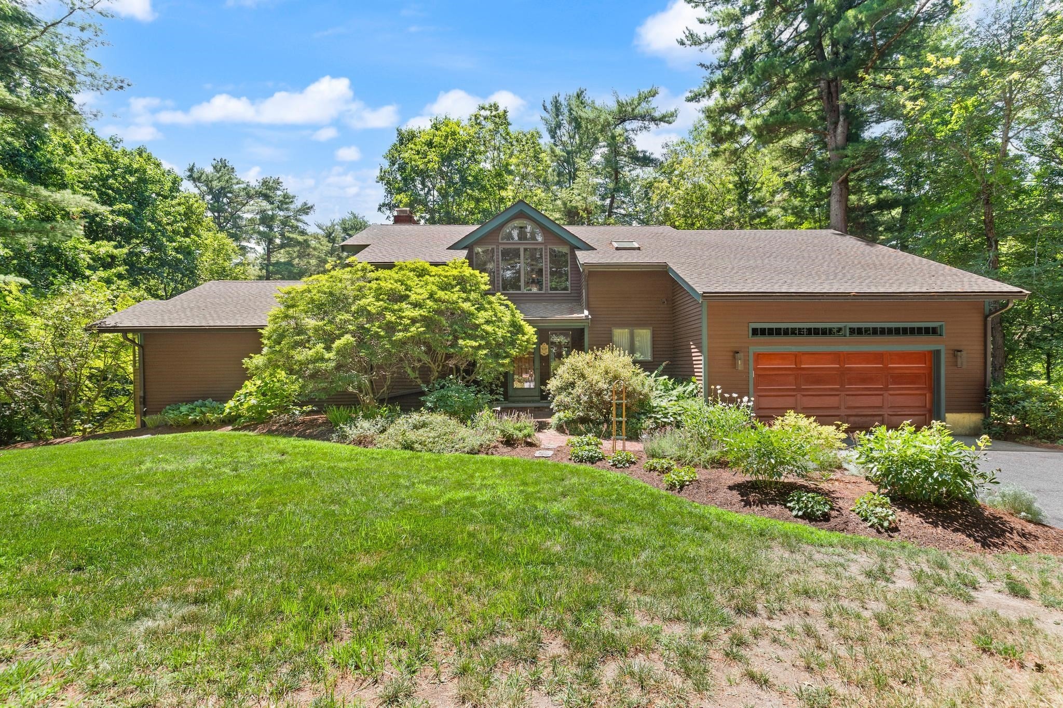
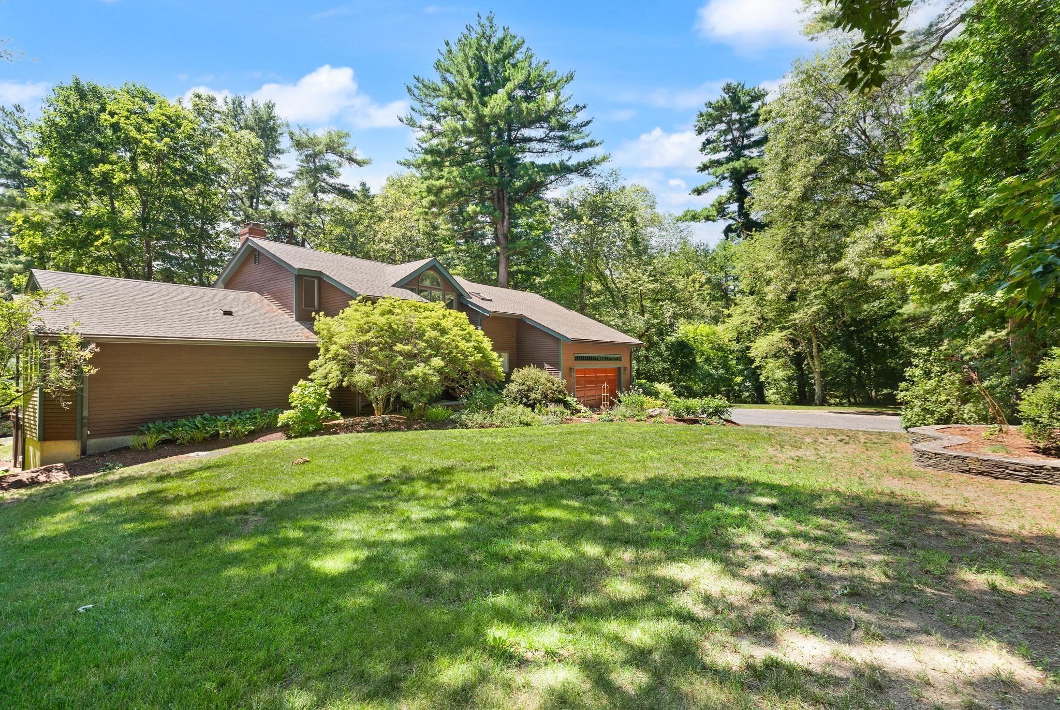
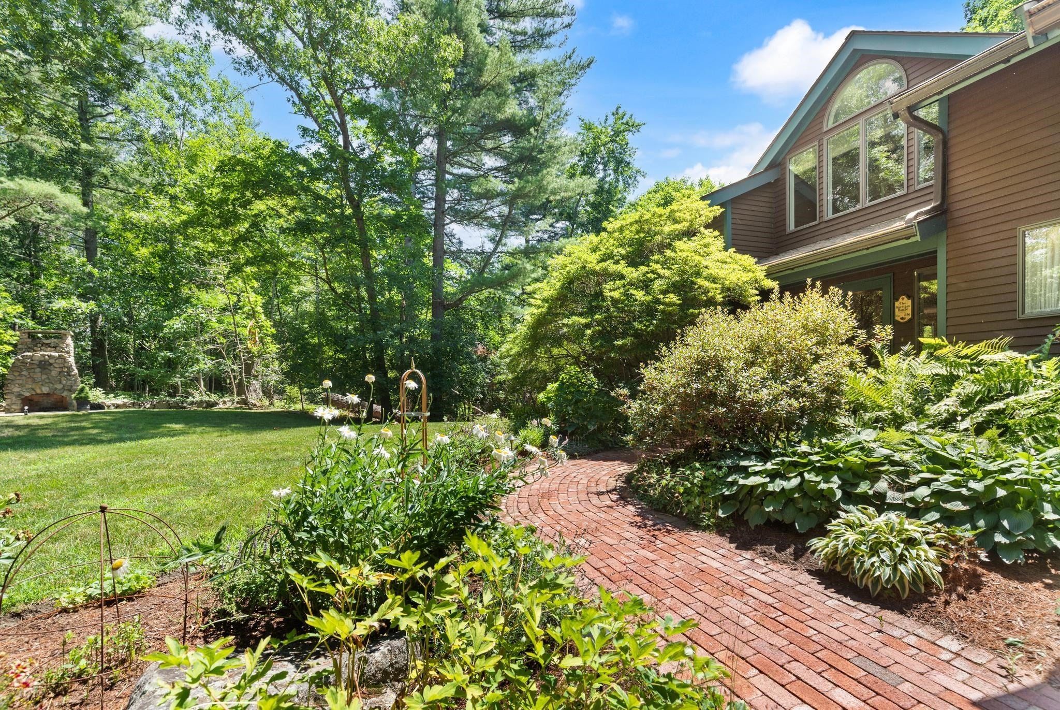
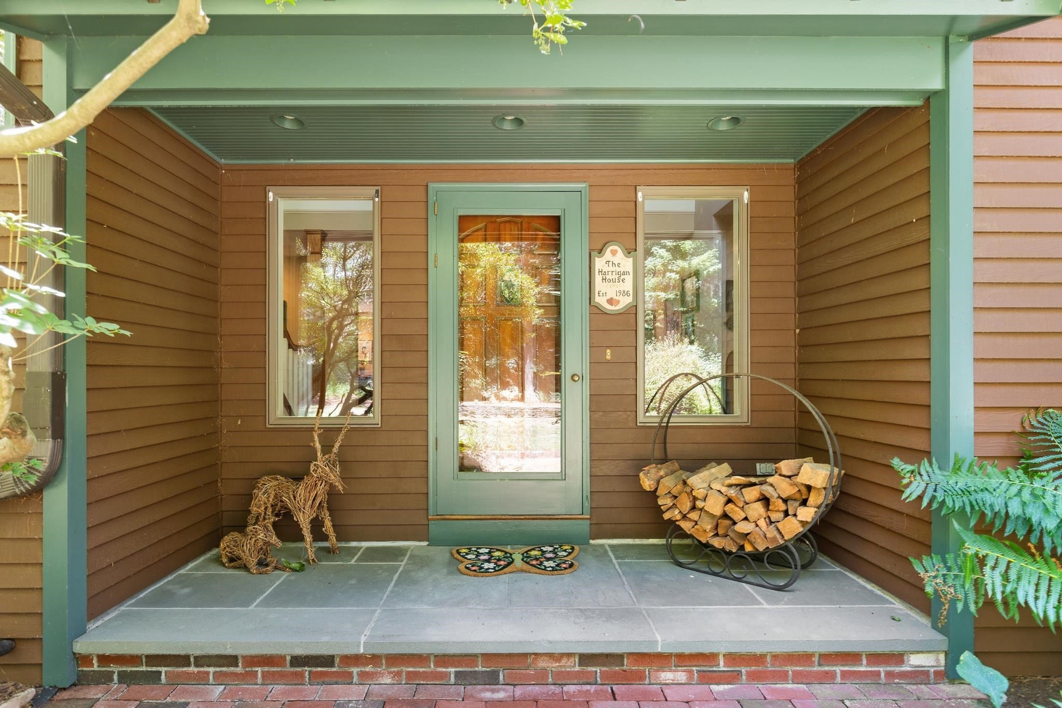
Set high above the road at the end of a circular drive, this 4-bedroom home turns its back to the street and faces inward toward its own private, professionally landscaped grounds — a true sanctuary in the woods, with Hood Pond just across the way. Extensive stonework throughout the property — a stone outdoor fireplace, garden beds, and winding stone steps — gives the grounds the feel of a curated retreat rather than just a yard.Inside, the first-floor primary suite offers easy one-level living with long-term flexibility for aging in place. The eat-in chef's kitchen flows into an adjoining dining room and family room, ideal for entertaining, and opens onto a full-length deck that runs the front of the home — a lovely place to take in the setting, but just one of many features here. Hardwood floors run throughout the first floor, and a new roof and freshly stained exterior (both 2025) mean the big-ticket items are already done.On cool fall evenings, the outdoor stone fireplace becomes the heart of the property. By day, Hood Pond across the street offers swimming, kayaking, fishing, and skating right at your doorstep, and the home abuts the desirable Hood Farm neighborhood with easy access to hundreds of acres of conservation land. I-95 and Route 1 keep the commute simple, and Crane's Beach, local farms, breweries, and downtown Ipswich's restaurants and shops are all close by.

Last updated September 14, 2026

·

Source: MLSPin #73576887

Listing Facts

  • TypeSingle-family
  • NeighborhoodIpswich
  • Bedrooms4
  • Bathrooms3
  • Days on Prevu1
  • Taxes$10,021/year
  • Size3,409 sqft
  • Price per sqft$380

Amenities

  • Dishwasher
  • Private Outdoor Space
  • Washer/Dryer
  • Air Conditioning
  • Parking

Location

Mortgage Calculator

Listing History

09/14/2026
Listed by
$1,295,000
  1. 09/14/2026$1,295,000
    Listed by

Property Details for 75 Boxford Road

Association

Amenities

  • Community Features: Tennis Court(s), Park, Stable(s), Golf

Exterior

Construction

  • Roof: Shingle
  • Window Features: Insulated Windows, Screens
  • Year Built: 1987
  • Year Built Details: Approximate
  • Architectural Style: Contemporary
  • Construction Materials: Frame
  • Exterior Features: Rain Gutters, Storage, Lighting

Features

  • Fencing: Stone
  • Other Structures: Storage
  • Patio And Porch Features: Porch, Patio, Deck
  • Waterfront Features: Ocean Front

Measurements

  • Building Area Total: 3,409
  • Building Area Units: Square Feet
  • Lot Features: Wooded, Sloped, Landscaped
  • Lot Size Acres: 1.07
  • Lot Size Area: 1
  • Lot Size Square Feet: 46,609
  • Lot Size Units: Acres

Financial

Taxes

  • Parcel Number: 1952607
  • Tax Annual Amount: $10,021.00
  • Tax Assessed Value: $898,700.00
  • Tax Year: 2026

Interior

Features

  • Appliances: Water Heater, Range, Dishwasher, Microwave, Refrigerator, Freezer, Washer, Dryer, Wine Refrigerator, Range Hood, Water Softener, Plumbed For Ice Maker
  • Fireplace Features: Living Room
  • Fireplace: Yes
  • Fireplaces Total: 1
  • Flooring: Tile, Carpet, Hardwood
  • Interior Features: Central Vacuum, Wired For Sound, Master Downstairs, Walk-In Closet(s), Recessed Lighting, Crown Molding

Measurements

  • Living Area: 3,409
  • Living Area Source: Public Records

Rooms

  • Basement: Full, Crawl Space, Partially Finished, Walk-Out Access, Interior Entry, Dirt Floor, Concrete
  • Has Basement: Yes
  • Bathrooms Full: 2
  • Bathrooms Half: 1
  • Bathrooms Total Integer: 3
  • Bedrooms Total: 4
  • Main Level Bathrooms: 1
  • Main Level Bedrooms: 1
  • Rooms Total: 8

Other

General

  • Exclusions: All Mirrors Excluded

Location

  • Tax Block: 9A

Parking

Parking

  • Attached Garage: Yes
  • Covered Spaces: 2
  • Garage Spaces: 2
  • Garage: Yes
  • Open Parking Spaces: 6
  • Open Parking: Yes
  • Parking Features: Attached, Garage Door Opener, Storage, Workshop In Garage, Garage Faces Side, Off Street, Paved, Garage
  • Parking Total: 8

Schools

Elementary School

  • Elementary School: Doyon

High School

  • High School: Ipswich

Middle or Junior School

  • Middle Or Junior School: Ipswich

Utilities

Equipment

  • Cooling: Central Air
  • Has Cooling: Yes
  • Electric: Circuit Breakers
  • Heating: Baseboard, Oil, Zoned
  • Has Heating: Yes
  • Laundry Features: Electric Dryer Hookup, Washer Hookup
  • Sewer: Private Sewer
  • Water Source: Private

Frequently Asked Questions

How many bedrooms and bathrooms does this single-family home have?

There are 4 bedrooms and 3 bathrooms in this single-family home at 75 Boxford Road.

What schools are nearby to 75 Boxford Road?

Nearby schools include the Doyon Elementary School, Ipswich Middle School, and Ipswich High School.

Does this single-family home have parking?

Yes, there are 2 parking spaces available for 75 Boxford Road.

What are the annual taxes for 75 Boxford Road?

Annual taxes for this single-family home are estimated at $10,021.

How does 75 Boxford Road compare to other single-family homes in Ipswich?

This single-family home is listed 17% below the average price for single-family homes in Ipswich and has been on the market for 65 less days than the typical home in this area.

What is the square footage on this single-family home?

According to the MLS, this listing is 3,409 sqft.

75 Boxford Road is a 4-bedroom, 3-bath single-family home for sale in Ipswich MA 01938. Listed on Prevu for 1 days at $1,295,000. This home features 3,409 square feet of living space, located in Ipswich. The median listing price for single-family homes in this area is $1,049,450. Nearby schools include Doyon Elementary School, Ipswich Middle School, and Ipswich High School. The home offers private outdoor space, dishwasher, air conditioning, parking, and washer/dryer. Browse more single-family home listings in Essex County.

The property listing data and information, or the Images, set forth herein were provided to MLS Property Information Network, Inc. from third party sources, including sellers, lessors, landlords and public records, and were compiled by MLS Property Information Network, Inc. The property listing data and information, and the Images, are for the personal, non commercial use of consumers having a good faith interest in purchasing, leasing or renting listed properties of the type displayed to them and may not be used for any purpose other than to identify prospective properties which such consumers may have a good faith interest in purchasing, leasing or renting. MLS Property Information Network, Inc. and its subscribers disclaim any and all representations and warranties as to the accuracy of the property listing data and information, or as to the accuracy of any of the Images, set forth herein.

Full MLS Disclaimers

Rebate estimate is indicative only and based on listing price and estimated buyer's agent commission paid by owner, if applicable. Final rebates are subject to Terms of Use and may vary due to final negotiated transaction terms.