

Prevu by reAlpha
BuySellBlogBrowse Listings

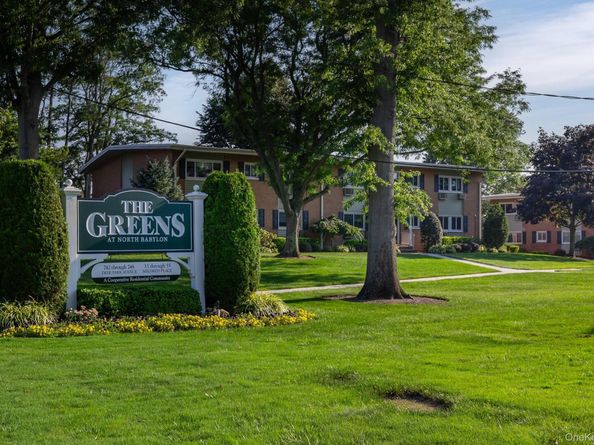
748 Deer Park Avenue 7HNorth Babylon, NY 11703

For Sale

$389,000

Smart Buyer Rebate - Ask

Welcome to this beautifully updated 2-bedroom end-unit offering a combination of comfort, style, and convenience. The renovated kitchen showcases quartz countertops, stainless steel appliances, and ample cabinetry, while the dining area features custom built-in cabinetry for added storage and charm.
Thoughtful upgrades throughout include refinished hardwood floors, recessed hi-hat lighting, updated electrical, and custom top-down/bottom-up window shades. The spacious layout offers a walk-in closet plus multiple additional closets, providing exceptional storage throughout the home.
Additional amenities include private storage space and laundry facilities conveniently located in the basement. As an end unit, the home enjoys extra privacy and an abundance of natural light.
Situated just minutes from the shops, restaurants, and waterfront of Babylon Village, as well as the Long Island Railroad, this move-in-ready home offers an easy commute and a vibrant lifestyle in one of Long Island's most sought-after communities.

Listed by Kimberly A. O'Neill

·

Century 21 AA Realty

·

631-226-5995

Last updated September 12, 2026

·

Source: OneKey #1035824

Listing Facts

  • TypeCo-op
  • NeighborhoodNorth Babylon
  • Bedrooms2
  • Bathrooms1
  • Days on Prevu39
  • HOA/Maint. Fees$1,268/month
  • Size810 sqft
  • Price per sqft$480

Amenities

  • Dishwasher
  • Pets Allowed
  • Parking

Location

Mortgage Calculator

Listing History

08/10/2026
Status changed to Active
$389,000
08/08/2026
Status changed to Temporarily Off Market
$389,000
08/07/2026
Listed by Century 21 AA Realty
$389,000
  1. 08/10/2026$389,000
    Status changed to Active
  2. 08/08/2026$389,000
    Status changed to Temporarily Off Market
  3. 08/07/2026$389,000
    Listed by Century 21 AA Realty

Property Details for 748 Deer Park Avenue 7H

Association

Amenities

  • Pets Allowed: Cats OK, Dogs OK, Number Limit, Size Limit, Yes

Fees

  • Association Fee Includes: Cable TV, Common Area Maintenance, Exterior Maintenance, Gas, Grounds Care, Heat, Hot Water, Internet, Sewer, Snow Removal, Trash, Water

Financial

  • Renting Allowed: Yes

Exterior

Construction

  • Property Attached: Yes
  • Property Condition: Actual
  • Stories Total: 2
  • Year Built: 1965
  • Architectural Style: Garden
  • Common Walls: 1 Common Wall
  • Construction Materials: Brick, Frame
  • Entry Level: 1
  • Exterior Features: Lighting, Mailbox

Features

  • View: Neighborhood

Measurements

  • Building Area Units: Square Feet
  • Lot Features: Landscaped, Level, Near Public Transit, Near School, Near Shops
  • Lot Size Acres: 4.40
  • Lot Size Square Feet: 191,664

Financial

Taxes

  • Parcel Number: 0100-146-00-02-00-042-000

Interior

Features

  • Appliances: Dishwasher, ENERGY STAR Qualified Appliances, Gas Oven, Microwave, Refrigerator, Stainless Steel Appliance(s)
  • Flooring: Hardwood
  • Interior Features: Built-in Features, Formal Dining, Galley Type Kitchen, His And Hers Closets, Open Floorplan, Open Kitchen, Quartz/Quartzite Counters, Recessed Lighting, Storage, Walk-In Closet(s)

Measurements

  • Living Area: 810
  • Living Area Source: Other

Rooms

  • Basement: Common, Storage Space
  • Has Basement: Yes
  • Bathrooms Full: 1
  • Bathrooms Total Integer: 1
  • Bedrooms Total: 2
  • Rooms Total: 5

Parking

Parking

  • Parking Features: Common, Parking Lot, Private, Unassigned

Schools

Elementary School

  • Elementary School: Marion G Vedder Elementary School
  • Elementary School District: North Babylon

High School

  • High School: North Babylon High School
  • High School District: North Babylon

Middle or Junior School

  • Middle Or Junior School: Robert Moses Middle School
  • Middle Or Junior School District: North Babylon

Utilities

Equipment

  • Cooling: Wall/Window Unit(s)
  • Heating: Natural Gas
  • Laundry Features: Common Area, In Basement
  • Sewer: Public Sewer
  • Utilities: Cable Connected, Electricity Connected, Natural Gas Connected, Sewer Connected
  • Water Source: Public

Frequently Asked Questions

How many bedrooms and bathrooms does this co-op have?

There are 2 bedrooms and 1 bathroom in this co-op at 748 Deer Park Avenue 7H.

What schools are nearby to 748 Deer Park Avenue 7H?

Nearby schools include the Marion G Vedder Elementary School, Robert Moses Middle School, and North Babylon High School.

Are pets allowed at 748 Deer Park Avenue?

Yes, 748 Deer Park Avenue allows pets. Check the Property Details for any relevant restrictions.

How does 748 Deer Park Avenue 7H compare to other co-ops in North Babylon?

This co-op is listed 47% above the average price for co-ops in North Babylon and has been on the market for 3 less days than the typical home in this area.

What is the square footage on this co-op?

According to the MLS, this listing is 810 sqft.

748 Deer Park Avenue 7H is a 2-bedroom, 1-bath co-op for sale in North Babylon NY 11703. Listed on Prevu for 39 days at $389,000. This home features 810 square feet of living space, located in North Babylon. The median listing price for co-ops in this area is $699,000. Nearby schools include Marion G Vedder Elementary School, Robert Moses Middle School, and North Babylon High School. The home offers dishwasher, pets allowed, and parking. Explore more co-op listings in Suffolk County.

The data relating to real estate for sale on this website comes in part from the IDX Program of OneKey™ MLS. The source of the displayed data is either the property owner or public record provided by non-governmental third parties. It is believed to be reliable but not guaranteed. This information is provided exclusively for consumers’ personal, non-commercial use. Information Copyright 2026, OneKey™ MLS. All Rights Reserved.

Full MLS Disclaimers

Rebate estimate is indicative only and based on listing price and estimated buyer's agent commission paid by owner, if applicable. Final rebates are subject to Terms of Use and may vary due to final negotiated transaction terms.