

Prevu by reAlpha
BuySellBlogBrowse Listings

7461 S Lee WayLittleton, CO 80127

Pending

$995,000

Smart Buyer Rebate $9,950

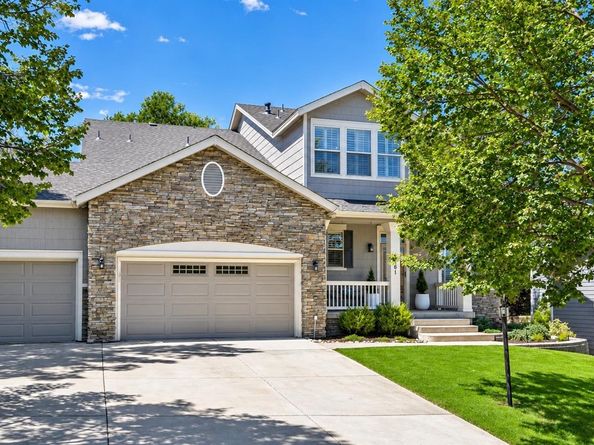
Beautifully updated and move-in ready, 7461 S Lee Way is tucked away on a quiet hammerhead street at the very back of the desirable gated community of Meadows Sanctuary. With virtually no through traffic, this special location offers exceptional privacy, mature surroundings, and the welcoming feel of a close-knit neighborhood. Inside, high-quality, timeless transitional finishes feel current and built to last. Soaring 9-foot ceilings and abundant natural light enhance the sense of openness, while new hardwood flooring flows throughout the main and upper levels. The remodeled kitchen features white shaker cabinetry and natural dolomite countertops with a 2½-inch mitered edge. The kitchen opens to a spacious family room featuring a gas fireplace with custom stone surround, built-in shelving, and a dedicated media wall for a large-screen TV. The main level also includes a light-filled living room, elegant dining room, private office, powder room, mudroom, and spacious laundry room with heated floors. Upstairs, the expansive primary suite is a true retreat, with bay windows highlighting mountain views, a five-piece bath with heated floors, and an enormous walk-in closet. Two additional large bedrooms each enjoy an en-suite baths, while an open loft provides flexible space for a second office, playroom, or additional living area. The finished basement feels like a natural extension of the home thanks to high ceilings and impressive proportions. A huge family/rec room features a substantial wet bar, while an oversized bedroom suite offers privacy with a walk-in closet and bath featuring a steam shower. Outside, updated landscaping creates wonderful curb appeal and a low-maintenance setting. A large new concrete patio extends the living space outdoors with room for dining, entertaining, or relaxing. Don’t miss the opportunity to own one of Meadows Sanctuary’s most desirable floor plans—offering exceptional space, functionality, and effortless flow across all three levels.

Listed by Chris Hawksley

·

License #55045072

·

RE/MAX Professionals

·

303-910-2929

Listed by Chris Hawksley

·

License #55045072

·

RE/MAX Professionals

Last updated September 15, 2026

·

Source: REcolorado #1524753

Listing Facts

  • TypeSingle-family
  • NeighborhoodKen Caryl Ranch Plains
  • Bedrooms4
  • Bathrooms5
  • Days on Prevu6
  • HOA/Maint. Fees$195/month
  • Taxes$7,338/year
  • Size4,350 sqft
  • Price per sqft$229

Amenities

  • Dishwasher
  • Private Outdoor Space
  • Washer/Dryer
  • Pets Allowed
  • Air Conditioning
  • Parking

Location

Mortgage Calculator

Listing History

09/15/2026
Status changed to Pending
$995,000
09/09/2026
Listed by RE/MAX Professionals
$995,000
  1. 09/15/2026$995,000
    Status changed to Pending
  2. 09/09/2026$995,000
    Listed by RE/MAX Professionals

Property Details for 7461 S Lee Way

Association

Amenities

  • Association Amenities: Gated
  • Pets Allowed: Cats OK, Dogs OK

Fees

  • Association Fee: $195.00 Monthly
  • Association Fee Includes: Reserves, Maintenance Grounds, Recycling, Snow Removal, Trash

General

  • Association Name: Meadows Sanctuary HOA

Exterior

Construction

  • Property Condition: Updated/Remodeled
  • Roof: Composition
  • Structure Type: House
  • Window Features: Bay Window(s), Double Pane Windows, Egress Windows, Window Coverings
  • Year Built: 2000
  • Architectural Style: Traditional
  • Builder Name: Larsen Homes
  • Construction Materials: Brick, Frame, Wood Siding
  • Exterior Features: Gas Valve, Rain Gutters, Smart Irrigation

Features

  • Direction Faces: East
  • Fencing: Full
  • Patio And Porch Features: Covered, Front Porch, Patio
  • Road Frontage Type: Private Road
  • View: Mountain(s)

Measurements

  • Building Area Total: 4,452
  • Lot Features: Sprinklers In Front, Sprinklers In Rear
  • Lot Size Acres: 0.18
  • Lot Size Area: 7,875
  • Lot Size Square Feet: 7,875
  • Lot Size Units: Square Feet

Financial

Taxes

  • Parcel Number: 428365
  • Tax Annual Amount: $7,338.00
  • Tax Year: 2025

Interior

Features

  • Appliances: Bar Fridge, Dishwasher, Disposal, Double Oven, Dryer, Gas Water Heater, Range Hood, Refrigerator, Smart Appliance(s), Sump Pump, Washer, Wine Cooler
  • Fireplace Features: Family Room
  • Fireplaces Total: 1
  • Flooring: Tile, Wood
  • Interior Features: Ceiling Fan(s), Entrance Foyer, Five Piece Bath, High Ceilings, Kitchen Island, Open Floorplan, Primary Suite, Smart Thermostat, Smoke Free, Stone Counters, Walk-In Closet(s), Wet Bar
  • Spa Features: Steam Room

Measurements

  • Living Area: 4,350

Rooms

  • Basement: Finished, Partial, Sump Pump
  • Has Basement: Yes
  • Bathrooms Full: 2
  • Bathrooms Half: 1
  • Bathrooms Three Quarter: 2
  • Bathrooms Total Integer: 5
  • Bedrooms Total: 4
  • Main Level Bathrooms: 1

Other

General

  • Exclusions: Sellers personal property, refrigerator in laundry room

Location

  • Subdivision Name: Meadows Sanctuary

Parking

Parking

  • Attached Garage: Yes
  • Garage Spaces: 3
  • Parking Features: Concrete, Dry Walled, Finished Garage, Floor Coating, Insulated Garage, Storage
  • Parking Total: 3

Schools

Elementary School

  • Elementary School: Ute Meadows
  • Elementary School District: Jefferson County R-1

High School

  • High School: Chatfield
  • High School District: Jefferson County R-1

Middle or Junior School

  • Middle Or Junior School: Deer Creek
  • Middle Or Junior School District: Jefferson County R-1

Utilities

Equipment

  • Cooling: Central Air
  • Heating: Forced Air
  • Laundry Features: Sink
  • Sewer: Public Sewer
  • Utilities: Electricity Connected, Natural Gas Connected
  • Water Source: Public

Frequently Asked Questions

How many bedrooms and bathrooms does this single-family home have?

There are 4 bedrooms and 5 bathrooms in this single-family home at 7461 S Lee Way.

What schools are nearby to 7461 S Lee Way?

Nearby schools include the Ute Meadows Elementary School, Deer Creek Middle School, and Chatfield High School.

Does this single-family home have parking?

Yes, there are 3 parking spaces available for 7461 S Lee Way.

What are the annual taxes for 7461 S Lee Way?

Annual taxes for this single-family home are estimated at $7,338.

How does 7461 S Lee Way compare to other single-family homes in Ken Caryl Ranch Plains?

This single-family home is listed 10% above the average price for single-family homes in Ken Caryl Ranch Plains and has been on the market for 25 less days than the typical home in this area.

What building or home owners association is the single-family home part of?

This single-family home is part of the Meadows Sanctuary HOA home owners association.

What is the square footage on this single-family home?

According to the MLS, this listing is 4,350 sqft.

7461 S Lee Way is a 4-bedroom, 5-bath single-family home for sale in Littleton CO 80127. Available on Prevu for 6 days at $995,000. This property features 4,350 square feet of living space, located in Ken Caryl Ranch Plains. The median listing price for single-family homes in this area is $950,000. Nearby schools include Ute Meadows Elementary School, Deer Creek Middle School, and Chatfield High School. Additional amenities include private outdoor space, dishwasher, pets allowed, air conditioning, parking, and washer/dryer. Browse more single-family home listings in Jefferson County.

The content relating to real estate for sale in this Web site comes in part from the Internet Data eXchange ("IDX") program of METROLIST, INC., DBA RECOLORADO® Real estate listings held by brokers other than Prevu are marked with the IDX Logo. This information is being provided for the consumers' personal, non-commercial use and may not be used for any other purpose. All information subject to change and should be independently verified.

Full MLS Disclaimers

Rebate estimate is indicative only and based on listing price and estimated buyer's agent commission paid by owner, if applicable. Final rebates are subject to Terms of Use and may vary due to final negotiated transaction terms.