

Prevu by reAlpha
BuySellBlogBrowse Listings

746 Harvard AvenueClaremont, CA 91711

For Sale

$1,200,000

Smart Buyer Rebate $12,000

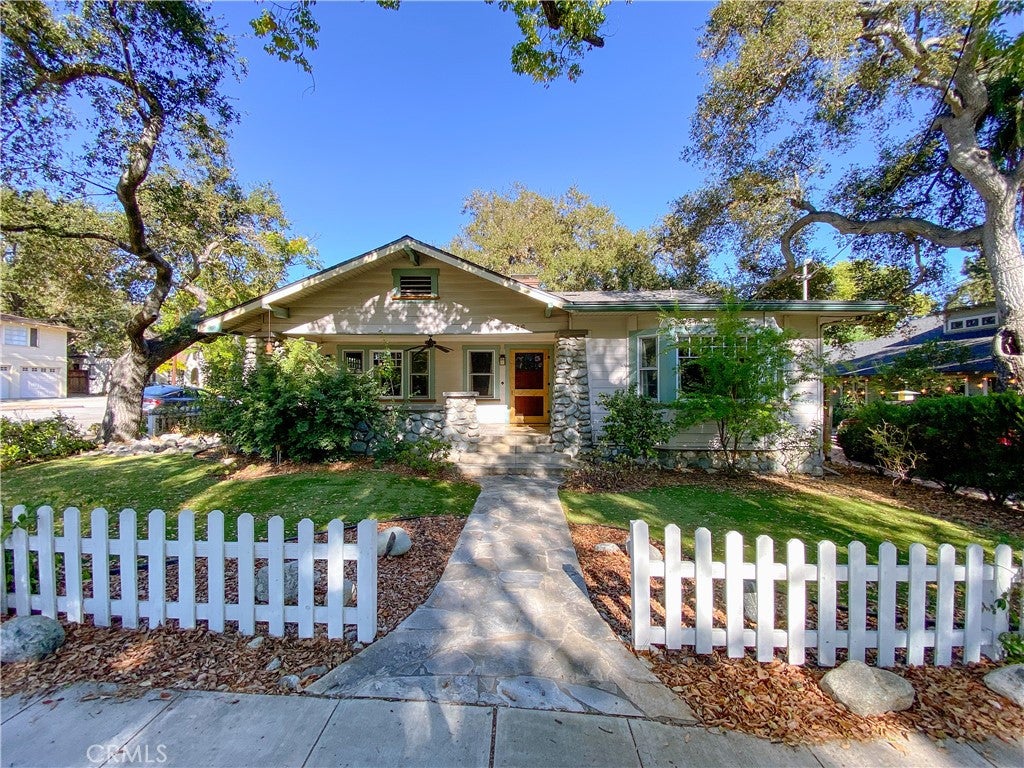
CHARMING CIRCA 1921 CRAFTSMAN BUNGALOW IN THE HEART OF THE CLAREMONT VILLAGE. Ideally situated on Claremont’s coveted Presidents Row, a picturesque historic neighborhood known for its connection to the Claremont Colleges and several former College presidents’ homes. Set beneath a canopy of tall, majestic oak trees, this tranquil property offers an exceptional combination of historic character, thoughtful updates, and an enviable location near the Claremont Colleges and downtown Claremont’s many conveniences. The home welcomes you with a charming front porch and inviting Craftsman details throughout. A distinctive two-sided fireplace serves as a focal point, featuring handsome Batchelder-style tile hearths that beautifully reflect the home’s period character. Modern improvements include a newer roof, updated electrical & plumbing systems, and a new tankless water heater, providing important infrastructure updates while preserving the home’s historic appeal. The property also benefits from Mills Act status, offering significant property tax savings for the fortunate new owner. With its serene oak-studded setting, historic architectural character, coveted Presidents Row location, and meaningful modern updates, this special Claremont bungalow represents a rare opportunity to own a piece of the community’s architectural heritage.

Listed by Benjamin Nance

·

License #02141365

·

Vista Sotheby's International

·

9095529727

Listed by Geoffrey Hamill

·

License #00997900

·

Vista Sotheby's International

Last updated September 13, 2026

·

Source: CRMLS #CV26197106

Listing Facts

  • TypeSingle-family
  • NeighborhoodThe Claremont Colleges
  • Bedrooms3
  • Bathrooms1
  • Days on Prevu7
  • Size1,420 sqft
  • Price per sqft$845

Amenities

  • Private Outdoor Space
  • Air Conditioning
  • Parking
  • Swimming Pool

Location

Mortgage Calculator

Listing History

09/08/2026
Listed by Vista Sotheby's International
$1,200,000
  1. 09/08/2026$1,200,000
    Listed by Vista Sotheby's International

Property Details for 746 Harvard Avenue

Association

Amenities

  • Community Features: Curbs, Park, Suburban, Sidewalks

Exterior

Construction

  • Number Of Units Total: 1
  • Property Condition: Updated/Remodeled
  • Roof: Composition, Shingle
  • Stories: 1
  • Stories Total: 1
  • Structure Type: House
  • Window Features: Blinds, Bay Window(s)
  • Year Built: 1921
  • Architectural Style: Bungalow, Cottage, Craftsman, Custom
  • Common Walls: No Common Walls
  • Construction Materials: Clapboard, Plaster, Stone, Wood Siding
  • Entry Level: 1
  • Entry Location: 1
  • Exterior Features: Lighting

Features

  • Direction Faces: West
  • Fencing: Wood
  • Other Structures: Storage
  • Patio And Porch Features: Covered, Front Porch, Patio, Porch
  • Road Frontage Type: City Street
  • View: Trees/Woods

Measurements

  • Lot Features: Back Yard, Corner Lot, Front Yard, Rectangular Lot
  • Lot Size Acres: 0.12
  • Lot Size Area: 5,501
  • Lot Size Source: Assessor
  • Lot Size Square Feet: 5,501
  • Lot Size Units: Square Feet

Financial

Taxes

  • Parcel Number: 8309023012

Interior

Features

  • Appliances: Gas Range
  • Fireplace Features: Den, Family Room, Gas, Masonry, Wood Burning
  • Fireplace: Yes
  • Flooring: Tile, Wood
  • Interior Features: Ceiling Fan(s), Crown Molding, Granite Counters, Pantry, Recessed Lighting, Storage

Measurements

  • Living Area: 1,420
  • Living Area Source: Assessor
  • Living Area Units: Square Feet

Rooms

  • Bathrooms Full: 1
  • Bathrooms Three Quarter: 1
  • Bathrooms Total Integer: 2
  • Bedrooms Total: 3
  • Main Level Bathrooms: 2
  • Main Level Bedrooms: 2

Other

Features

  • Accessibility Features: Safe Emergency Egress From Home

General

  • Exclusions: N/A

Location

  • Tax Block: 13
  • Tax Lot: 14

Parking

Parking

  • Attached Garage: Yes
  • Garage Spaces: 2
  • Garage: Yes
  • Open Parking Spaces: 2
  • Parking Features: Attached, Concrete, Direct Access, Driveway, Garage, Garage Door Opener, Garage Faces Side
  • Parking Total: 4

Schools

Elementary School

  • Elementary School: Sycamore

High School

  • High School: Claremont
  • High School District: Claremont Unified

Middle or Junior School

  • Middle Or Junior School: El Roble

Utilities

Equipment

  • Cooling: Central Air
  • Has Cooling: Yes
  • Heating: Central, Forced Air
  • Has Heating: Yes
  • Laundry Features: Inside, Laundry Room
  • Sewer: Public Sewer
  • Utilities: Cable Connected, Electricity Connected, Natural Gas Connected, Phone Connected, Sewer Connected, Water Connected
  • Water Source: Private

Frequently Asked Questions

How many bedrooms and bathrooms does this single-family home have?

There are 3 bedrooms and 1 bathroom in this single-family home at 746 Harvard Avenue.

What schools are nearby to 746 Harvard Avenue?

Nearby schools include the Sycamore Elementary School, El Roble Middle School, and Claremont High School.

Does this single-family home have parking?

Yes, there are 2 parking spaces available for 746 Harvard Avenue.

How does 746 Harvard Avenue compare to other single-family homes in The Claremont Colleges?

This single-family home is listed 37% above the average price for single-family homes in The Claremont Colleges and has been on the market for 67 less days than the typical home in this area.

What is the square footage on this single-family home?

According to the MLS, this listing is 1,420 sqft.

746 Harvard Avenue is a 3-bedroom, 1-bath single-family home for sale in Claremont CA 91711. Listed on Prevu for 7 days at $1,200,000. This residence features 1,420 square feet of living space, located in Claremont. The median listing price for single-family homes in this area is $875,000. Nearby schools include Sycamore Elementary School, El Roble Middle School, and Claremont High School. Property amenities include private outdoor space, air conditioning, parking, and swimming pool. Browse more single-family home listings in Claremont.

Based on information from California Regional Multiple Listing Service, Inc. and/or other sources. All data, including all measurements and calculations of area, is obtained from various sources and has not been, and will not be, verified by Prevu or the MLS. Information is provided exclusively for consumer's personal, non-commercial use and may not be used for any purpose other than to identify prospective properties consumer may be interested in purchasing.

Full MLS Disclaimers

Rebate estimate is indicative only and based on listing price and estimated buyer's agent commission paid by owner, if applicable. Final rebates are subject to Terms of Use and may vary due to final negotiated transaction terms.