

Prevu by reAlpha
BuySellBlogBrowse Listings

7454 Darnoch WayWest Hills, CA 91307

For Sale

$1,699,999

Smart Buyer Rebate $17,000

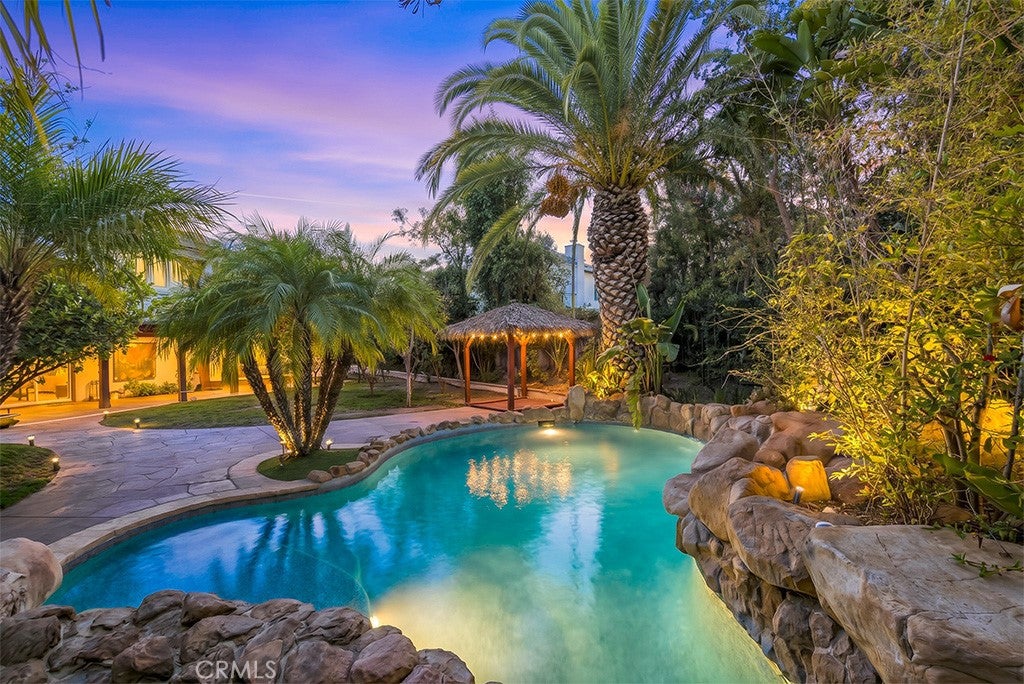
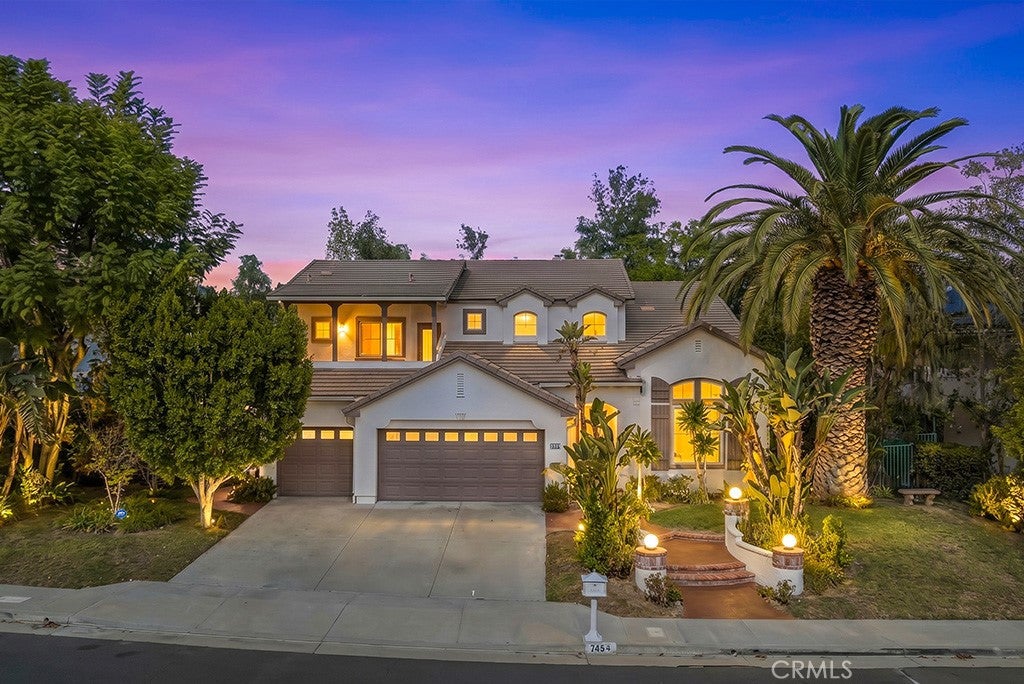
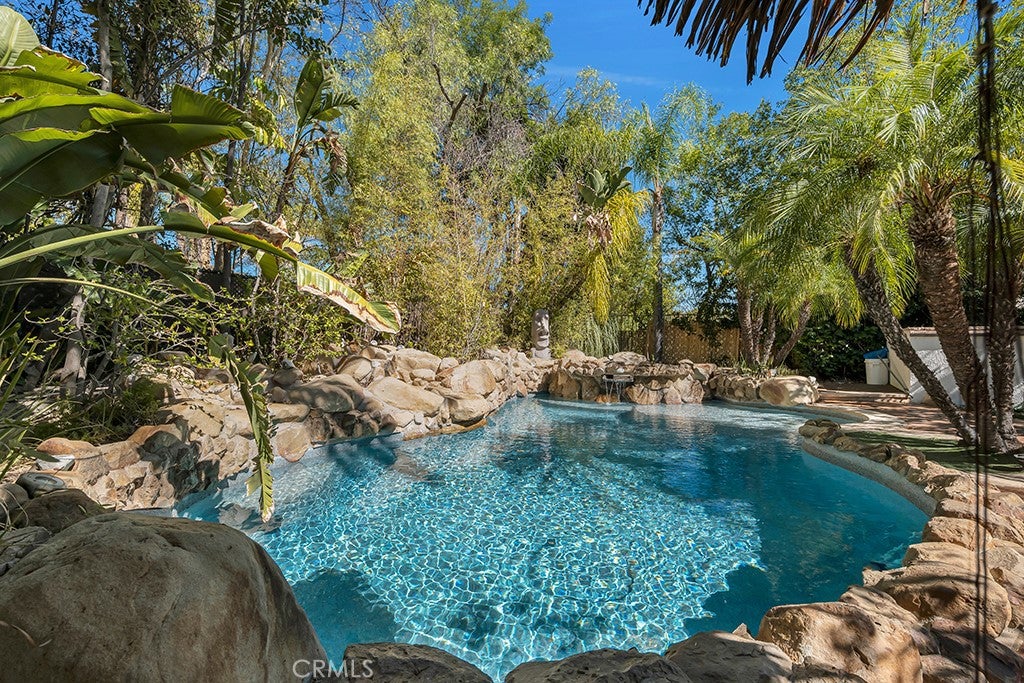
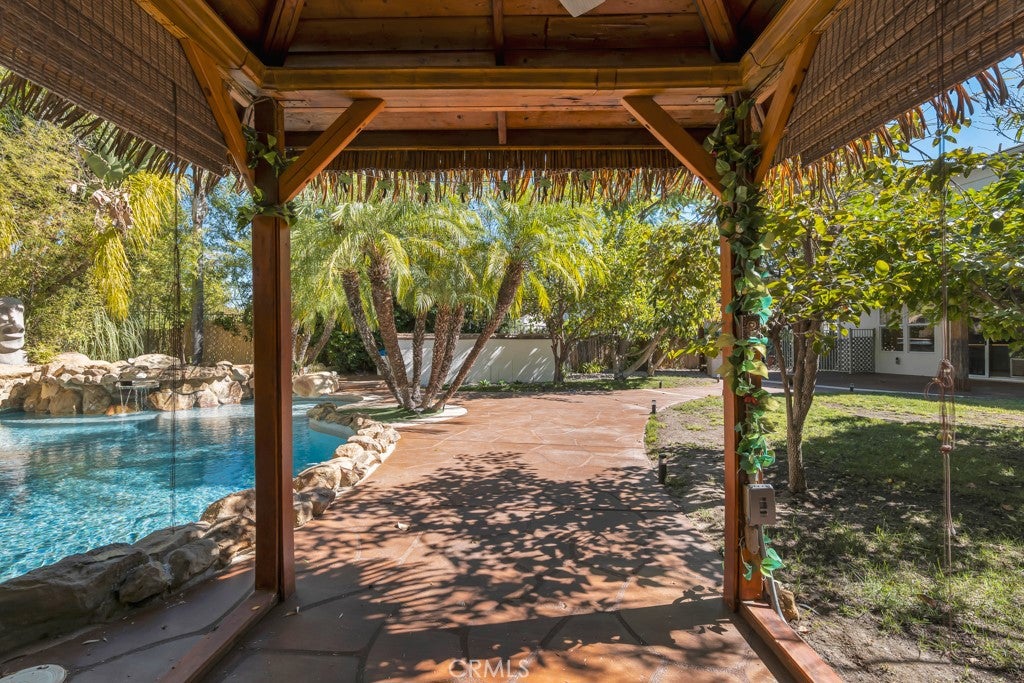
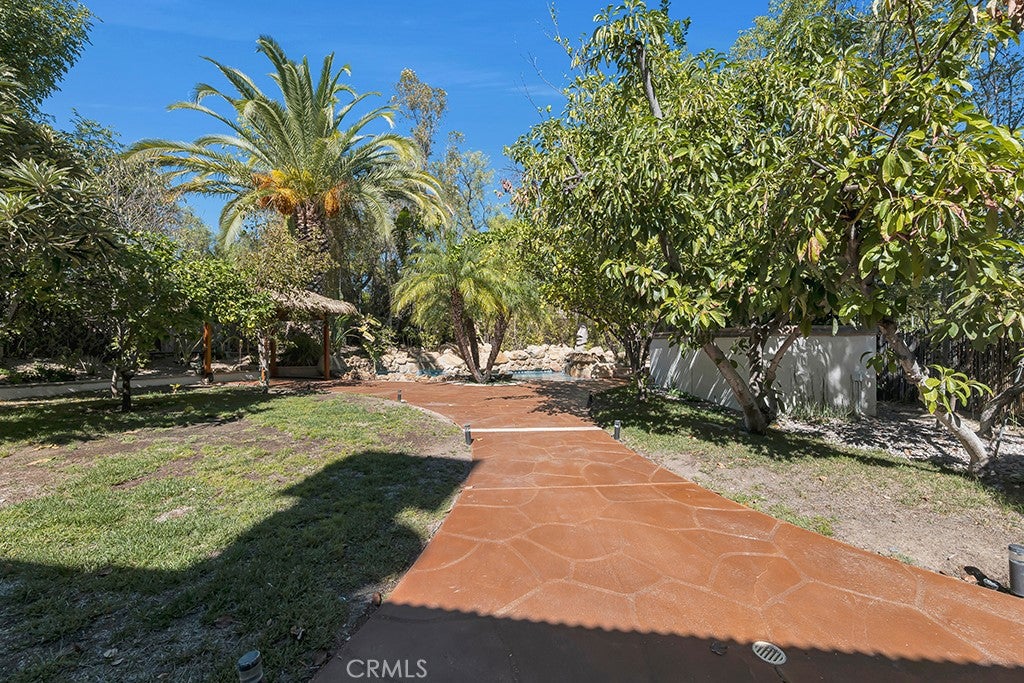
Your own private resort in the 24/7 security patrolled Monte Vista community of West Hills. The backyard steals the show with a heated rock pool and spa, cascading waterfall, cabana, built-in BBQ and bar, and wide open space to entertain, all framed by mature avocado, orange, and pomegranate trees. Inside, this 4 bedroom, 4 bath home offers 2,895 sq ft on a 10,793 sq ft lot, with soaring ceilings in the entry and great room that fill the space with natural light. The updated kitchen is built for serious cooks, featuring Viking appliances, double ovens, quartz counters, a center island, and custom cabinetry, all open to the family room and fireplace. A downstairs bedroom suite with its own private entrance is ideal for guests or a home office, while the upstairs primary suite offers a spacious bath and balcony overlooking the front gardens. A 3 car garage and tankless water heater complete the package, all just minutes from Westfield Topanga, The Village, and top rated schools.

Listed by Joshua Ostrove

·

License #02209366

·

Keller Williams Realty World Class

·

805-401-1556

Last updated October 29, 2026

·

Source: CRMLS #SR26222752

Listing Facts

  • TypeSingle-family
  • NeighborhoodWest Hills
  • Bedrooms4
  • Bathrooms4
  • Days on Prevu16
  • HOA/Maint. Fees$235/month
  • Size2,895 sqft
  • Price per sqft$587

Amenities

  • Dishwasher
  • Private Outdoor Space
  • Washer/Dryer
  • Air Conditioning
  • Parking
  • Swimming Pool

Location

Mortgage Calculator

Listing History

10/15/2026
Listed by Keller Williams Realty World Class
$1,699,999
  1. 10/15/2026$1,699,999
    Listed by Keller Williams Realty World Class

Property Details for 7454 Darnoch Way

Association

Amenities

  • Association Amenities: Security
  • Community Features: Curbs, Suburban, Sidewalks

Fees

  • Association Fee: $235.00 Monthly

General

  • Association Name: Montevista At West Hills Homeowners Association

Exterior

Construction

  • Number Of Units Total: 1
  • Roof: Concrete
  • Stories: 2
  • Stories Total: 2
  • Structure Type: House
  • Window Features: Double Pane Windows, Screens, Shutters
  • Year Built: 1998
  • Architectural Style: Mediterranean
  • Common Walls: No Common Walls
  • Construction Materials: Stone, Stucco
  • Entry Level: 1
  • Entry Location: Ground
  • Exterior Features: Barbecue, Balcony, Lighting, Rain Gutters

Features

  • Fencing: Privacy, Wrought Iron
  • Other Structures: Gazebo, Cabana
  • Patio And Porch Features: Front Porch
  • Pool Features: Private, Black Bottom, Fenced, Gas Heat, Heated, In Ground, Waterfall
  • Pool Private: Yes
  • Road Frontage Type: City Street
  • View: Mountain(s), Pool

Measurements

  • Lot Dimensions Source: Assessor
  • Lot Features: Back Yard, Front Yard, Sprinklers In Rear, Sprinklers In Front, Landscaped, Sloped Up, Wooded
  • Lot Size Acres: 0.24
  • Lot Size Area: 10,781
  • Lot Size Dimensions: 70,154
  • Lot Size Source: Assessor
  • Lot Size Square Feet: 10,781
  • Lot Size Units: Square Feet

Financial

Taxes

  • Parcel Number: 2027024025

Interior

Features

  • Appliances: Double Oven, Dishwasher, Freezer, Gas Cooktop, Disposal, Ice Maker, Microwave, Refrigerator, Self Cleaning Oven, Water Softener, Tankless Water Heater, Water Purifier, Dryer, Washer, Instant Hot Water
  • Fireplace Features: Family Room, Gas, Wood Burning
  • Fireplace: Yes
  • Flooring: Stone, Vinyl, Wood
  • Interior Features: Built-in Features, Ceiling Fan(s), Eat-in Kitchen, High Ceilings, Open Floorplan, Stone Counters, Recessed Lighting, Storage
  • Spa Features: Heated, In Ground, Private
  • Spa: Yes

Measurements

  • Living Area: 2,895
  • Living Area Source: Assessor
  • Living Area Units: Square Feet

Rooms

  • Bathrooms Full: 4
  • Bathrooms Total Integer: 4
  • Bedrooms Total: 4
  • Main Level Bathrooms: 2
  • Main Level Bedrooms: 1

Other

Location

  • Tax Lot: 88

Parking

Parking

  • Attached Garage: Yes
  • Garage Spaces: 3
  • Garage: Yes
  • Open Parking Spaces: 2
  • Parking Features: Attached, Direct Access, Driveway, Garage Faces Front, Garage
  • Parking Total: 5

Schools

Elementary School

  • Elementary School: Pomelo

High School

  • High School: El Camino Charter
  • High School District: Los Angeles Unified

Middle or Junior School

  • Middle Or Junior School: Hale Charter

Utilities

Equipment

  • Cooling: Central Air
  • Has Cooling: Yes
  • Heating: Central
  • Has Heating: Yes
  • Laundry Features: Gas Dryer Hookup, Laundry Room
  • Sewer: Public Sewer
  • Utilities: Cable Available, Electricity Connected, Natural Gas Connected, Phone Available, Sewer Connected, Water Connected
  • Water Source: Public

Frequently Asked Questions

How many bedrooms and bathrooms does this single-family home have?

There are 4 bedrooms and 4 bathrooms in this single-family home at 7454 Darnoch Way.

What schools are nearby to 7454 Darnoch Way?

Nearby schools include the Pomelo Elementary School, Hale Charter Middle School, and El Camino Charter High School.

Does this single-family home have parking?

Yes, there are 3 parking spaces available for 7454 Darnoch Way.

How does 7454 Darnoch Way compare to other single-family homes in West Hills?

This single-family home is listed 33% above the average price for single-family homes in West Hills and has been on the market for 80 less days than the typical home in this area.

What building or home owners association is the single-family home part of?

This single-family home is part of the Montevista At West Hills Homeowners Association home owners association.

What is the square footage on this single-family home?

According to the MLS, this listing is 2,895 sqft.

7454 Darnoch Way is a 4-bedroom, 4-bath single-family home for sale in West Hills CA 91307. Available on Prevu for 16 days at $1,699,999. This property features 2,895 square feet of living space, located in West Hills. The median listing price for single-family homes in this area is $1,199,000. Nearby schools include Pomelo Elementary School, Hale Charter Middle School, and El Camino Charter High School. The home offers private outdoor space, dishwasher, air conditioning, parking, swimming pool, and washer/dryer. View other single-family home listings in Los Angeles.

Based on information from California Regional Multiple Listing Service, Inc. and/or other sources. All data, including all measurements and calculations of area, is obtained from various sources and has not been, and will not be, verified by Prevu or the MLS. Information is provided exclusively for consumer's personal, non-commercial use and may not be used for any purpose other than to identify prospective properties consumer may be interested in purchasing.

Full MLS Disclaimers

Rebate estimate is indicative only and based on listing price and estimated buyer's agent commission paid by owner, if applicable. Final rebates are subject to Terms of Use and may vary due to final negotiated transaction terms.