

Prevu by reAlpha
BuySellBlogBrowse Listings

7445 SE 71st StreetMercer Island, WA 98040

For Sale

$12,000,000

Smart Buyer Rebate $120,000

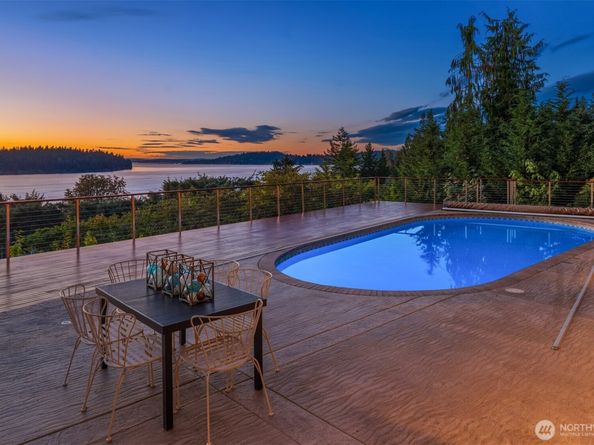
Perched above Lake Washington on a rare 1.2-acre estate along one of Mercer Island's most peaceful private lanes, this home, originally designed by acclaimed Northwest architect Reid Morgan, is a timeless expression of Northwest architecture. Towering timber columns, exposed beams, warm brick, skylights, and walls of glass create spaces that are both dramatic and welcoming. Sweeping lake and skyline views blur the line between indoors and out, while light pours into every space. Designed for both grand entertaining and quiet evenings overlooking the water, every space invites conversation, celebration, and connection. Stepping outside, expansive terraces and a pool create natural extensions of the home's gathering spaces. Thoughtfully designed living, a guest ADU, versatile 6,000-square-foot recreation court, and the privacy afforded by mature evergreens provide exceptional flexibility for everyday living, hosting friends, and making the most of every season. Moments from both Seattle and Bellevue, this is a remarkable Mercer Island Estate where architecture, nature, and hospitality exist in perfect harmony. This home provides everyone a unique reason to gather and leaves a lasting impression. This a place where lifelong memories are made.

Listed by Michael Nix

·

Keller Williams Rlty Bellevue

Listed by Scott Nicholson

·

Keller Williams Rlty Bellevue

Last updated July 29, 2026

·

Source: NWMLS #2560135

Listing Facts

  • TypeSingle-family
  • NeighborhoodSouth End
  • Bedrooms7
  • Bathrooms8
  • Days on Prevu4
  • Taxes$45,904.94/year
  • Size8,680 sqft
  • Price per sqft$1,382

Amenities

  • Dishwasher
  • Washer/Dryer
  • Pets Allowed
  • Air Conditioning
  • Parking
  • Swimming Pool

Location

Mortgage Calculator

Listing History

07/27/2026
Listed by Keller Williams Rlty Bellevue
$12,000,000

Property Details for 7445 SE 71st Street

Association

Amenities

  • Community Features: CCRs

Exterior

Construction

  • Property Condition: Very Good
  • Roof: Composition
  • Structure Type: House
  • Year Built: 1977
  • Architectural Style: Contemporary
  • Building Name: Mclean Addition
  • Construction Materials: Wood
  • Entry Location: Main
  • Exterior Features: Wood

Features

  • Pool Features: In Ground
  • View: City, Lake, Mountains, Territorial

Measurements

  • Building Area Total: 8,680
  • Building Area Units: Square Feet
  • Lot Features: Dead End Street, Drought Resistant Landscape, Open Space, Paved
  • Lot Size Acres: 1.18
  • Lot Size Square Feet: 51,478
  • Lot Size Units: Square Feet

Financial

Taxes

  • Parcel Number: 5368000150
  • Tax Annual Amount: $45,904.94
  • Tax Year: 2025

Interior

Features

  • Appliances: Dishwasher, Disposal, Double Oven, Dryer, Microwave, Refrigerator, Stove(s)/Range(s), Washer
  • Fireplace Features: Gas, Wood Burning
  • Fireplace: Yes
  • Fireplaces Total: 8
  • Flooring: Ceramic Tile, Hardwood, Stone, Carpet
  • Interior Features: Second Kitchen, Bath Off Primary, Ceiling Fan(s), Dbl Pane/Storm Window, Dining Room, Fireplace, Fireplace (Primary Bedroom), French Doors, Hot Tub/Spa, Loft, Pantry, Sauna, Security System, Skylight(s), Vaulted Ceiling(s), Walk-In Closet(s), Water Heater, Wet Bar, Wine Cellar
  • Spa: Yes

Measurements

  • Living Area: 8,680

Rooms

  • Basement: Finished
  • Bathrooms Full: 4
  • Bathrooms Half: 2
  • Bathrooms Three Quarter: 2
  • Bathrooms Total Integer: 8
  • Bedrooms Total: 7
  • Main Level Bathrooms: 2

Other

Location

  • Subdivision Name: West Mercer

Parking

Parking

  • Attached Garage: Yes
  • Carport: Yes
  • Covered Spaces: 4
  • Garage: Yes
  • Parking Features: Attached Carport, Attached Garage
  • Parking Total: 4

Schools

Elementary School

  • Elementary School: Lakeridge Elem

High School

  • High School: Mercer Isl High
  • High School District: Mercer Island

Middle or Junior School

  • Middle Or Junior School: Islander Mid

Utilities

Equipment

  • Has Cooling: Yes
  • Has Heating: Yes
  • Sewer: Sewer Connected
  • Water Source: Public

Frequently Asked Questions

How many bedrooms and bathrooms does this single-family home have?

There are 7 bedrooms and 8 bathrooms in this single-family home at 7445 SE 71st Street.

What schools are nearby to 7445 SE 71st Street?

Nearby schools include the Lakeridge Elem Elementary School, Islander Mid Middle School, and Mercer Isl High.

Does this single-family home have parking?

Yes, there are 4 parking spaces available for 7445 SE 71st Street.

What are the annual taxes for 7445 SE 71st Street?

Annual taxes for this single-family home are estimated at $45,904.

How does 7445 SE 71st Street compare to other single-family homes in South End?

This single-family home is listed 108% above the average price for single-family homes in South End and has been on the market for 68 less days than the typical home in this area.

What building or home owners association is the single-family home part of?

This single-family home is in the Mclean Addition building.

What is the square footage on this single-family home?

According to the MLS, this listing is 8,680 sqft.

7445 SE 71st Street is a 7-bedroom, 8-bath single-family home for sale in Mercer Island WA 98040. Listed on Prevu for 4 days at $12,000,000. This residence features 8,680 square feet of living space, located in South End. The median listing price for single-family homes in this area is $3,537,500. Nearby schools include Lakeridge Elem Elementary School, Islander Mid Middle School, and Mercer Isl High. Additional amenities include dishwasher, pets allowed, air conditioning, parking, swimming pool, and washer/dryer. View other single-family home listings in Mercer Island.

Based on information from NWMLS and/or other sources. All data, including all measurements and calculations of area, is obtained from various sources and has not been, and will not be, verified by Prevu or the MLS. Information is provided exclusively for consumer's personal, non-commercial use and may not be used for any purpose other than to identify prospective properties consumer may be interested in purchasing.

Full MLS Disclaimers

Rebate estimate is indicative only and based on listing price and estimated buyer's agent commission paid by owner, if applicable. Final rebates are subject to Terms of Use and may vary due to final negotiated transaction terms.