

Prevu by reAlpha
BuySellBlogBrowse Listings

7435 Julian StreetWestminster, CO 80030

For Sale

$472,900

Smart Buyer Rebate $4,729

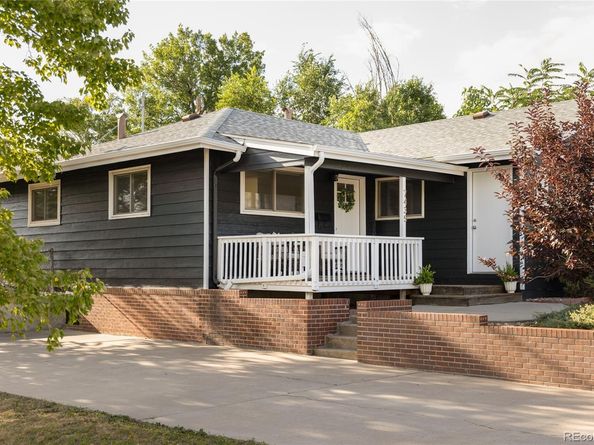
NEW TREX DECK JUST INSTALLED! This thoughtfully refreshed home features fresh interior and exterior paint, a beautifully renovated kitchen, a brand-new Trex deck (installation beginning 8/31) and original hardwood floors that add timeless warmth and character throughout. The fresh exterior paint creates striking curb appeal offering a crisp, welcoming first impression while the refreshed interior invites you into a polished and welcoming space.

With three bedrooms and two full bathrooms, the thoughtfully designed, single level layout offers comfort and flexibility for a variety of lifestyles. The spacious primary suite provides a peaceful retreat, complete with a private ensuite bathroom and a walk-in closet in addition to the reach-in closet also found in the primary, while the additional bedrooms offer plenty of space for guests, a home office or everyday living.

Out back, the generous lot is a blank canvas ready to become your dream outdoor retreat, whether you envision lush landscaping, a garden or the ultimate space for entertaining.

Ideally situated just under five miles from Highlands Square, 1.2 miles from the Westminster Light Rail Station and with convenient access to both US 36 and I-25, this home offers the perfect balance of neighborhood charm and a friendly commute to both Denver and Boulder.

Listed by Tiffany Baldi

·

License #55056014

·

Compass - Denver

·

720-939-9980

Listed by Sarah Nolan

·

License #055693

·

Compass - Denver

Last updated September 13, 2026

·

Source: REcolorado #5358655

Listing Facts

  • TypeSingle-family
  • NeighborhoodSoutheast Westminster
  • Bedrooms3
  • Bathrooms2
  • Days on Prevu19
  • Taxes$2,808/year
  • Size1,332 sqft
  • Price per sqft$355

Amenities

  • Dishwasher
  • Private Outdoor Space
  • Washer/Dryer
  • Air Conditioning
  • Parking

Location

Mortgage Calculator

Listing History

09/11/2026
Price Decreased
$472,900
08/27/2026
Listed by Compass - Denver
$487,900
  1. 09/11/2026$472,900
    Price Decreased
  2. 08/27/2026$487,900
    Listed by Compass - Denver

Property Details for 7435 Julian Street

Exterior

Construction

  • Property Condition: Updated/Remodeled
  • Roof: Composition
  • Structure Type: House
  • Window Features: Double Pane Windows
  • Year Built: 1954
  • Architectural Style: Traditional
  • Construction Materials: Frame, Wood Siding
  • Exterior Features: Private Yard, Rain Gutters

Features

  • Direction Faces: East
  • Patio And Porch Features: Deck, Front Porch
  • Road Frontage Type: Public

Measurements

  • Building Area Total: 1,332
  • Lot Size Acres: 0.14
  • Lot Size Area: 6,200
  • Lot Size Square Feet: 6,200
  • Lot Size Units: Square Feet

Financial

Taxes

  • Parcel Number: R0066557
  • Tax Annual Amount: $2,808.00
  • Tax Year: 2025

Interior

Features

  • Appliances: Dishwasher, Disposal, Dryer, Microwave, Oven, Range, Refrigerator, Washer
  • Flooring: Wood
  • Interior Features: Ceiling Fan(s), No Stairs, Primary Suite, Smart Thermostat, Walk-In Closet(s), Wired For Data

Measurements

  • Living Area: 1,332

Rooms

  • Basement: Crawl Space
  • Bathrooms Full: 2
  • Bathrooms Total Integer: 2
  • Bedrooms Total: 3
  • Main Level Bathrooms: 2
  • Main Level Bedrooms: 3

Other

General

  • Exclusions: Staging Items and Sellers' Personal Property

Location

  • Subdivision Name: Westminster

Parking

Parking

  • Parking Features: Concrete
  • Parking Total: 2

Schools

Elementary School

  • Elementary School: Westminster
  • Elementary School District: Westminster Public Schools

High School

  • High School: Westminster
  • High School District: Westminster Public Schools

Middle or Junior School

  • Middle Or Junior School: Ranum
  • Middle Or Junior School District: Westminster Public Schools

Utilities

Equipment

  • Cooling: Central Air
  • Heating: Forced Air, Natural Gas
  • Laundry Features: In Unit
  • Sewer: Public Sewer
  • Utilities: Cable Available, Electricity Connected, Internet Access (Wired), Natural Gas Available, Natural Gas Connected
  • Water Source: Public

Frequently Asked Questions

How many bedrooms and bathrooms does this single-family home have?

There are 3 bedrooms and 2 bathrooms in this single-family home at 7435 Julian Street.

What schools are nearby to 7435 Julian Street?

Nearby schools include the Westminster Elementary School, Ranum Middle School, and Westminster High School.

Does this single-family home have parking?

Yes, there are 2 parking spaces available for 7435 Julian Street.

What are the annual taxes for 7435 Julian Street?

Annual taxes for this single-family home are estimated at $2,808.

How does 7435 Julian Street compare to other single-family homes in Southeast Westminster?

This single-family home is listed 5% below the average price for single-family homes in Southeast Westminster and has been on the market for 53 less days than the typical home in this area.

What is the square footage on this single-family home?

According to the MLS, this listing is 1,332 sqft.

7435 Julian Street is a 3-bedroom, 2-bath single-family home for sale in Westminster CO 80030. Available on Prevu for 19 days at $472,900. This includes a recent price decrease of $15,000. This property features 1,332 square feet of living space, located in Southeast Westminster. The median listing price for single-family homes in this area is $489,500. Nearby schools include Westminster Elementary School, Ranum Middle School, and Westminster High School. Property amenities include private outdoor space, dishwasher, air conditioning, parking, and washer/dryer. Browse more single-family home listings in Westminster.

The content relating to real estate for sale in this Web site comes in part from the Internet Data eXchange ("IDX") program of METROLIST, INC., DBA RECOLORADO® Real estate listings held by brokers other than Prevu are marked with the IDX Logo. This information is being provided for the consumers' personal, non-commercial use and may not be used for any other purpose. All information subject to change and should be independently verified.

Full MLS Disclaimers

Rebate estimate is indicative only and based on listing price and estimated buyer's agent commission paid by owner, if applicable. Final rebates are subject to Terms of Use and may vary due to final negotiated transaction terms.