

Prevu by reAlpha
BuySellBlogBrowse Listings

7435 Fireoak DRAustin, TX 78759

For Sale

$940,000

Smart Buyer Rebate $9,400

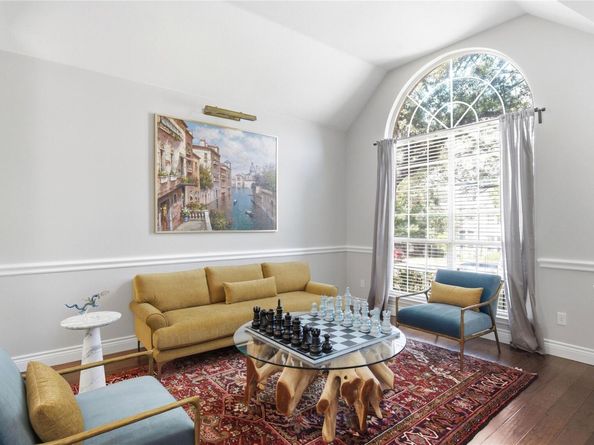
7435 Fireoak is a single story home located in Northwest Austin/Great Hills neighborhood. The home is 4 sides brick with a side entry garage which gives the home a great presentation on the lot. Also, sitting back on the lot from the street gives the feel of a more private setting. The floor plan is an open concept with no interior steps. The home owner has totally remodeled the kitchen giving it a modern architectural layout. The new cabinets complement the water fall Calacatta Quartz island and counter tops. The Best wall mount range hood highlights the gas 6 burner Wolf cook top with a pot filler . All the appliances have been replaced, the home now has a sub-zero refrigerator, Wolf brand built-in oven and microwave , dishwasher and wine refrig. from Ferguson Home Store. The serene master suite is located in the back of the home over looking the nicely landscaped back yard. The master is spacious enough to handle any size furniture. The secondary bedrooms are also quite spacious. The 4th bedroom is located in the front of the home making for a great office. You will enjoy the location as it is minutes to Domain and Arboretum with lots of choices in restaurants , shopping, grocery store and hospitals. The school district is Round Rock schools Caraway/Canyon Vista/Westwood. Caraway Elementary is a neighborhood walking school. This home has a lot to offer.

Listed by Cindy Walsh

·

License #424473

·

Horizon Realty

·

(512) 342-1800

Last updated October 19, 2026

·

Source: ACTRIS #4979440

Listing Facts

  • TypeSingle-family
  • NeighborhoodLaurel Oaks
  • Bedrooms4
  • Bathrooms2
  • Days on Prevu22
  • Taxes$14,413.73/year
  • Size2,552 sqft
  • Price per sqft$368

Amenities

  • Private Outdoor Space
  • Air Conditioning
  • Parking

Location

Mortgage Calculator

Listing History

10/09/2026
Listed by Horizon Realty
$940,000
  1. 10/09/2026$940,000
    Listed by Horizon Realty

Property Details for 7435 Fireoak DR

Association

Amenities

  • Community Features: Sidewalks, Street Lights

Exterior

Construction

  • Property Condition: Updated/Remodeled
  • Roof: Composition, Shingle
  • Window Features: Blinds, Screens, Vinyl Windows
  • Year Built: 1994
  • Construction Materials: Brick, Masonry – All Sides
  • Exterior Features: Gutters Full, Private Yard

Features

  • Direction Faces: NW
  • Fencing: Back Yard, Fenced, Privacy, Wood
  • Patio And Porch Features: Front Porch, Patio
  • View: Neighborhood

Measurements

  • Lot Features: Back Yard, Front Yard, Interior Lot, Landscaped, Sprinkler - In-ground, Many Trees
  • Lot Size Acres: 0.26
  • Lot Size Area: 0
  • Lot Size Square Feet: 11,626

Financial

Taxes

  • Parcel Number: 01620707530000
  • Tax Annual Amount: $14,413.73
  • Tax Assessed Value: $715,540.00
  • Tax Year: 2026

Interior

Features

  • Appliances: Built-In Electric Oven, Built-In Refrigerator, Exhaust Fan, Gas Cooktop, Refrigerator, Self Cleaning Oven, Vented Exhaust Fan, Gas Water Heater, Wine Refrigerator
  • Fireplace Features: Family Room, Gas, Gas Log
  • Fireplaces Total: 1
  • Flooring: Carpet, Tile, Wood
  • Interior Features: Breakfast Bar, Ceiling Fan(s), High Ceilings, Crown Molding, Double Vanity, Eat-in Kitchen, Entrance Foyer, Kitchen Island, Open Floorplan, Pantry, Recessed Lighting, Soaking Tub

Measurements

  • Living Area: 2,552
  • Living Area Source: Appraiser

Rooms

  • Bathrooms Full: 2
  • Bathrooms Total Integer: 2
  • Bedrooms Total: 4
  • Main Level Bedrooms: 4

Other

Environmental

  • Green Energy Efficient: Appliances

Location

  • Subdivision Name: Windridge Sec 04
  • Tax Block: B
  • Tax Lot: 2

Parking

Parking

  • Attached Garage: Yes
  • Covered Spaces: 2
  • Garage Spaces: 2
  • Garage: Yes
  • Parking Features: Attached, Door-Single, Garage, Garage Door Opener, Garage Faces Side
  • Parking Total: 2

Schools

Elementary School

  • Elementary School: Caraway
  • Elementary School District: Round Rock ISD

High School

  • High School: Westwood
  • High School District: Round Rock ISD

Middle or Junior School

  • Middle Or Junior School: Canyon Vista
  • Middle Or Junior School District: Round Rock ISD

Utilities

Equipment

  • Cooling: Central Air, Electric
  • Heating: Central, Natural Gas
  • Sewer: Public Sewer
  • Utilities: Cable Available, Cable Connected, Electricity Connected, Natural Gas Connected, Sewer Connected
  • Water Source: Public

Frequently Asked Questions

How many bedrooms and bathrooms does this single-family home have?

There are 4 bedrooms and 2 bathrooms in this single-family home at 7435 Fireoak DR.

What schools are nearby to 7435 Fireoak DR?

Nearby schools include the Caraway Elementary School, Canyon Vista Middle School, and Westwood High School.

Does this single-family home have parking?

Yes, there are 2 parking spaces available for 7435 Fireoak DR.

What are the annual taxes for 7435 Fireoak DR?

Annual taxes for this single-family home are estimated at $14,413.

How does 7435 Fireoak DR compare to other single-family homes in Laurel Oaks?

This single-family home is listed 17% above the average price for single-family homes in Laurel Oaks and has been on the market for 26 less days than the typical home in this area.

What is the square footage on this single-family home?

According to the MLS, this listing is 2,552 sqft.

7435 Fireoak DR is a 4-bedroom, 2-bath single-family home for sale in Austin TX 78759. On Prevu for 22 days at $940,000. This residence features 2,552 square feet of living space, located in Laurel Oaks. The median listing price for single-family homes in this area is $676,500. Nearby schools include Caraway Elementary School, Canyon Vista Middle School, and Westwood High School. The home offers private outdoor space, air conditioning, and parking. View other single-family home listings in Austin.

Based on information from ACTRIS and/or other sources. All data, including all measurements and calculations of area, is obtained from various sources and has not been, and will not be, verified by Prevu or the MLS. Information is provided exclusively for consumer's personal, non-commercial use and may not be used for any purpose other than to identify prospective properties consumer may be interested in purchasing.

Full MLS Disclaimers

Rebate estimate is indicative only and based on listing price and estimated buyer's agent commission paid by owner, if applicable. Final rebates are subject to Terms of Use and may vary due to final negotiated transaction terms.