Prevu by reAlpha
BuySellBlogBrowse Listings

7421 Malibu Drive Rowlett, Texas 75088

For Sale

$578,561

Smart Buyer Rebate $5,786

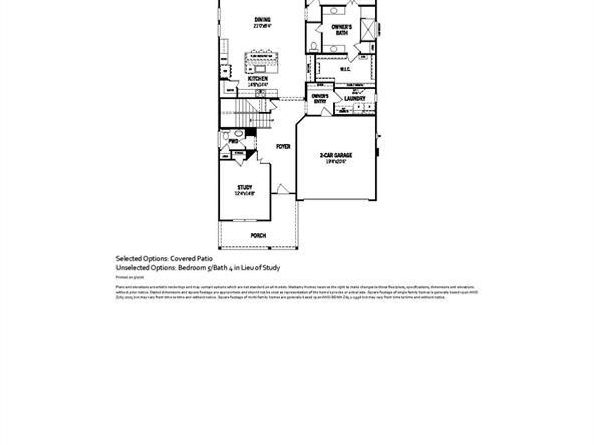
Built by Mattamy Homes - STUNNING BUILDERS'S MODEL HOME Available Now!!! Enjoy LAKESIDE living at its best in this beautiful open concept new Mattamy Home at BAYSIDE! LARGE CORNER HOMESITE - This elegant and modern home is just steps from the lake and numerous parks with walking trails along the lakeside. Enjoy your morning or evening walk viewing beautiful Lake Ray Hubbard! Lofty 10’ ceilings. Upgraded gourmet kitchen with quartz countertops, shaker cabinets, gas cooktop, & built in Whirlpool appliances. Spacious open concept living & dining area with extra-large island in the kitchen. Covered patio off the family room. Very roomy primary suite with a spacious walk-in closet. Big walk-in shower with dual vanities in the primary bath. Designer scaped backyard with a fire pit. Garage-Driveway will be converted prior to closing. Enjoy parks, hike & bike trails, a dog park, and a fishing jetty in this prime community location. Bring your boat! Sapphire Bay Marina is open and award winning. Direct access to renowned upcoming SAPPHIRE BAY development at Lake Ray Hubbard. Walk, bike, or drive to the marina via the connected bridge with pedestrian access. Shopping, dining, and loads of entertainment coming soon! NEW CONSTRUCTION with included warranty.


Listed by Karla Davis

·

Pinnacle Realty Advisors

·

972-338-5441

Last updated July 30, 2026

·

Source: NTREIS #21257890

Listing Facts

  • TypeSingle-family
  • NeighborhoodRowlett
  • Bedrooms4
  • Bathrooms4
  • Days on Prevu91
  • HOA/Maint. Fees$330/quarter
  • Size3,525 sqft
  • Price per sqft$164

Amenities

  • Dishwasher
  • Private Outdoor Space
  • Pets Allowed
  • Air Conditioning
  • Parking

Location

Mortgage Calculator

Listing History

07/28/2026
Price Decreased
$578,561
07/14/2026
Price Decreased
$584,561
06/16/2026
Price Increased
$594,561
06/16/2026
Price Decreased
$589,990
05/18/2026
Price Decreased
$599,990
05/02/2026
Listed by Pinnacle Realty Advisors
$639,773

Property Details for 7421 Malibu Drive

Association

Amenities

  • Community Features: Curbs, Fishing, Greenbelt, Jogging Path/Bike Path, Lake, Marina, Park, Sidewalks

Fees

  • Association Fee: $330.00 Quarterly
  • Association Fee Includes: Front Yard Maintenance, Full Use Of Facilities, Maintenance Grounds, Management Fees

Exterior

Construction

  • Roof: Composition
  • Year Built: 2026
  • Year Built Details: New Construction - Complete
  • Architectural Style: Traditional
  • Construction Materials: Brick, Radiant Barrier, Rock/Stone
  • Exterior Features: Covered Patio/Porch, Rain Gutters

Features

  • Fencing: Wood
  • Patio And Porch Features: Covered

Measurements

  • Lot Features: Interior Lot, Landscaped, Lrg. Backyard Grass, Sprinkler System, Subdivision
  • Lot Size Acres: 0.33
  • Lot Size Area: 0
  • Lot Size Square Feet: 14,505
  • Lot Size Units: Acres

Financial

Taxes

  • Parcel Number: 44-11074-00A-040-0000

Interior

Features

  • Appliances: Dishwasher, Disposal, Electric Oven, Gas Cooktop, Microwave, Plumbed For Gas In Kitchen, Tankless Water Heater
  • Fireplace Features: Electric, None
  • Fireplaces Total: 1
  • Flooring: Carpet, Ceramic Tile, Laminate
  • Interior Features: Cable TV Available, Decorative Lighting, Flat Screen Wiring, High Speed Internet Available, Kitchen Island, Open Floorplan, Pantry, Walk-In Closet(s)

Measurements

  • Living Area: 3,525

Rooms

  • Bathrooms Full: 3
  • Bathrooms Half: 1
  • Bathrooms Total Integer: 4
  • Bedrooms Total: 4

Other

Environmental

  • Green Energy Efficient: Appliances,HVAC,Thermostat,Waterheater,Windows

General

  • Exclusions: Tortuga

Location

  • Subdivision Name: Bayside
  • Tax Block: A
  • Tax Lot: 40

Parking

Parking

  • Attached Garage: Yes
  • Covered Spaces: 2
  • Garage Spaces: 2
  • Garage: Yes
  • Parking Features: Garage Door Opener, Garage Faces Front

Schools

Elementary School

  • Elementary School: Choice Of School

Utilities

Equipment

  • Cooling: Central Air, Electric, ENERGY STAR Qualified Equipment, Zoned
  • Heating: Central, Electric, ENERGY STAR Qualified Equipment, Natural Gas, Zoned
  • Laundry Features: Electric Dryer Hookup, Full Size W/D Area, Dryer Hookup
  • Utilities: City Sewer, City Water, Concrete, Curbs, Individual Gas Meter, Individual Water Meter, Sidewalk, Underground Utilities

Frequently Asked Questions

How many bedrooms and bathrooms does this single-family home have?

There are 4 bedrooms and 4 bathrooms in this single-family home at 7421 Malibu Drive .

What schools are nearby to 7421 Malibu Drive ?

Nearby schools include the Choice Of School Elementary School.

Does this single-family home have parking?

Yes, there are 2 parking spaces available for 7421 Malibu Drive .

How does 7421 Malibu Drive compare to other single-family homes in Rowlett?

This single-family home is listed 24% above the average price for single-family homes in Rowlett and has been on the market for 8 less days than the typical home in this area.

What is the square footage on this single-family home?

According to the MLS, this listing is 3,525 sqft.

7421 Malibu Drive is a 4-bedroom, 4-bath single-family home for sale in Rowlett Texas 75088. Listed on Prevu for 91 days at $578,561. This includes a recent price decrease of $6,000. This home features 3,525 square feet of living space, located in Rowlett. The median listing price for single-family homes in this area is $422,445. Nearby schools include Choice Of School Elementary School. Additional amenities include private outdoor space, dishwasher, pets allowed, air conditioning, and parking. Browse more single-family home listings in Texas.

Based on information from NTREIS and/or other sources. All data, including all measurements and calculations of area, is obtained from various sources and has not been, and will not be, verified by Prevu or the MLS. Information is provided exclusively for consumer's personal, non-commercial use and may not be used for any purpose other than to identify prospective properties consumer may be interested in purchasing.

Full MLS Disclaimers

Rebate estimate is indicative only and based on listing price and estimated buyer's agent commission paid by owner, if applicable. Final rebates are subject to Terms of Use and may vary due to final negotiated transaction terms.