

Prevu by reAlpha
BuySellBlogBrowse Listings

742 Normandy PDelray Beach, FL 33484

For Sale

$135,000

Smart Buyer Rebate - Ask

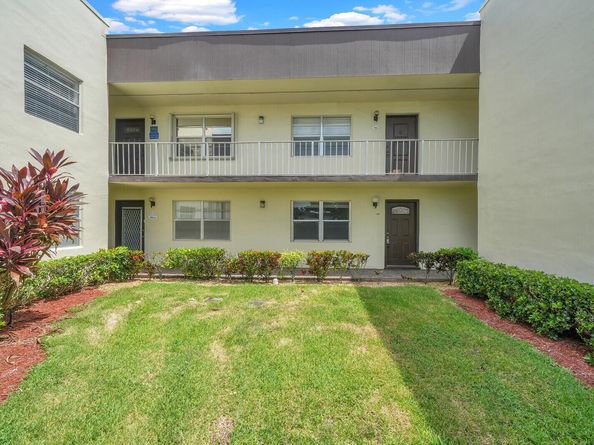
This charming 2-bedroom, 2-bath condominium in Kings Point, one of Delray Beach's premier 55+ active adult communities, offers a move-in ready interior while providing the opportunity for a new owner to decorate or personalize to their own taste. Ideally situated in a desirable location within the community, the unit is a short walk to the nearby satellite pool, making it easy to enjoy Florida's year-round sunshine! Kings Point offers an exceptional lifestyle w/ multiple clubhouses, indoor and outdoor pools, fitness centers, golf courses, tennis, pickleball, entertainment, clubs, dining, and courtesy transportation, providing endless opportunities for recreation and social activities. Conveniently located near shopping, dining, medical facilities, & minutes from downtown and beaches.

Listed by Lindsay Wynn

·

License #FLL785033750

·

Wynn & Co Realty, Inc.

·

561-702-5680

Last updated July 29, 2026

·

Source: MIAMIRE #B26056545

Listing Facts

  • TypeCondo
  • NeighborhoodKings Point
  • Bedrooms2
  • Bathrooms2
  • Days on Prevu11
  • HOA/Maint. Fees$684/month
  • Taxes$491/year
  • Size907 sqft
  • Price per sqft$149

Amenities

  • Dishwasher
  • Private Outdoor Space
  • Washer/Dryer
  • Pets Allowed
  • Air Conditioning
  • Parking
  • Swimming Pool

Location

Mortgage Calculator

Listing History

07/29/2026
Status changed to Active
$135,000
07/21/2026
Listed by Wynn & Co Realty, Inc.
$135,000

Property Details for 742 Normandy P

Association

Amenities

  • Association Amenities: Billiard Room, Business Center, Clubhouse, Clubhouse-Clubroom, Community Pool, Courtesy Bus, Exercise Room, Golf Course, Golf Course Com, Guard At Gate, Pool, Pool Table, Private Pool, Putting Green, Spa/Hot Tub, Tennis Court(s)
  • Community Features: Tennis, Buyer Approval Required, Clubhouse, Courtesy Bus, Exercise Room, Golf Course Community, Mandatory Hoa, Pool, Sidewalks, Spa/Hot Tub, Street Lights, Tennis Court(s), Whirlpool, Workshop
  • Pets Allowed: No, Yes

Fees

  • Association Fee: $684.00 Monthly
  • Association Fee Includes: Cable Tv, Elevator, Maintenance Incl Common Area, Insurance, Parking, Pest Control Interior, Pool Service, Recreation Facilities, Reserve Fund, Security

Exterior

Construction

  • Roof: Flat Tile, Flat Roof With Facade Front
  • Stories: 2
  • Stories Total: 2
  • Structure Type: Condo
  • Window Features: Partial Accordian Shutters, Hurricane Shutters, Blinds, Verticals
  • Year Built: 1980
  • Year Built Details: Resale
  • Architectural Style: Garden Apartment, Corner Unit, One Story
  • Construction Materials: CBS Construction, Stucco
  • Entry Level: 1
  • Exterior Features: Exterior Cat Walk

Features

  • Building Features: Club House, Tennis Court
  • Direction Faces: South
  • Other Structures: Livable
  • Patio And Porch Features: Patio
  • Pool Features: Community
  • Pool Private: Yes
  • View: Garden

Measurements

  • Building Area Total: 907
  • Building Area Units: Square Feet
  • Lot Size Units: Square Feet

Financial

Taxes

  • Parcel Number: 00424622130167420
  • Tax Annual Amount: $491.00
  • Tax Year: 2025

Interior

Features

  • Appliances: Electric Water Heater, Dishwasher, Dryer, Microwave, Electric Range, Refrigerator, Self Cleaning Oven, Wall Oven, Washer
  • Flooring: Tile
  • Interior Features: Interior Hall, Built-in Features, Split Bedroom, Walk-In Closet(s), Storage, Utility Room/Laundry
  • Spa Features: Community, Bath

Measurements

  • Living Area: 907
  • Living Area Units: Square Feet

Rooms

  • Bathrooms Full: 2
  • Bathrooms Total Integer: 2
  • Bedrooms Total: 2
  • Rooms Total: 3

Other

Features

  • Accessibility Features: Wheelchair, Wheelchair Designed

General

  • Senior Community: Yes

Location

  • Subdivision Name: KINGS POINT NORMANDY CONDO,Kings Point Golf And

Parking

Parking

  • Parking Features: Assigned, Guest, Limited # Of Vehicle
  • Parking Total: 1

Schools

High School

  • High School: Spanish River Community

Middle or Junior School

  • Middle Or Junior School: Carver; G.W.

Utilities

Equipment

  • Cooling: Ceiling Fan(s), Central Air
  • Has Cooling: Yes
  • Heating: Other
  • Has Heating: Yes
  • Laundry Features: Laundry Room, Utility Room/Laundry, Washer Hookup
  • Sewer: Public Sewer, Public Sanitation, Sewer
  • Utilities: Cable Connected, Water Connected, Cable Available, Water Available
  • Water Source: Public

Frequently Asked Questions

How many bedrooms and bathrooms does this condo have?

There are 2 bedrooms and 2 bathrooms in this condo at 742 Normandy P.

What schools are nearby to 742 Normandy P?

Nearby schools include the Carver; G.W. Middle School and Spanish River Community High School.

Does this condo have parking?

Yes, there is 1 parking space available for 742 Normandy P.

Are pets allowed at 742 Normandy P?

Yes, 742 Normandy P allows pets. Check the Property Details for any relevant restrictions.

What are the annual taxes for 742 Normandy P?

Annual taxes for this condo are estimated at $491.

How does 742 Normandy P compare to other condos in Kings Point?

This condo is listed 3% above the average price for condos in Kings Point and has been on the market for 129 less days than the typical home in this area.

What is the square footage on this condo?

According to the MLS, this listing is 907 sqft.

742 Normandy P is a 2-bedroom, 2-bath condo for sale in Delray Beach FL 33484. On Prevu for 11 days at $135,000. This residence features 907 square feet of living space, located in Kings Point. The median listing price for condos in this area is $129,844. Nearby schools include Carver; G.W. Middle School and Spanish River Community High School. The home offers private outdoor space, dishwasher, pets allowed, air conditioning, parking, swimming pool, and washer/dryer. Browse more condo listings in Palm Beach County.

Based on information from Miami Association of REALTORS and/or other sources. All data, including all measurements and calculations of area, is obtained from various sources and has not been, and will not be, verified by Prevu or the MLS. Information is provided exclusively for consumer's personal, non-commercial use and may not be used for any purpose other than to identify prospective properties consumer may be interested in purchasing.

Full MLS Disclaimers

Rebate estimate is indicative only and based on listing price and estimated buyer's agent commission paid by owner, if applicable. Final rebates are subject to Terms of Use and may vary due to final negotiated transaction terms.