Prevu by reAlpha
BuySellBlogBrowse Listings

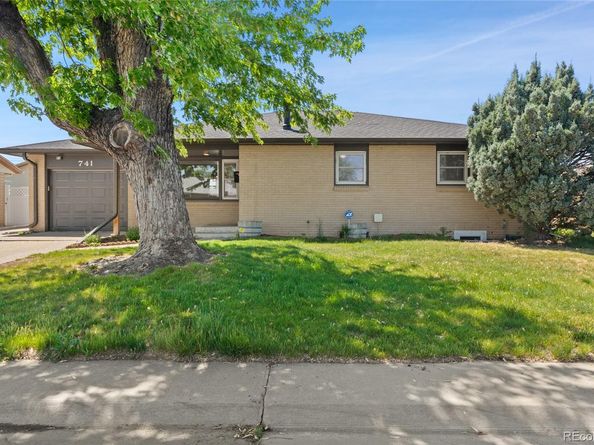
741 S 6th AvenueBrighton, CO 80601

Coming Soon

$499,999

Smart Buyer Rebate $5,000

NO HOA — NO RENTAL RESTRICTIONS | 6 BEDROOMS | 3-CAR GARAGE | FINISHED BASEMENT | VACANT AFTER 10/31 | SOLD AS-IS

A rare Brighton find for the investor or house-hacker: a fully updated 6-bedroom home with two distinct living levels, no HOA dictating your strategy, and low Adams County taxes protecting your margins. Delivered vacant after 10/31 and sold as-is — walk in with a clean slate and your own plan.

The main level lives like a showpiece — gorgeous hardwood floors, an open living and dining area, and a brand-new kitchen built to impress: massive quartz island with breakfast bar seating, stainless KitchenAid appliances, gas range, farmhouse sink, glass tile backsplash, wine fridge, and ceiling-height cabinetry. Three bedrooms and a full bath complete the level, including a primary that comfortably fits a king. Newer windows and generous hallway storage round out the upgrades.

Downstairs is where the numbers get interesting. The fully finished basement delivers three more bedrooms, an additional bathroom, and a kitchenette area with space for a full-size refrigerator — a genuinely separate living zone for extended family, long-term guests, or flexible occupancy.

Outside, a large covered patio overlooks a level, fully fenced backyard. Parking is the sleeper feature: an attached 1-car garage plus a detached 2-car garage, plus an outdoor shed.

Location does the heavy lifting on demand — minutes to Barr Lake State Park and Prairie Center Shopping, 20 minutes to DIA, 30 to Downtown Denver, 40 to Boulder.

Vacant, unrestricted, and priced for someone who runs the numbers. Bring your calculator.

Listed by Jesus Rivera

·

License #155066859

·

NAV Real Estate

·

303-242-0416

Last updated July 30, 2026

·

Source: REcolorado #3526402

Listing Facts

  • TypeSingle-family
  • NeighborhoodBrighton
  • Bedrooms6
  • Bathrooms2
  • Taxes$2,996/year
  • Size2,465 sqft
  • Price per sqft$203

Amenities

  • Dishwasher
  • Private Outdoor Space
  • Parking

Location

Mortgage Calculator

Property Details for 741 S 6th Avenue

Exterior

Construction

  • Property Condition: Updated/Remodeled
  • Roof: Composition
  • Structure Type: House
  • Window Features: Bay Window(s)
  • Year Built: 1966
  • Architectural Style: Traditional
  • Construction Materials: Brick, Frame
  • Entry Location: Exterior Access
  • Exterior Features: Private Yard, Rain Gutters

Features

  • Fencing: Full
  • Patio And Porch Features: Covered, Front Porch
  • Road Frontage Type: Public

Measurements

  • Building Area Total: 2,528
  • Lot Features: Sprinklers In Front, Sprinklers In Rear
  • Lot Size Acres: 0.19
  • Lot Size Area: 8,442
  • Lot Size Square Feet: 8,442
  • Lot Size Units: Square Feet

Financial

Taxes

  • Parcel Number: R0004659
  • Tax Annual Amount: $2,996.00
  • Tax Year: 2025

Interior

Features

  • Appliances: Cooktop, Dishwasher, Disposal, Gas Water Heater, Microwave, Oven, Refrigerator, Smart Appliance(s)
  • Fireplace Features: Electric
  • Fireplaces Total: 1
  • Flooring: Laminate, Wood
  • Interior Features: Built-in Features, Ceiling Fan(s), Eat-in Kitchen, Kitchen Island, Open Floorplan, Quartz Counters, Radon Mitigation System, Smart Thermostat

Measurements

  • Living Area: 2,465

Rooms

  • Basement: Exterior Entry, Finished
  • Has Basement: Yes
  • Bathrooms Full: 1
  • Bathrooms Three Quarter: 1
  • Bathrooms Total Integer: 2
  • Bedrooms Total: 6
  • Main Level Bathrooms: 1
  • Main Level Bedrooms: 3

Other

General

  • Exclusions: personal property

Location

  • Subdivision Name: Bromley Heights

Parking

Parking

  • Attached Garage: Yes
  • Garage Spaces: 3
  • Parking Features: Concrete, Dry Walled, Exterior Access Door, Finished Garage, Insulated Garage, Oversized
  • Parking Total: 3

Schools

Elementary School

  • Elementary School: South
  • Elementary School District: School District 27-J

High School

  • High School: Brighton
  • High School District: School District 27-J

Middle or Junior School

  • Middle Or Junior School: Vikan

Utilities

Equipment

  • Electric: 110V, 220 Volts
  • Heating: Baseboard
  • Laundry Features: In Unit
  • Sewer: Public Sewer
  • Utilities: Cable Available, Electricity Connected, Internet Access (Wired), Natural Gas Connected, Phone Connected
  • Water Source: Public

Frequently Asked Questions

How many bedrooms and bathrooms does this single-family home have?

There are 6 bedrooms and 2 bathrooms in this single-family home at 741 S 6th Avenue.

What schools are nearby to 741 S 6th Avenue?

Nearby schools include the South Elementary School, Vikan Middle School, and Brighton High School.

Does this single-family home have parking?

Yes, there are 3 parking spaces available for 741 S 6th Avenue.

What are the annual taxes for 741 S 6th Avenue?

Annual taxes for this single-family home are estimated at $2,996.

How does 741 S 6th Avenue compare to other single-family homes in Brighton?

This single-family home is listed 9% below the average price for single-family homes in Brighton and has been on the market for 77 less days than the typical home in this area.

What is the square footage on this single-family home?

According to the MLS, this listing is 2,465 sqft.

741 S 6th Avenue is a 6-bedroom, 2-bath single-family home for sale in Brighton CO 80601. This home features 2,465 square feet of living space, located in Brighton. The median listing price for single-family homes in this area is $530,000. Nearby schools include South Elementary School, Vikan Middle School, and Brighton High School. Property amenities include private outdoor space, dishwasher, and parking. Browse more single-family home listings in Colorado.

The content relating to real estate for sale in this Web site comes in part from the Internet Data eXchange ("IDX") program of METROLIST, INC., DBA RECOLORADO® Real estate listings held by brokers other than Prevu are marked with the IDX Logo. This information is being provided for the consumers' personal, non-commercial use and may not be used for any other purpose. All information subject to change and should be independently verified.

Full MLS Disclaimers

Rebate estimate is indicative only and based on listing price and estimated buyer's agent commission paid by owner, if applicable. Final rebates are subject to Terms of Use and may vary due to final negotiated transaction terms.