

Prevu by reAlpha
BuySellBlogBrowse Listings

741 Greenhaven Drive Richardson, Texas 75080

For Sale

$400,000

Smart Buyer Rebate $4,000

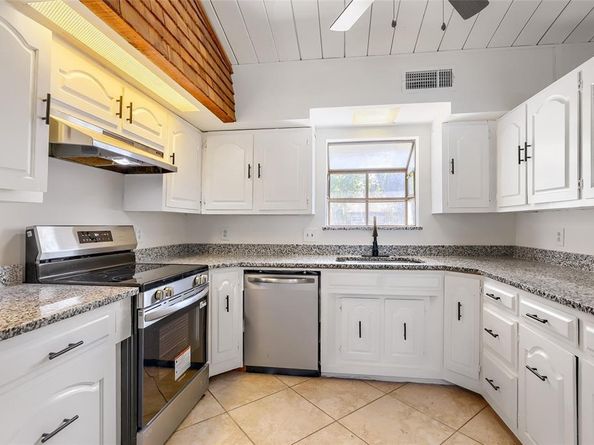
Seller offering up to 2.5% in seller credits to use towards rate buy down or closing costs with preferred lender. Ideally located near UT Dallas, this inviting three-bedroom, two-bath home in Richardson offers a fantastic opportunity to make it your own. With a spacious layout, wood-burning fireplace, and wood-paneled ceilings with exposed beams, the home exudes character and comfort. The primary suite features two closets and plenty of natural light, while the open living areas provide flexibility for entertaining or relaxing. Ready for your personal touches, this property combines potential and location—just minutes from UTD, shopping, dining, and major commuter routes. A great option for those seeking value, convenience, and room to grow in one of Richardson’s most desirable neighborhoods.

Listed by Daniel Cline

·

Keller Williams Realty

·

512-550-0139

Last updated September 11, 2026

·

Source: NTREIS #21376178

Listing Facts

  • TypeSingle-family
  • NeighborhoodGreenwood Hills
  • Bedrooms3
  • Bathrooms2
  • Days on Prevu4
  • Size1,512 sqft
  • Price per sqft$265

Amenities

  • Pets Allowed
  • Air Conditioning
  • Parking

Location

Mortgage Calculator

Listing History

09/11/2026
Listed by Keller Williams Realty
$400,000
  1. 09/11/2026$400,000
    Listed by Keller Williams Realty

Property Details for 741 Greenhaven Drive

Exterior

Construction

  • Year Built: 1963
  • Architectural Style: Traditional
  • Construction Materials: Brick, Frame

Measurements

  • Lot Size Acres: 0.17
  • Lot Size Area: 0
  • Lot Size Square Feet: 7,666
  • Lot Size Units: Acres

Financial

Taxes

  • Parcel Number: 42129500080040000

Interior

Features

  • Appliances: Electric Range, Other
  • Fireplace Features: Living Room, Wood Burning
  • Fireplaces Total: 1
  • Interior Features: Cable TV Available, High Speed Internet Available

Measurements

  • Living Area: 1,512

Rooms

  • Bathrooms Full: 2
  • Bathrooms Total Integer: 2
  • Bedrooms Total: 3

Other

Location

  • Subdivision Name: Parkview Estates
  • Tax Block: 8
  • Tax Lot: 4

Parking

Parking

  • Attached Garage: Yes
  • Covered Spaces: 2
  • Garage Spaces: 2
  • Garage: Yes
  • Parking Features: Garage Double Door, Garage Faces Front

Schools

Elementary School

  • Elementary School: Northrich

Utilities

Equipment

  • Cooling: Central Air
  • Heating: Central
  • Utilities: All Weather Road, Asphalt, Cable Available, City Sewer, City Water, Concrete, Curbs, Sidewalk

Frequently Asked Questions

How many bedrooms and bathrooms does this single-family home have?

There are 3 bedrooms and 2 bathrooms in this single-family home at 741 Greenhaven Drive .

What schools are nearby to 741 Greenhaven Drive ?

Nearby schools include the Northrich Elementary School.

Does this single-family home have parking?

Yes, there are 2 parking spaces available for 741 Greenhaven Drive .

How does 741 Greenhaven Drive compare to other single-family homes in Greenwood Hills?

This single-family home is listed 11% below the average price for single-family homes in Greenwood Hills and has been on the market for 43 less days than the typical home in this area.

What is the square footage on this single-family home?

According to the MLS, this listing is 1,512 sqft.

741 Greenhaven Drive is a 3-bedroom, 2-bath single-family home for sale in Richardson Texas 75080. Listed on Prevu for 4 days at $400,000. This home features 1,512 square feet of living space, located in Greenwood Hills. The median listing price for single-family homes in this area is $415,000. Nearby schools include Northrich Elementary School. The home offers pets allowed, air conditioning, and parking. Explore more single-family home listings in Richardson.

Based on information from NTREIS and/or other sources. All data, including all measurements and calculations of area, is obtained from various sources and has not been, and will not be, verified by Prevu or the MLS. Information is provided exclusively for consumer's personal, non-commercial use and may not be used for any purpose other than to identify prospective properties consumer may be interested in purchasing.

Full MLS Disclaimers

Rebate estimate is indicative only and based on listing price and estimated buyer's agent commission paid by owner, if applicable. Final rebates are subject to Terms of Use and may vary due to final negotiated transaction terms.