Prevu by reAlpha
BuySellBlogBrowse Listings

7409 Stallion Circle Flower Mound, Texas 75022

For Sale

$1,575,000

Smart Buyer Rebate $15,750

At the top of the hill, beneath a canopy of mature trees, this home offers the kind of setting that invites you to slow down. Set within an established equestrian neighborhood with no HOA, the trees, the pool, and the winding trail through the backyard create a property that feels wonderfully removed from the pace of everyday life.

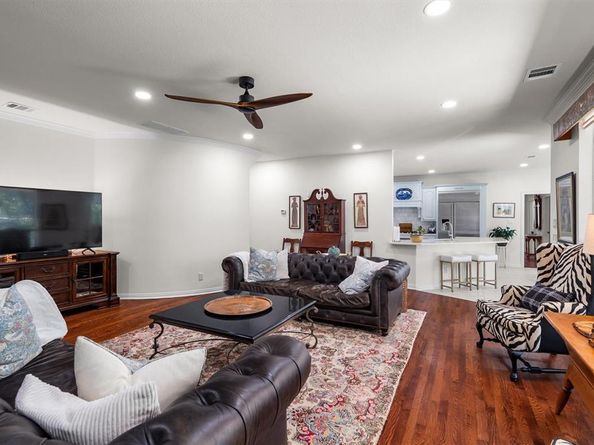
Inside, the story is one of exceptional care. This is a home that has been loved, maintained, and thoughtfully tended to over the years. Every room reflects a sense of permanence and pride of ownership. There is warmth here. Character. A feeling that comes from a home that has loved well.

With a beautifully updated kitchen, five bedrooms, updated baths, and a three car garage, there is plenty of space to gather, retreat, work, host, and settle in. But some of the best moments are waiting outside. Spend summer afternoons around the pool. Play hide and seek beneath the trees. Follow the trail toward the lake. Build the treehouse the kids have always wanted, or finally create that man cave or she shed tucked away among the trees.

This has also been a place where people gather. Over the years, these rooms and grounds have welcomed small groups, gatherings, family, friends, children, and grandchildren. There is something about this property that is difficult to capture in a list of features. It simply feels good. Warm. Peaceful. Welcoming.

The setting, the space, and the extraordinary care given to this property over the years are what make it special. This is the kind of home where memories have already been made, with plenty of room for more.


Listed by Ashley Hart

·

Keller Williams Realty-FM

·

210-378-3931

Listed by Corinne Frank

·

Keller Williams Realty-FM

Last updated September 13, 2026

·

Source: NTREIS #21377850

Listing Facts

  • TypeSingle-family
  • NeighborhoodJustin-Roanoke
  • Bedrooms5
  • Bathrooms4
  • Days on Prevu4
  • Size4,837 sqft
  • Price per sqft$326

Amenities

  • Dishwasher
  • Private Outdoor Space
  • Pets Allowed
  • Air Conditioning
  • Parking
  • Swimming Pool

Location

Mortgage Calculator

Listing History

09/11/2026
Listed by Keller Williams Realty-FM
$1,575,000
  1. 09/11/2026$1,575,000
    Listed by Keller Williams Realty-FM

Property Details for 7409 Stallion Circle

Exterior

Construction

  • Roof: Composition
  • Window Features: Window Coverings
  • Year Built: 1998
  • Year Built Details: Preowned
  • Architectural Style: Traditional
  • Construction Materials: Brick
  • Exterior Features: Covered Patio/Porch, Storage

Features

  • Fencing: Wrought Iron
  • Other Structures: Shed(s)
  • Patio And Porch Features: Covered
  • Pool Features: Fenced, Heated, In Ground, Outdoor Pool, Pool Sweep, Pool/Spa Combo, Private, Waterfall

Measurements

  • Lot Features: Acreage, Interior Lot, Landscaped, Many Trees, Sprinkler System
  • Lot Size Acres: 2.02
  • Lot Size Area: 2
  • Lot Size Source: Assessor
  • Lot Size Square Feet: 88,121
  • Lot Size Units: Acres

Financial

Taxes

  • Parcel Number: R196916

Interior

Features

  • Appliances: Built-in Refrigerator, Dishwasher, Disposal, Electric Oven, Gas Cooktop, Gas Water Heater, Microwave, Convection Oven, Double Oven, Plumbed For Gas In Kitchen, Refrigerator, Trash Compactor
  • Fireplace Features: Brick, Gas, Gas Logs, Living Room
  • Fireplaces Total: 1
  • Flooring: Carpet, Ceramic Tile, Wood
  • Interior Features: Double Vanity, Eat-in Kitchen, In-Law Suite Floorplan, Kitchen Island, Multiple Staircases, Natural Woodwork, Pantry, Vaulted Ceiling(s)

Measurements

  • Living Area: 4,837

Rooms

  • Bathrooms Full: 4
  • Bathrooms Total Integer: 4
  • Bedrooms Total: 5

Other

Location

  • Subdivision Name: Immel Estates Add
  • Tax Block: A
  • Tax Lot: 26

Parking

Parking

  • Attached Garage: Yes
  • Covered Spaces: 3
  • Garage Spaces: 3
  • Garage: Yes
  • Parking Features: Driveway, Garage, Garage Double Door, Garage Faces Side, Garage Single Door, Inside Entrance

Schools

Elementary School

  • Elementary School: Liberty

Utilities

Equipment

  • Cooling: Central Air, Electric
  • Heating: Central, Natural Gas
  • Laundry Features: Utility Room, Full Size W/D Area
  • Utilities: City Water, Electricity Connected, Individual Gas Meter, Natural Gas Available, Septic

Frequently Asked Questions

How many bedrooms and bathrooms does this single-family home have?

There are 5 bedrooms and 4 bathrooms in this single-family home at 7409 Stallion Circle .

What schools are nearby to 7409 Stallion Circle ?

Nearby schools include the Liberty Elementary School.

Does this single-family home have parking?

Yes, there are 3 parking spaces available for 7409 Stallion Circle .

How does 7409 Stallion Circle compare to other single-family homes in Justin-Roanoke?

This single-family home is listed 102% above the average price for single-family homes in Justin-Roanoke and has been on the market for 76 less days than the typical home in this area.

What is the square footage on this single-family home?

According to the MLS, this listing is 4,837 sqft.

7409 Stallion Circle is a 5-bedroom, 4-bath single-family home for sale in Flower Mound Texas 75022. Listed on Prevu for 4 days at $1,575,000. This property features 4,837 square feet of living space, located in Justin-Roanoke. The median listing price for single-family homes in this area is $559,900. Nearby schools include Liberty Elementary School. Property amenities include private outdoor space, dishwasher, pets allowed, air conditioning, parking, and swimming pool. Explore more single-family home listings in Denton County.

Based on information from NTREIS and/or other sources. All data, including all measurements and calculations of area, is obtained from various sources and has not been, and will not be, verified by Prevu or the MLS. Information is provided exclusively for consumer's personal, non-commercial use and may not be used for any purpose other than to identify prospective properties consumer may be interested in purchasing.

Full MLS Disclaimers

Rebate estimate is indicative only and based on listing price and estimated buyer's agent commission paid by owner, if applicable. Final rebates are subject to Terms of Use and may vary due to final negotiated transaction terms.