

Prevu by reAlpha
BuySellBlogBrowse Listings

7407 Navidad RdHouston, TX 77083

For Sale

$350,000

Smart Buyer Rebate $3,500

Looking for a STUNNING and BIG house? You just found it !! This house is waiting for you!!
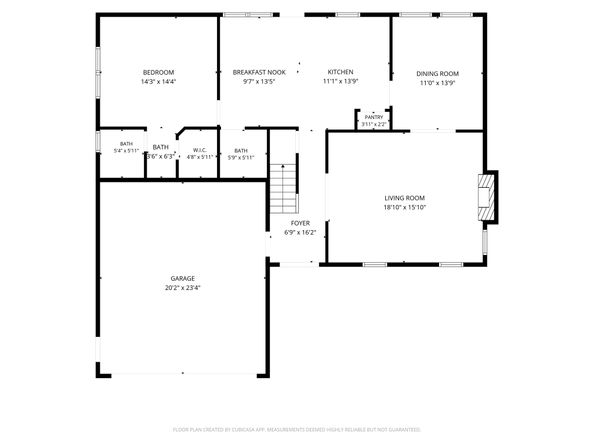
Elegant entry with double doors leading you to a nice entry and the large living room with fireplace and built-in gabinets - GREAT to have gatherings with family and friends - BRIGHT dining room - Big enough for a large table to enjoy meals during celebrations and holidays - ENCHANTING kitchen with granite countertops - custom cabinets with elegant glass doors - wine rack - microwave - dishwasher - stove included - very SPACIOUS breakfast area to share Hearty meals - half guest bathroom downstairs - master bedroom with full bath located on 1st floor- bedroom with wood floors. Tile floors all over downstairs. Set of wooden floor stairs leading you to 2nd floor with a large gameroom area - BIG enough to accomodate a pool table - large t.v screen - nice set of sofas, etc. 2nd and 3rd bedrooms located upstairs sharing a full bath. Wood floors on 2nd floor. Make an appointment TODAY.

Listed by Jenny Gonzalez

·

License #0479895

·

Realm Real Estate Professionals - Katy

·

832-643-9721

Last updated September 13, 2026

·

Source: HAR #26889232

Listing Facts

  • TypeSingle-family
  • NeighborhoodMission Bend South
  • Bedrooms3
  • Bathrooms2.5
  • Days on Prevu4
  • HOA/Maint. Fees$39.66/month
  • Size2,618 sqft
  • Price per sqft$134

Amenities

  • Dishwasher
  • Air Conditioning
  • Parking
  • Swimming Pool

Location

Mortgage Calculator

Listing History

09/11/2026
Listed by Realm Real Estate Professionals - Katy
$350,000
  1. 09/11/2026$350,000
    Listed by Realm Real Estate Professionals - Katy

Property Details for 7407 Navidad Rd

Association

Amenities

  • Association Amenities: Basketball Court, Clubhouse, Pool, Tennis Court(s), Trail(s)
  • Community Features: Community Pool

Fees

  • Association Fee: $476.00 Annually
  • Association Fee Includes: Clubhouse, Common Areas, Recreation Facilities

General

  • Association Name: Associa Houston Comm Mgmt Serv

Exterior

Construction

  • Roof: Composition
  • Stories: 2
  • Window Features: Window Coverings
  • Year Built: 1979
  • Architectural Style: Traditional
  • Construction Materials: Brick, Wood Siding
  • Exterior Features: Fence

Features

  • Fencing: Back Yard
  • Pool Features: Association

Measurements

  • Building Area Total: 2,618
  • Lot Features: Cul-De-Sac
  • Lot Size Area: 5,403
  • Lot Size Source: Appraiser
  • Lot Size Units: Square Feet

Financial

Taxes

  • Parcel Number: 5025-03-004-0120-907

Interior

Features

  • Appliances: Dishwasher, Gas Cooktop, Disposal, Gas Oven, Microwave, Trash Compactor, ENERGY STAR Qualified Appliances
  • Fireplace Features: Gas
  • Fireplace: Yes
  • Fireplaces Total: 1
  • Flooring: Tile, Wood
  • Interior Features: Breakfast Bar, Bidet, Entrance Foyer, Granite Counters, Bath In Primary Bedroom, Main Level Primary, Pots & Pan Drawers, Pantry, Self-closing Cabinet Doors, Self-closing Drawers, Two Bedrooms Up, Tub Shower, Vanity, Window Treatments, Ceiling Fan(s), Programmable Thermostat

Measurements

  • Living Area: 2,618
  • Living Area Source: Appraiser

Rooms

  • Bathrooms Full: 2
  • Bathrooms Half: 1
  • Bathrooms Total Integer: 3
  • Bedrooms Total: 3
  • Rooms Total: 3

Other

Environmental

  • Green Energy Efficient: Appliances,Thermostat

Location

  • Subdivision Name: Mission Bend South

Parking

Parking

  • Attached Garage: Yes
  • Garage Spaces: 2
  • Garage: Yes
  • Parking Features: Attached, Garage

Schools

Elementary School

  • Elementary School: MISSION BEND ELEMENTARY SCHOOL
  • Elementary School District: 19 - Fort Bend

High School

  • High School: BUSH HIGH SCHOOL
  • High School District: 19 - Fort Bend

Middle or Junior School

  • Middle Or Junior School: HODGES BEND MIDDLE SCHOOL
  • Middle Or Junior School District: 19 - Fort Bend

Utilities

Equipment

  • Cooling: Central Air, Electric
  • Has Cooling: Yes
  • Heating: Central, Gas
  • Has Heating: Yes
  • Laundry Features: Washer Hookup, Electric Dryer Hookup, Gas Dryer Hookup
  • Sewer: Public Sewer
  • Water Source: Public

Frequently Asked Questions

How many bedrooms and bathrooms does this single-family home have?

There are 3 bedrooms and 2.5 bathrooms in this single-family home at 7407 Navidad Rd.

What schools are nearby to 7407 Navidad Rd?

Nearby schools include the MISSION BEND ELEMENTARY SCHOOL, HODGES BEND MIDDLE SCHOOL, and BUSH HIGH SCHOOL.

Does this single-family home have parking?

Yes, there are 2 parking spaces available for 7407 Navidad Rd.

How does 7407 Navidad Rd compare to other single-family homes in Mission Bend South?

This single-family home is listed 16% above the average price for single-family homes in Mission Bend South and has been on the market for 73 less days than the typical home in this area.

What building or home owners association is the single-family home part of?

This single-family home is part of the Associa Houston Comm Mgmt Serv home owners association.

What is the square footage on this single-family home?

According to the MLS, this listing is 2,618 sqft.

7407 Navidad Rd is a 3-bedroom, 2.5-bath single-family home for sale in Houston TX 77083. On Prevu for 4 days at $350,000. This residence features 2,618 square feet of living space, located in Mission Bend South. The median listing price for single-family homes in this area is $285,995. Nearby schools include MISSION BEND ELEMENTARY SCHOOL, HODGES BEND MIDDLE SCHOOL, and BUSH HIGH SCHOOL. The home offers dishwasher, air conditioning, parking, and swimming pool. Explore more single-family home listings in Texas.

Based on information from Houston Realtors Information Service, Inc. and/or other sources. All data, including all measurements and calculations of area, is obtained from various sources and has not been, and will not be, verified by Prevu or the MLS. Information is provided exclusively for consumer's personal, non-commercial use and may not be used for any purpose other than to identify prospective properties consumer may be interested in purchasing.

Full MLS Disclaimers

Rebate estimate is indicative only and based on listing price and estimated buyer's agent commission paid by owner, if applicable. Final rebates are subject to Terms of Use and may vary due to final negotiated transaction terms.