

Prevu by reAlpha
BuySellBlogBrowse Listings

7407 Boyd Haven DRAustin, TX 78744

For Sale

$572,790

Smart Buyer Rebate $5,728

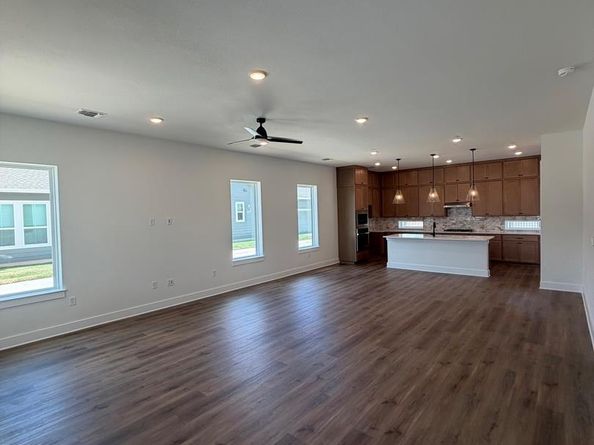
MLS# 5120735 - Built by Pacesetter Homes - Ready Now! ~ Welcome to this beautifully designed 4-bedroom, 3.5-bathroom contemporary home in Easton Park, offering 2,786 sq ft of stylish and functional living space. Recently completed in 2026, this two-story residence features a spacious layout with a private primary suite, three secondary bedrooms, and multiple bathrooms designed for comfort and convenience. The main living area flows easily into the dedicated dining space, creating an inviting setting for everyday living and entertaining. A standout feature of the home is the massive game room, offering exceptional flexibility for movie nights, a playroom, home office, fitness area, or additional lounge space for hosting guests. Set on a landscaped, level interior lot, the property includes both front and back yards, small trees, curbs, and an automatic sprinkler system for easy outdoor maintenance. A 2-car garage adds convenience, while the public maintained road and desirable Easton Park location enhance everyday accessibility. Located within the Del Valle ISD, this home combines modern design, generous space, and flexible living areas in one of the area’s growing communities.

Listed by John Vick

·

License #719432

·

Randol Vick, Broker

·

(512) 323-6420

Last updated July 27, 2026

·

Source: ACTRIS #5120735

Listing Facts

  • TypeSingle-family
  • NeighborhoodBluff Springs
  • Bedrooms4
  • Bathrooms4
  • Days on Prevu10
  • HOA/Maint. Fees$71/month
  • Size2,786 sqft
  • Price per sqft$206

Amenities

  • Dishwasher
  • Private Outdoor Space
  • Air Conditioning
  • Parking
  • Swimming Pool
  • Fitness Center

Location

Mortgage Calculator

Listing History

07/27/2026
Price Increased
$572,790
07/21/2026
Listed by Randol Vick, Broker
$569,500

Property Details for 7407 Boyd Haven DR

Association

Amenities

  • Community Features: Clubhouse, Dog Park, Fishing, Fitness Center

Fees

  • Association Fee: $71.00 Monthly
  • Association Fee Includes: Common Area Maintenance

General

  • Association Name: Easton Park HOA

Exterior

Construction

  • New Construction: Yes
  • Property Condition: New Construction
  • Roof: Composition
  • Window Features: Bay Window(s), Blinds, Double Pane Windows, Screens
  • Year Built: 2026
  • Builder Name: Pacesetter Homes
  • Construction Materials: Brick, Hardi Plank Type, Spray Foam Insulation
  • Exterior Features: Gutters Full, Lighting, No Exterior Steps, Private Yard

Features

  • Direction Faces: SW
  • Fencing: Back Yard, Privacy, Wood, Wrought Iron
  • Other Structures: Residence
  • Patio And Porch Features: Covered, Porch, Rear Porch
  • View: Neighborhood

Measurements

  • Lot Features: Back Yard, Curbs, Few Trees, Front Yard, Interior Lot, Landscaped, Level
  • Lot Size Acres: 0.12
  • Lot Size Area: 0
  • Lot Size Dimensions: 45,120
  • Lot Size Square Feet: 5,401

Financial

Taxes

  • Parcel Number: 7407 Boyd Haven
  • Tax Year: 2026

Interior

Features

  • Appliances: Built-In Gas Oven, Built-In Gas Range, Dishwasher, Disposal, Gas Cooktop, Stainless Steel Appliance(s), Tankless Water Heater
  • Flooring: Carpet, Tile, Vinyl
  • Interior Features: Built-in Features, Ceiling Fan(s), High Ceilings, Double Vanity, Entrance Foyer, High Speed Internet, Kitchen Island, Multiple Living Areas, Open Floorplan, Primary Bedroom On Main

Measurements

  • Living Area: 2,786
  • Living Area Source: Builder

Rooms

  • Bathrooms Full: 3
  • Bathrooms Half: 1
  • Bathrooms Total Integer: 4
  • Bedrooms Total: 4
  • Main Level Bedrooms: 1

Other

Location

  • Subdivision Name: Easton Park
  • Tax Lot: 2.53

Parking

Parking

  • Covered Spaces: 2
  • Garage Spaces: 2
  • Parking Features: Detached, Driveway, Private
  • Parking Total: 2

Schools

Elementary School

  • Elementary School: Hillcrest
  • Elementary School District: Del Valle ISD

High School

  • High School: Del Valle
  • High School District: Del Valle ISD

Middle or Junior School

  • Middle Or Junior School: Ojeda
  • Middle Or Junior School District: Del Valle ISD

Utilities

Equipment

  • Cooling: Central Air
  • Heating: Central
  • Sewer: Municipal Utility District (MUD)
  • Utilities: Internet-Fiber, Natural Gas Available, Sewer Connected, Underground Utilities, Water Connected
  • Water Source: Public

Frequently Asked Questions

How many bedrooms and bathrooms does this single-family home have?

There are 4 bedrooms and 4 bathrooms in this single-family home at 7407 Boyd Haven DR.

What schools are nearby to 7407 Boyd Haven DR?

Nearby schools include the Hillcrest Elementary School, Ojeda Middle School, and Del Valle High School.

Does this single-family home have parking?

Yes, there are 2 parking spaces available for 7407 Boyd Haven DR.

How does 7407 Boyd Haven DR compare to other single-family homes in Bluff Springs?

This single-family home is listed 17% above the average price for single-family homes in Bluff Springs and has been on the market for 88 less days than the typical home in this area.

What building or home owners association is the single-family home part of?

This single-family home is part of the Easton Park HOA home owners association.

What is the square footage on this single-family home?

According to the MLS, this listing is 2,786 sqft.

7407 Boyd Haven DR is a 4-bedroom, 4-bath single-family home for sale in Austin TX 78744. Available on Prevu for 10 days at $572,790. This includes a recent price increase of $3,290. This property features 2,786 square feet of living space, located in Bluff Springs. The median listing price for single-family homes in this area is $419,950. Nearby schools include Hillcrest Elementary School, Ojeda Middle School, and Del Valle High School. Property amenities include private outdoor space, dishwasher, air conditioning, fitness center, parking, and swimming pool. Explore more single-family home listings in Austin.

Based on information from ACTRIS and/or other sources. All data, including all measurements and calculations of area, is obtained from various sources and has not been, and will not be, verified by Prevu or the MLS. Information is provided exclusively for consumer's personal, non-commercial use and may not be used for any purpose other than to identify prospective properties consumer may be interested in purchasing.

Full MLS Disclaimers

Rebate estimate is indicative only and based on listing price and estimated buyer's agent commission paid by owner, if applicable. Final rebates are subject to Terms of Use and may vary due to final negotiated transaction terms.