

Prevu by reAlpha
BuySellBlogBrowse Listings

7406 Shadow Hill DR 104Austin, TX 78731

For Sale

$170,000

Smart Buyer Rebate - Ask

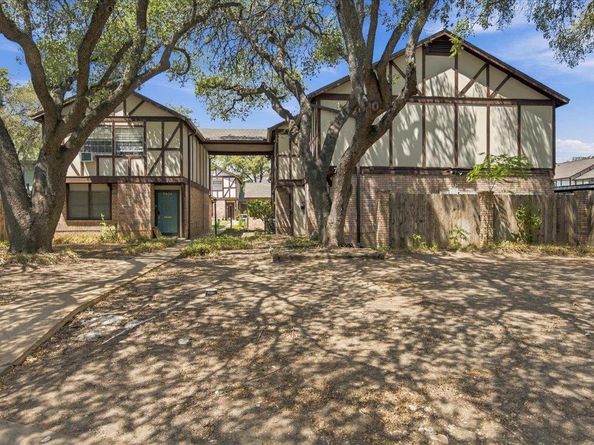
Welcome to this beautifully updated one bedroom, one bath townhouse in the desirable NW Hills area, priced to sell! Thoughtfully remodeled and move in ready, this charming home offers modern finishes, stylish updates, and an unbeatable location.

Step inside to discover new tile flooring throughout the entire home, two beautifully unique skylights that fill the home with natural light and new ceiling fans for added comfort. The bedroom features a new window, while the building itself has a new roof.

The stunning kitchen boasts gorgeous quartz countertops, crisp white Shaker cabinetry and like new stainless steel appliances. The bathroom also has the sleek quartz countertop.

Enjoy your own private patio, one connected covered parking space with a newly added outdoor electrical outlet and access to the community pool. The convenient laundry area is just steps from your front door. Ideally located for UT Shuttle access and downtown commuters, this spacious townhome makes it easy to enjoy everything Austin has to offer.

The HOA fee includes trash, water, internet, and pool access, adding even more value and convenience.

Don’t miss the opportunity to make this beautifully updated NW Hills townhome your new home!

Listed by Erica Calderon

·

License #774358

·

eXp Realty, LLC

·

(512) 667-2122

Last updated September 13, 2026

·

Source: ACTRIS #9454271

Listing Facts

  • TypeSingle-family
  • NeighborhoodWood Creek
  • Bedrooms1
  • Bathrooms1
  • Days on Prevu4
  • HOA/Maint. Fees$420/month
  • Taxes$3,910.81/year
  • Size696 sqft
  • Price per sqft$244

Amenities

  • Dishwasher
  • Private Outdoor Space
  • Air Conditioning
  • Parking
  • Swimming Pool

Location

Mortgage Calculator

Listing History

09/11/2026
Listed by eXp Realty, LLC
$170,000
  1. 09/11/2026$170,000
    Listed by eXp Realty, LLC

Property Details for 7406 Shadow Hill DR 104

Association

Amenities

  • Community Features: Covered Parking, Laundry Facility(s), Pool, Suburban

Fees

  • Association Fee: $420.00 Monthly
  • Association Fee Includes: Internet, Trash, Water

General

  • Association Name: Shadow Hill Townhomes

Exterior

Construction

  • Property Condition: Updated/Remodeled
  • Roof: Composition
  • Window Features: Shutters
  • Year Built: 1969
  • Construction Materials: Brick, Masonry – Partial, Vinyl Siding

Features

  • Direction Faces: NE
  • Fencing: Wood
  • Patio And Porch Features: Patio
  • View: Garden, Neighborhood, Trees/Woods

Measurements

  • Lot Features: Cul-De-Sac, Level, Trees-Large (Over 40 Ft)
  • Lot Size Acres: 0.03
  • Lot Size Area: 0
  • Lot Size Square Feet: 1,481

Financial

Taxes

  • Parcel Number: 02390109130000
  • Tax Annual Amount: $3,910.81
  • Tax Assessed Value: $189,382.00
  • Tax Year: 2026

Interior

Features

  • Appliances: Dishwasher, Disposal, Electric Range, Microwave, Electric Oven, Refrigerator, Vented Exhaust Fan, Electric Water Heater
  • Flooring: Tile
  • Interior Features: Ceiling Fan(s), Quartz Counters, Open Floorplan, Primary Bedroom On Main, Recessed Lighting, Track Lighting

Measurements

  • Living Area: 696
  • Living Area Source: Public Records

Rooms

  • Bathrooms Full: 1
  • Bathrooms Total Integer: 1
  • Bedrooms Total: 1
  • Main Level Bedrooms: 1

Other

Location

  • Subdivision Name: Shadow Oaks Twnhms
  • Tax Block: D
  • Tax Lot: 104

Parking

Parking

  • Parking Features: Assigned, Carport, Common
  • Parking Total: 1

Schools

Elementary School

  • Elementary School: Doss (Austin ISD)
  • Elementary School District: Austin ISD

High School

  • High School: Anderson
  • High School District: Austin ISD

Middle or Junior School

  • Middle Or Junior School: Murchison
  • Middle Or Junior School District: Austin ISD

Utilities

Equipment

  • Cooling: Ceiling Fan(s), Central Air
  • Heating: Central
  • Sewer: Public Sewer
  • Utilities: Cable Available, Electricity Connected, Internet-Cable, Internet-Fiber, Natural Gas Not Available, Phone Available, Sewer Connected, Underground Utilities, Water Connected
  • Water Source: Public

Frequently Asked Questions

How many bedrooms and bathrooms does this single-family home have?

There is 1 bedroom and 1 bathroom in this single-family home at 7406 Shadow Hill DR 104.

What schools are nearby to 7406 Shadow Hill DR 104?

Nearby schools include the Doss (Austin ISD) Elementary School, Murchison Middle School, and Anderson High School.

Does this single-family home have parking?

Yes, there is 1 parking space available for 7406 Shadow Hill DR 104.

What are the annual taxes for 7406 Shadow Hill DR 104?

Annual taxes for this single-family home are estimated at $3,910.

How does 7406 Shadow Hill DR 104 compare to other single-family homes in Wood Creek?

This single-family home is listed 10% below the average price for single-family homes in Wood Creek and has been on the market for 73 less days than the typical home in this area.

What building or home owners association is the single-family home part of?

This single-family home is part of the Shadow Hill Townhomes home owners association.

What is the square footage on this single-family home?

According to the MLS, this listing is 696 sqft.

7406 Shadow Hill DR 104 is a 1-bedroom, 1-bath single-family home for sale in Austin TX 78731. On Prevu for 4 days at $170,000. This home features 696 square feet of living space, located in Austin. The median listing price for single-family homes in this area is $289,500. Nearby schools include Doss (Austin ISD) Elementary School, Murchison Middle School, and Anderson High School. Property amenities include private outdoor space, dishwasher, air conditioning, parking, and swimming pool. Explore more single-family home listings in Austin.

Based on information from ACTRIS and/or other sources. All data, including all measurements and calculations of area, is obtained from various sources and has not been, and will not be, verified by Prevu or the MLS. Information is provided exclusively for consumer's personal, non-commercial use and may not be used for any purpose other than to identify prospective properties consumer may be interested in purchasing.

Full MLS Disclaimers

Rebate estimate is indicative only and based on listing price and estimated buyer's agent commission paid by owner, if applicable. Final rebates are subject to Terms of Use and may vary due to final negotiated transaction terms.