

Prevu by reAlpha
BuySellBlogBrowse Listings

7402 S Upham StreetLittleton, CO 80128

For Sale

$559,000

Smart Buyer Rebate $5,590

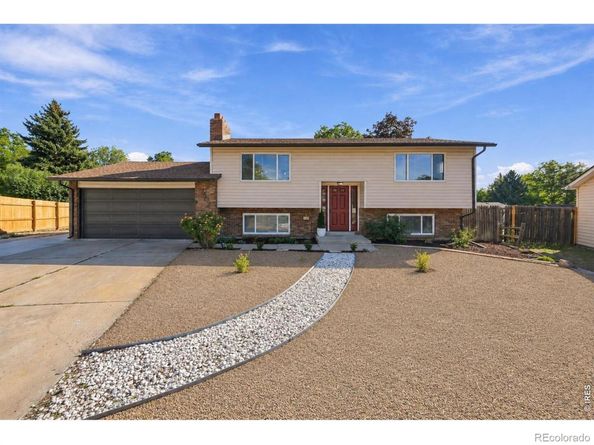
This beautifully reimagined Columbine West home is ready to welcome new owners. The exterior sets the tone with attractive, low-maintenance curb appeal. An extended driveway and double gate provide additional flexibility for toys, gear and weekend adventures. No HOA! Inside, extensive updates create a fresh and cohesive look, including a renovated kitchen and bathrooms, new plumbing distribution and drainage piping installed. All-new carpet and flooring, new recessed lighting and fixtures, and new appliances. Thoughtful finishes throughout give this home a polished, move-in-ready feel. With two separate living areas, there's plenty of room to spread out-whether you need space for movie nights, entertaining, a home office or simply a little separation in your day-to-day living. A dedicated laundry room and convenient mud area add function right where you need it. Out back, there's plenty of space and opportunity to make it your own. A deck, spacious patio and pergola create multiple areas for outdoor living-picture summer dinners, evenings around the firepit or simply relaxing under the Colorado sky. The generous yard offers room to play, garden, or bring your own outdoor vision to life along with a garden shed for storage. Close to neighborhood schools, parks and recreation, with convenient access to shopping, dining and the Wadsworth and C-470 corridors. Dutch Creek Elementary and Ken Caryl Middle are both nearby, with Columbine High School also just a short distance away. Don't miss out! See it today.

Listed by Andria Porter Stashak

·

License #IRP05965

·

Keller Williams-DTC

·

719-440-1774

Listed by Eric Stashak

·

License #IRP18453

·

Keller Williams-DTC

Last updated October 26, 2026

·

Source: REColorado #IR1068964

Listing Facts

  • TypeSingle-family
  • NeighborhoodColumbine West
  • Bedrooms4
  • Bathrooms2
  • Days on Prevu44
  • Taxes$3,707/year
  • Size1,692 sqft
  • Price per sqft$330

Amenities

  • Dishwasher
  • Private Outdoor Space
  • Air Conditioning
  • Parking

Location

Mortgage Calculator

Listing History

10/27/2026
Price Decreased
$559,000
10/16/2026
Status changed to Active
$565,000
10/12/2026
Status changed to In Contract
$565,000
10/02/2026
Price Decreased
$565,000
09/17/2026
Listed by Keller Williams-DTC
$575,000
  1. 10/27/2026$559,000
    Price Decreased
  2. 10/16/2026$565,000
    Status changed to Active
  3. 10/12/2026$565,000
    Status changed to In Contract
  4. 10/02/2026$565,000
    Price Decreased
  5. 09/17/2026$575,000
    Listed by Keller Williams-DTC

Property Details for 7402 S Upham Street

Exterior

Construction

  • Roof: Composition
  • Structure Type: House
  • Window Features: Window Coverings
  • Year Built: 1973
  • Construction Materials: Frame

Features

  • Fencing: Fenced
  • Patio And Porch Features: Deck, Patio
  • Road Frontage Type: Public
  • View: City

Measurements

  • Building Area Total: 1,692
  • Lot Features: Cul-De-Sac
  • Lot Size Acres: 0.20
  • Lot Size Square Feet: 8,712

Financial

Taxes

  • Parcel Number: 098437
  • Tax Annual Amount: $3,707.00
  • Tax Year: 2025

Interior

Features

  • Appliances: Dishwasher, Microwave, Oven, Refrigerator
  • Fireplace Features: Basement, Living Room
  • Interior Features: Eat-in Kitchen

Measurements

  • Living Area: 1,692

Rooms

  • Bathrooms Full: 2
  • Bathrooms Total Integer: 2
  • Bedrooms Total: 4
  • Main Level Bathrooms: 1
  • Main Level Bedrooms: 2

Other

General

  • Exclusions: Personal Property and Staging

Location

  • Subdivision Name: Columbine West Flg # 2

Parking

Parking

  • Attached Garage: Yes
  • Garage Spaces: 2
  • Parking Features: RV Access/Parking
  • Parking Total: 2

Schools

Elementary School

  • Elementary School: Dutch Creek
  • Elementary School District: Jefferson County R-1

High School

  • High School: Columbine
  • High School District: Jefferson County R-1

Middle or Junior School

  • Middle Or Junior School: Ken Caryl

Utilities

Equipment

  • Cooling: Central Air
  • Heating: Forced Air
  • Utilities: Electricity Available, Natural Gas Available
  • Water Source: Public

Frequently Asked Questions

How many bedrooms and bathrooms does this single-family home have?

There are 4 bedrooms and 2 bathrooms in this single-family home at 7402 S Upham Street.

What schools are nearby to 7402 S Upham Street?

Nearby schools include the Dutch Creek Elementary School, Ken Caryl Middle School, and Columbine High School.

Does this single-family home have parking?

Yes, there are 2 parking spaces available for 7402 S Upham Street.

What are the annual taxes for 7402 S Upham Street?

Annual taxes for this single-family home are estimated at $3,707.

How does 7402 S Upham Street compare to other single-family homes in Columbine West?

This single-family home is listed 16% above the average price for single-family homes in Columbine West and has been on the market for 46 less days than the typical home in this area.

What is the square footage on this single-family home?

According to the MLS, this listing is 1,692 sqft.

7402 S Upham Street is a 4-bedroom, 2-bath single-family home for sale in Littleton CO 80128. Available on Prevu for 44 days at $559,000. This includes a recent price decrease of $6,000. This property features 1,692 square feet of living space, located in Columbine West. The median listing price for single-family homes in this area is $447,500. Nearby schools include Dutch Creek Elementary School, Ken Caryl Middle School, and Columbine High School. Additional amenities include private outdoor space, dishwasher, air conditioning, and parking. Browse more single-family home listings in Jefferson County.

The content relating to real estate for sale in this Web site comes in part from the Internet Data eXchange ("IDX") program of METROLIST, INC., DBA RECOLORADO® Real estate listings held by brokers other than Prevu are marked with the IDX Logo. This information is being provided for the consumers' personal, non-commercial use and may not be used for any other purpose. All information subject to change and should be independently verified.

Full MLS Disclaimers

Rebate estimate is indicative only and based on listing price and estimated buyer's agent commission paid by owner, if applicable. Final rebates are subject to Terms of Use and may vary due to final negotiated transaction terms.