Prevu by reAlpha
BuySellBlogBrowse Listings

7402 Gaines Mill LNAustin, TX 78745

For Sale

$635,000

Smart Buyer Rebate $6,350

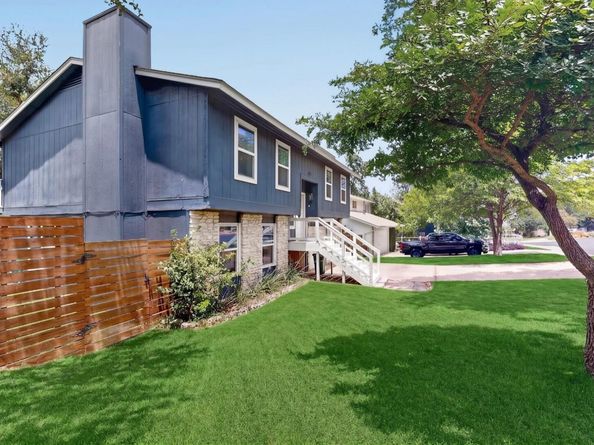
Welcome home to 7402 Gaines Mill Ln, a beautifully updated 3-bedroom, 2-bath retreat in one of South Austin's most sought-after neighborhoods (78745). Set on a spacious 0.23-acre corner lot with no HOA, this home offers the space and freedom families want, plus a fully fenced backyard shaded by mature oaks — room to relax, entertain, garden, or add a pool. A 2-car garage and extended covered patio round out a home built for everyday life.

Inside, enjoy brand-new wide-plank laminate flooring throughout (no carpet), fresh paint, and a welcoming living room with a gas fireplace, stone surround, and cedar mantel. The main-floor primary suite features a walk-in closet and a brand-new spa-like walk-in shower, with direct patio access.

Upstairs, a second living area opens to a bright white kitchen with quartz counters, soft-close cabinets, stainless appliances, gas range, and a breakfast bar. French doors lead from the dining area to a private balcony overlooking the backyard. Two more spacious bedrooms with walk-in closets share a full bath with a soaking tub — plenty of room for kids, guests, or a home office.

Smart home features throughout: Philips Hue color-changing smart bulbs, a Nest thermostat, Nest Protect smoke/CO alarm, Nest exterior cameras, and Yale smart door locks for everyday convenience and peace of mind.

Major systems — roof, HVAC, and water heater — were all updated in 2019. Refrigerator, washer, dryer, all smart home features, and upstairs TV convey. Zoned to Cunningham Elementary (7/10) and Covington Middle (6/10), both strong Austin ISD schools.

Minutes from the Menchaca corridor, Sunset Valley shopping, South Congress, St. Elmo, and downtown Austin — this is the rare combination of space, updates, and smart-home convenience families are searching for, with no HOA.


Listed by Roman Lopez

·

License #616262

·

Keller Williams Realty

·

(512) 947-2250

Last updated July 28, 2026

·

Source: ACTRIS #4989976

Listing Facts

  • TypeSingle-family
  • NeighborhoodCherry Creek
  • Bedrooms3
  • Bathrooms2
  • Days on Prevu17
  • Taxes$12,882/year
  • Size2,042 sqft
  • Price per sqft$311

Amenities

  • Dishwasher
  • Private Outdoor Space
  • Washer/Dryer
  • Air Conditioning
  • Parking
  • Swimming Pool

Location

Mortgage Calculator

Listing History

07/27/2026
Price Decreased
$635,000
07/14/2026
Listed by Keller Williams Realty
$645,000

Property Details for 7402 Gaines Mill LN

Exterior

Construction

  • Property Condition: Updated/Remodeled
  • Roof: Asphalt, Composition
  • Window Features: Drapes, Double Pane Windows
  • Year Built: 1981
  • Construction Materials: Hardi Plank Type, Stone
  • Exterior Features: Exterior Steps, Gutters Partial, Private Yard

Features

  • Direction Faces: South
  • Fencing: Fenced, Privacy, Wood
  • Patio And Porch Features: Covered, Deck, Front Porch, Patio, Rear Porch

Measurements

  • Lot Features: Corner Lot, Level, Open Lot, Sprinkler - Automatic, Sprinkler - In-ground, Trees-Large (Over 40 Ft)
  • Lot Size Acres: 0.22
  • Lot Size Area: 0
  • Lot Size Square Feet: 9,931

Financial

Taxes

  • Parcel Number: 04191912030000
  • Tax Annual Amount: $12,882.00
  • Tax Assessed Value: $629,478.00
  • Tax Year: 2026

Interior

Features

  • Appliances: Dishwasher, Disposal, Dryer, Gas Range, Microwave, Refrigerator, Free-Standing Refrigerator, Stainless Steel Appliance(s), Vented Exhaust Fan, Washer, Washer/Dryer, Gas Water Heater
  • Fireplace Features: Gas Log
  • Fireplaces Total: 1
  • Flooring: Laminate
  • Interior Features: Breakfast Bar, Ceiling Fan(s), Quartz Counters, Gas Dryer Hookup, Interior Steps, Multiple Living Areas, Open Floorplan, Pantry, Primary Bedroom On Main, Recessed Lighting, Storage, Walk-In Closet(s), Washer Hookup

Measurements

  • Living Area: 2,042
  • Living Area Source: Public Records

Rooms

  • Bathrooms Full: 2
  • Bathrooms Total Integer: 2
  • Bedrooms Total: 3
  • Main Level Bedrooms: 1

Other

Location

  • Subdivision Name: Southwest Oaks Ph 02
  • Tax Block: D
  • Tax Lot: 28

Parking

Parking

  • Covered Spaces: 2
  • Garage Spaces: 2
  • Garage: Yes
  • Parking Features: Garage, Garage Faces Front
  • Parking Total: 4

Schools

Elementary School

  • Elementary School: Cunningham
  • Elementary School District: Austin ISD

High School

  • High School: Crockett
  • High School District: Austin ISD

Middle or Junior School

  • Middle Or Junior School: Covington
  • Middle Or Junior School District: Austin ISD

Utilities

Equipment

  • Cooling: Ceiling Fan(s), Central Air, Exhaust Fan
  • Heating: Central, Natural Gas
  • Laundry Features: Gas Dryer Hookup, Washer Hookup
  • Sewer: Public Sewer
  • Utilities: Cable Connected, Electricity Connected, Natural Gas Connected, Sewer Connected, Water Connected
  • Water Source: Public

Frequently Asked Questions

How many bedrooms and bathrooms does this single-family home have?

There are 3 bedrooms and 2 bathrooms in this single-family home at 7402 Gaines Mill LN.

What schools are nearby to 7402 Gaines Mill LN?

Nearby schools include the Cunningham Elementary School, Covington Middle School, and Crockett High School.

Does this single-family home have parking?

Yes, there are 2 parking spaces available for 7402 Gaines Mill LN.

What are the annual taxes for 7402 Gaines Mill LN?

Annual taxes for this single-family home are estimated at $12,882.

How does 7402 Gaines Mill LN compare to other single-family homes in Cherry Creek?

This single-family home is listed 21% above the average price for single-family homes in Cherry Creek and has been on the market for 59 less days than the typical home in this area.

What is the square footage on this single-family home?

According to the MLS, this listing is 2,042 sqft.

7402 Gaines Mill LN is a 3-bedroom, 2-bath single-family home for sale in Austin TX 78745. Available on Prevu for 17 days at $635,000. This includes a recent price decrease of $10,000. This home features 2,042 square feet of living space, located in Cherry Creek. The median listing price for single-family homes in this area is $462,000. Nearby schools include Cunningham Elementary School, Covington Middle School, and Crockett High School. Property amenities include private outdoor space, dishwasher, air conditioning, parking, swimming pool, and washer/dryer. Browse more single-family home listings in Austin.

Based on information from ACTRIS and/or other sources. All data, including all measurements and calculations of area, is obtained from various sources and has not been, and will not be, verified by Prevu or the MLS. Information is provided exclusively for consumer's personal, non-commercial use and may not be used for any purpose other than to identify prospective properties consumer may be interested in purchasing.

Full MLS Disclaimers

Rebate estimate is indicative only and based on listing price and estimated buyer's agent commission paid by owner, if applicable. Final rebates are subject to Terms of Use and may vary due to final negotiated transaction terms.