

Prevu by reAlpha
BuySellBlogBrowse Listings

7400 Peabody DRAustin, TX 78729

For Sale

$510,000

Smart Buyer Rebate $5,100

Now offered with a $15,000 price improvement! This beautifully updated Northwest Austin home combines an incredible location near major tech employers with a private backyard oasis featuring a sparkling pool and covered gazebo. If you've been waiting for the right opportunity in Rattan Creek, now is the perfect time to take a look.

Escape the commute. Embrace the lifestyle.

Welcome to a home where comfort, convenience, and everyday living come together in one of Northwest Austin's most sought-after communities. Located in the established Rattan Creek/Milwood area, this beautifully updated home offers exceptional access to many of the area's largest employers, including Apple, eBay, PayPal, EA, and Oracle, while placing major commuter routes including 183, SH 45, Parmer Lane, and FM 620 just minutes away. The Domain is a quick 15 minute ride.

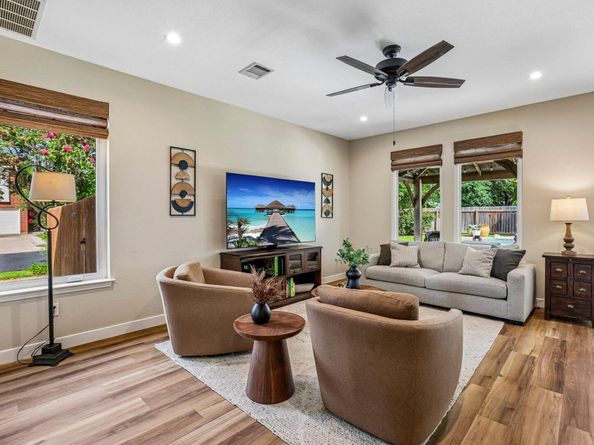
Inside, you'll discover a fresh, modern interior with soft designer colors and an inviting, natural feel. The spacious family room flows seamlessly into the dining area and kitchen, creating an open layout that's perfect for relaxing, entertaining, or simply enjoying daily life. Upstairs, the oversized primary suite provides a peaceful retreat, accompanied by two generously sized secondary bedrooms and a versatile loft ideal for a home office, media room, fitness space, or play area.

Step outside and discover your own private backyard escape. Unwind beneath the pergola as the evening breeze rolls through, or cool off in the sparkling pool after a long day. Whether hosting friends or enjoying a quiet weekend at home, this outdoor space is designed to be enjoyed year-round.

If you're looking for a home that combines modern updates, an incredible location, exceptional neighborhood amenities, and a relaxing backyard retreat, this one is ready to welcome you home. Come See!

Listed by Larry Gilman

·

License #471542

·

Compass RE Texas, LLC

·

(512) 575-3644

Last updated July 29, 2026

·

Source: ACTRIS #7267300

Listing Facts

  • TypeSingle-family
  • NeighborhoodMilwood
  • Bedrooms3
  • Bathrooms3
  • Days on Prevu37
  • Taxes$8,697.57/year
  • Size1,960 sqft
  • Price per sqft$260

Amenities

  • Dishwasher
  • Private Outdoor Space
  • Air Conditioning
  • Parking
  • Swimming Pool

Location

Mortgage Calculator

Listing History

07/23/2026
Price Increased
$510,000
07/23/2026
Price Decreased
$505,000
06/24/2026
Listed by Compass RE Texas, LLC
$525,000

Property Details for 7400 Peabody DR

Association

Amenities

  • Community Features: Clubhouse, Cluster Mailbox, Common Grounds, Curbs, Park, Playground, Pool, Sidewalks, Street Lights, Underground Utilities

Exterior

Construction

  • Property Condition: Resale
  • Roof: Composition
  • Window Features: Blinds, Double Pane Windows, Screens, Vinyl Windows, Window Coverings, Window Treatments
  • Year Built: 1994
  • Construction Materials: Brick
  • Exterior Features: Gutters Full, No Exterior Steps

Features

  • Direction Faces: SE
  • Fencing: Back Yard, Wood
  • Patio And Porch Features: Patio, Rear Porch
  • Pool Features: In Ground
  • Pool Private: Yes
  • View: Neighborhood

Measurements

  • Lot Features: Back Yard, Corner Lot, Curbs, Level, Sprinkler - Automatic, Sprinkler - Back Yard, Sprinklers In Front, Sprinkler - In-ground, Sprinkler - Rain Sensor, Sprinkler - Side Yard, Trees-Medium (20 Ft - 40 Ft)
  • Lot Size Acres: 0.16
  • Lot Size Area: 0
  • Lot Size Square Feet: 7,366

Financial

Taxes

  • Parcel Number: 16465500TT0007
  • Tax Annual Amount: $8,697.57
  • Tax Assessed Value: $554,563.00
  • Tax Year: 2026

Interior

Features

  • Appliances: Dishwasher, Disposal, Microwave, Plumbed For Ice Maker, Free-Standing Gas Range, RNGHD, Refrigerator, Vented Exhaust Fan, Gas Water Heater
  • Flooring: Carpet, Vinyl
  • Interior Features: Breakfast Bar, Ceiling Fan(s), Granite Counters, Electric Dryer Hookup, Interior Steps, Pantry, Recessed Lighting, Walk-In Closet(s)

Measurements

  • Living Area: 1,960
  • Living Area Source: Public Records

Rooms

  • Bathrooms Full: 2
  • Bathrooms Half: 1
  • Bathrooms Total Integer: 3
  • Bedrooms Total: 3

Other

Location

  • Subdivision Name: Milwood Sec 34
  • Tax Block: TT
  • Tax Lot: 7

Parking

Parking

  • Attached Garage: Yes
  • Covered Spaces: 2
  • Garage Spaces: 2
  • Garage: Yes
  • Parking Features: Attached, Driveway, Garage, Garage Door Opener, Garage Faces Front
  • Parking Total: 4

Schools

Elementary School

  • Elementary School: Pond Springs
  • Elementary School District: Round Rock ISD

High School

  • High School: Mc Neil
  • High School District: Round Rock ISD

Middle or Junior School

  • Middle Or Junior School: Deerpark
  • Middle Or Junior School District: Round Rock ISD

Utilities

Equipment

  • Cooling: Ceiling Fan(s), Central Air, Electric
  • Heating: Central, Exhaust Fan, Natural Gas
  • Laundry Features: Electric Dryer Hookup
  • Sewer: Municipal Utility District (MUD)
  • Utilities: Cable Connected, Electricity Connected, Internet-Cable, Natural Gas Connected, Sewer Connected, Underground Utilities, Water Connected
  • Water Source: Municipal Utility District (MUD)

Frequently Asked Questions

How many bedrooms and bathrooms does this single-family home have?

There are 3 bedrooms and 3 bathrooms in this single-family home at 7400 Peabody DR.

What schools are nearby to 7400 Peabody DR?

Nearby schools include the Pond Springs Elementary School, Deerpark Middle School, and Mc Neil High School.

Does this single-family home have parking?

Yes, there are 2 parking spaces available for 7400 Peabody DR.

What are the annual taxes for 7400 Peabody DR?

Annual taxes for this single-family home are estimated at $8,697.

How does 7400 Peabody DR compare to other single-family homes in Milwood?

This single-family home is listed 0% below the average price for single-family homes in Milwood and has been on the market for 8 less days than the typical home in this area.

What is the square footage on this single-family home?

According to the MLS, this listing is 1,960 sqft.

7400 Peabody DR is a 3-bedroom, 3-bath single-family home for sale in Austin TX 78729. On Prevu for 37 days at $510,000. This includes a recent price increase of $5,000. This property features 1,960 square feet of living space, located in Milwood. The median listing price for single-family homes in this area is $504,450. Nearby schools include Pond Springs Elementary School, Deerpark Middle School, and Mc Neil High School. Property amenities include private outdoor space, dishwasher, air conditioning, parking, and swimming pool. Browse more single-family home listings in Austin.

Based on information from ACTRIS and/or other sources. All data, including all measurements and calculations of area, is obtained from various sources and has not been, and will not be, verified by Prevu or the MLS. Information is provided exclusively for consumer's personal, non-commercial use and may not be used for any purpose other than to identify prospective properties consumer may be interested in purchasing.

Full MLS Disclaimers

Rebate estimate is indicative only and based on listing price and estimated buyer's agent commission paid by owner, if applicable. Final rebates are subject to Terms of Use and may vary due to final negotiated transaction terms.