

Prevu by reAlpha
BuySellBlogBrowse Listings

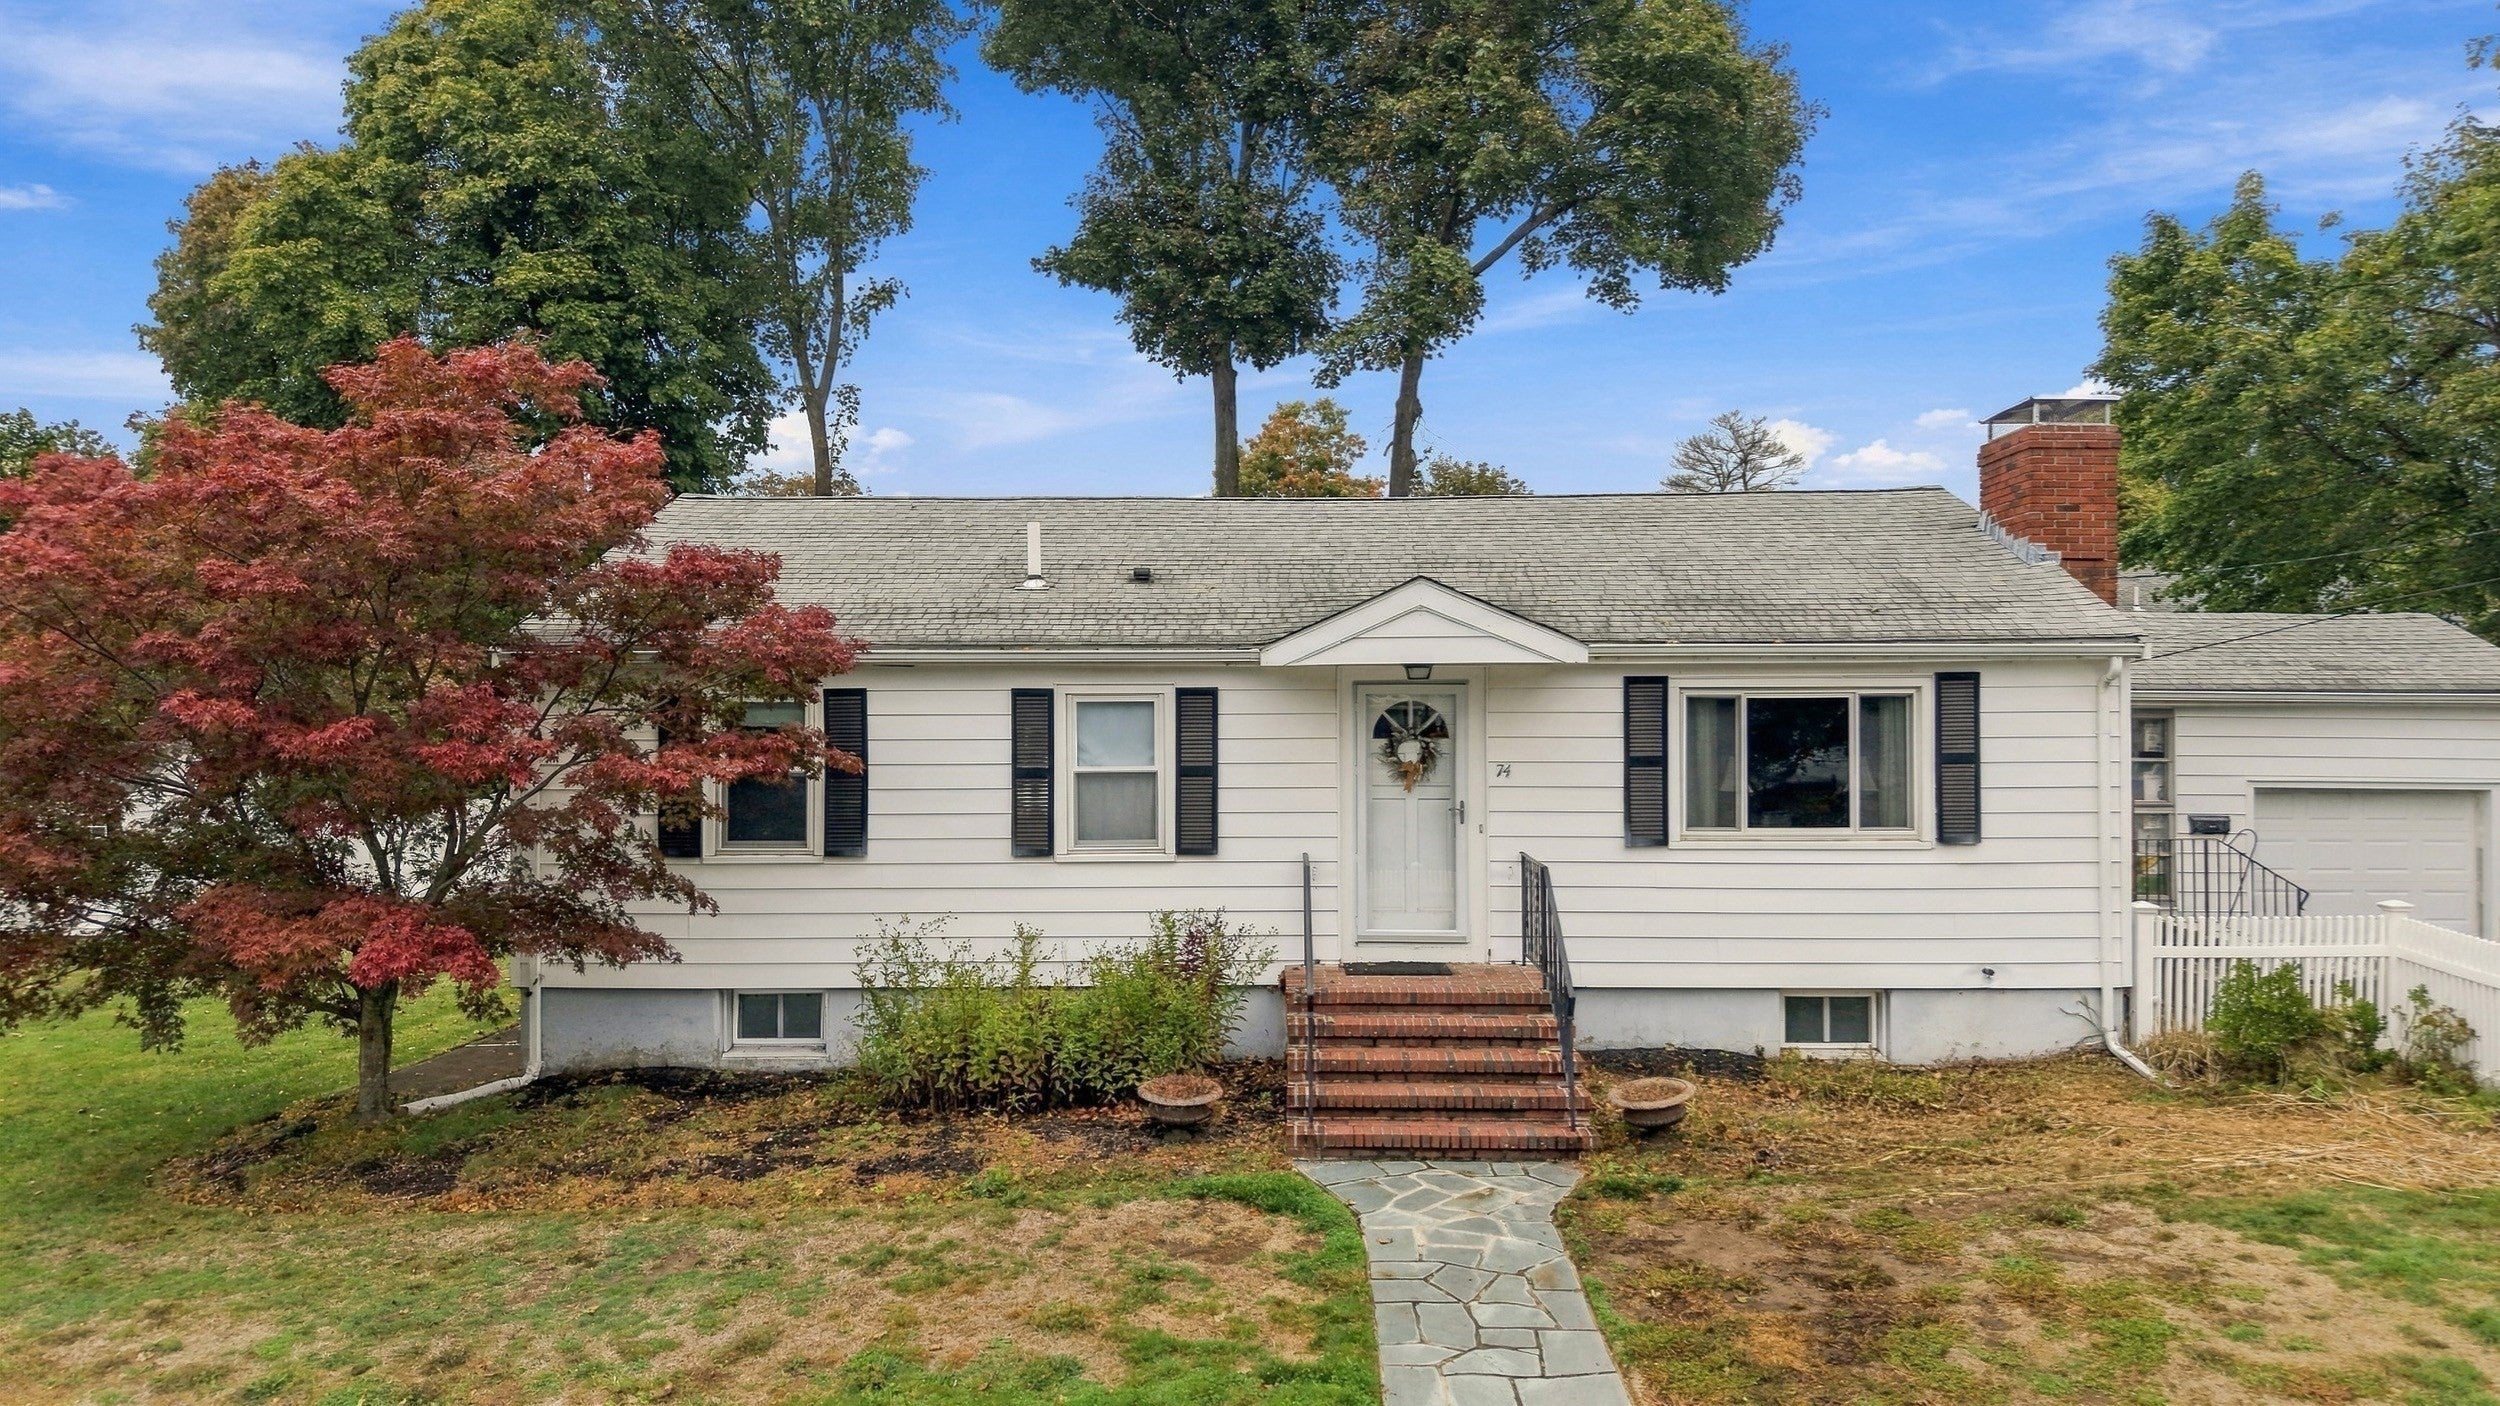
74 Plimpton AveNorwood, MA 02062

For Sale

$635,000

Smart Buyer Rebate - Ask

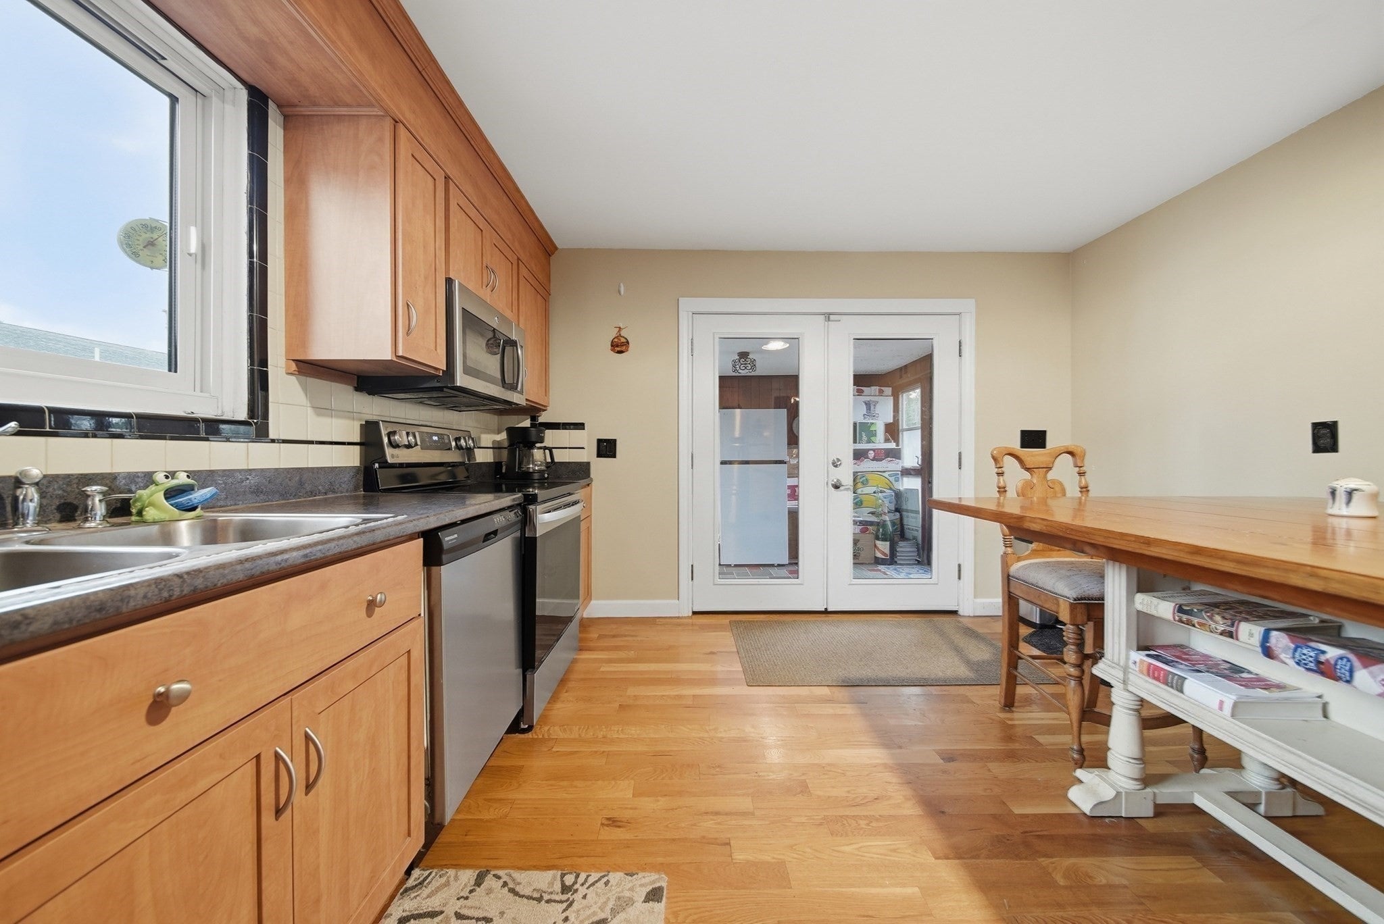
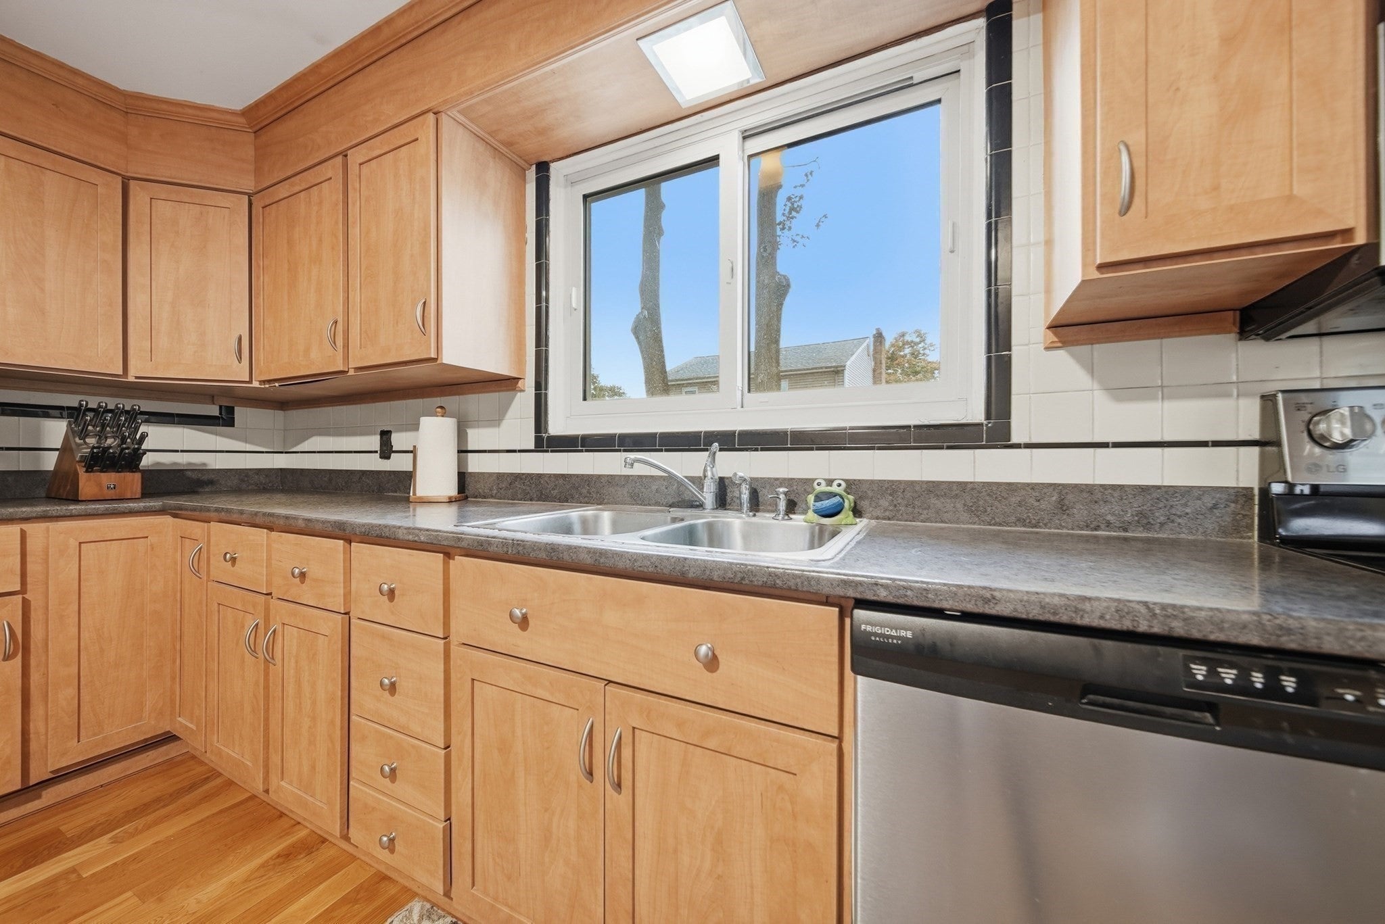
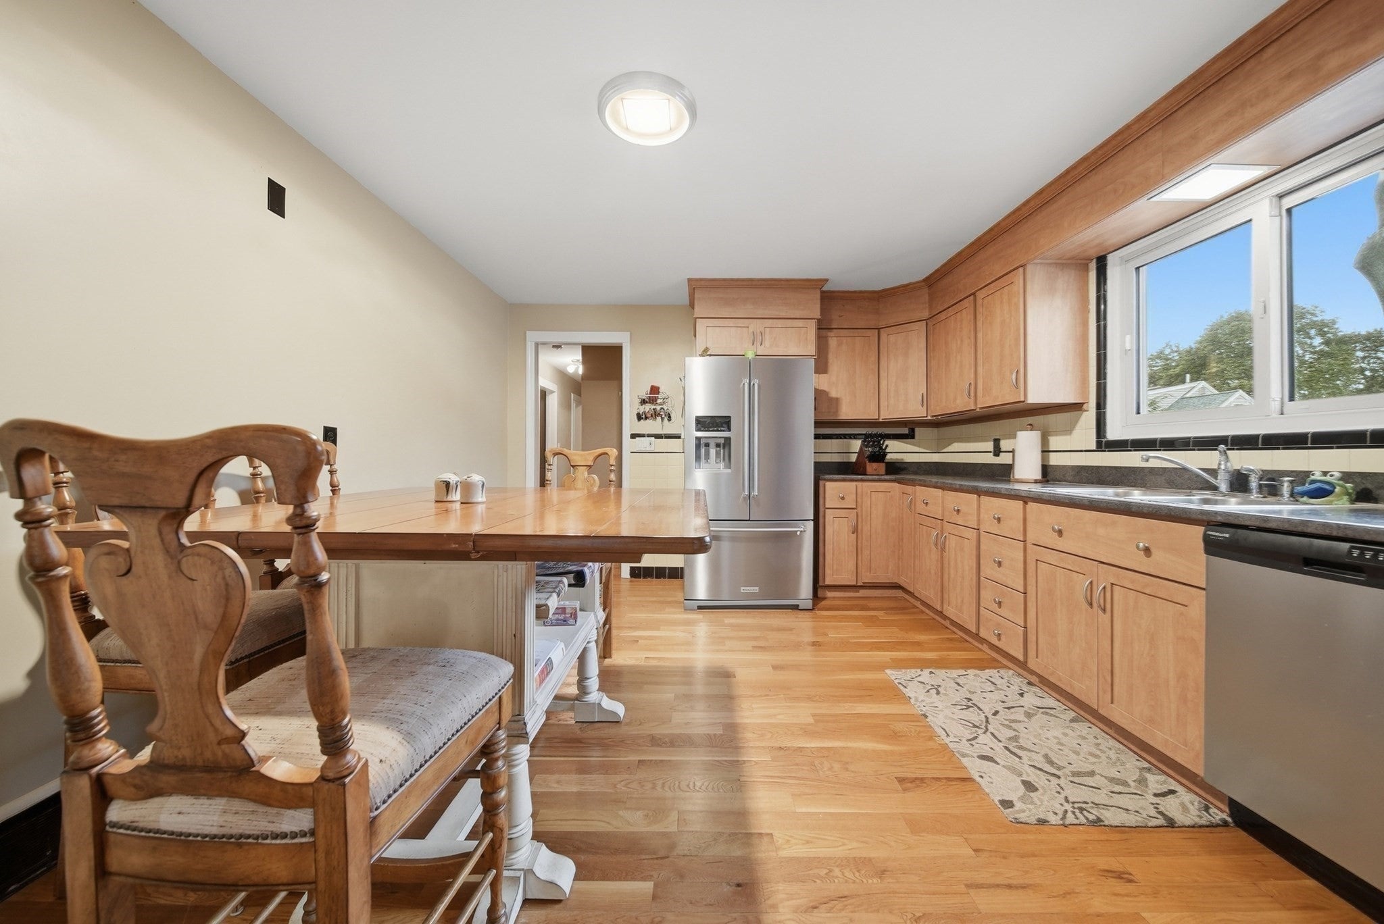
Imagine starting your morning with coffee in the kitchen, spending a quiet evening by the fireplace, or enjoying a summer afternoon in your own fenced backyard. At 74 Plimpton Ave, this classic 3-bedroom ranch offers the kind of layout that makes everyday living feel easy, with inviting spaces inside and room to enjoy the outdoors. Step into the living room, where hardwood floors, a fireplace, and built-in shelving give the space a warm, distinctive character. Whether you're settling in for a movie night or hosting friends, there's room to make it your own. The eat-in kitchen sits just beyond, with generous cabinetry, hardwood floors, and space for a dining table where weekday breakfasts and weekend meals can become part of the routine. Down the hall, three bedrooms offer flexibility for the way you live. Set up a home office, create a comfortable guest room, or keep things simple with space for everyone to unwind. The full bathroom completes the main level, keeping everything you need close at hand. The possibilities continue downstairs, where the full basement provides a partially finished half bath, laundry area, and plenty of additional space for storage, hobbies, or future plans. Outside, the fenced yard gives you even more to enjoy, with room for gardening, outdoor dining, weekend projects, or simply unwinding in the fresh air. A porch, storage shed, one-car garage, and parking for three additional vehicles add to the home's everyday convenience. Located in Norwood, with shopping, public transportation, parks, and other local amenities nearby, this home offers a comfortable starting point for your next chapter. Come see all that this lovely home has to offer and discover how you can make this your own!

Listed by Cary Perry

·

Keller Williams Realty Metropolitan

·

8022805763

Last updated October 29, 2026

·

Source: MLSPin #73591773

Listing Facts

  • TypeSingle-family
  • NeighborhoodMidtown Business District
  • Bedrooms3
  • Bathrooms2
  • Days on Prevu15
  • Taxes$5,818.11/year
  • Size1,134 sqft
  • Price per sqft$560

Amenities

  • Dishwasher
  • Private Outdoor Space
  • Washer/Dryer
  • Air Conditioning
  • Parking

Location

Mortgage Calculator

Listing History

10/30/2026
Price Decreased
$635,000
10/16/2026
Listed by Keller Williams Realty Metropolitan
$650,000
  1. 10/30/2026$635,000
    Price Decreased
  2. 10/16/2026$650,000
    Listed by Keller Williams Realty Metropolitan

Property Details for 74 Plimpton Ave

Association

Amenities

  • Community Features: Park, Golf

Exterior

Construction

  • Roof: Shingle
  • Year Built: 1950
  • Year Built Details: Actual
  • Architectural Style: Ranch
  • Construction Materials: Concrete
  • Exterior Features: Storage, Garden

Features

  • Fencing: Fenced
  • Other Structures: Storage
  • Patio And Porch Features: Porch

Measurements

  • Building Area Total: 1,134
  • Building Area Units: Square Feet
  • Lot Size Acres: 0.27
  • Lot Size Area: 0
  • Lot Size Square Feet: 11,739
  • Lot Size Units: Acres

Financial

Taxes

  • Parcel Number: M:0004 B:0017 L:0029,157036
  • Tax Annual Amount: $5,818.11
  • Tax Assessed Value: $587,600.00
  • Tax Year: 2026

Interior

Features

  • Appliances: Range, Dishwasher, Disposal, Microwave, Refrigerator, Washer, Dryer
  • Fireplace: Yes
  • Fireplaces Total: 1
  • Interior Features: Entrance Foyer, Master Downstairs

Measurements

  • Living Area: 1,134
  • Living Area Source: Public Records

Rooms

  • Basement: Full, Unfinished
  • Has Basement: Yes
  • Bathrooms Full: 1
  • Bathrooms Half: 1
  • Bathrooms Total Integer: 2
  • Bedrooms Total: 3
  • Main Level Bathrooms: 1
  • Main Level Bedrooms: 3
  • Rooms Total: 5

Other

General

  • Exclusions: Nothing

Parking

Parking

  • Attached Garage: Yes
  • Covered Spaces: 1
  • Garage Spaces: 1
  • Garage: Yes
  • Open Parking Spaces: 3
  • Open Parking: Yes
  • Parking Features: Paved, Attached, Off Street, Garage
  • Parking Total: 4

Utilities

Equipment

  • Cooling: Central Air
  • Has Cooling: Yes
  • Heating: Natural Gas
  • Has Heating: Yes
  • Laundry Features: Electric Dryer Hookup, Washer Hookup, In Basement
  • Sewer: Public Sewer
  • Water Source: Public

Frequently Asked Questions

How many bedrooms and bathrooms does this single-family home have?

There are 3 bedrooms and 2 bathrooms in this single-family home at 74 Plimpton Ave.

Does this single-family home have parking?

Yes, there is 1 parking space available for 74 Plimpton Ave.

What are the annual taxes for 74 Plimpton Ave?

Annual taxes for this single-family home are estimated at $5,818.

How does 74 Plimpton Ave compare to other single-family homes in Midtown Business District?

This single-family home is listed 0% below the average price for single-family homes in Midtown Business District and has been on the market for 0 less days than the typical home in this area.

What is the square footage on this single-family home?

According to the MLS, this listing is 1,134 sqft.

74 Plimpton Ave is a 3-bedroom, 2-bath single-family home for sale in Norwood MA 02062. On Prevu for 15 days at $635,000. This includes a recent price decrease of $15,000. This property features 1,134 square feet of living space, located in Norfolk County. The median listing price for single-family homes in this area is $635,000. The home offers private outdoor space, dishwasher, air conditioning, parking, and washer/dryer. Explore more single-family home listings in Norfolk County.

The property listing data and information, or the Images, set forth herein were provided to MLS Property Information Network, Inc. from third party sources, including sellers, lessors, landlords and public records, and were compiled by MLS Property Information Network, Inc. The property listing data and information, and the Images, are for the personal, non commercial use of consumers having a good faith interest in purchasing, leasing or renting listed properties of the type displayed to them and may not be used for any purpose other than to identify prospective properties which such consumers may have a good faith interest in purchasing, leasing or renting. MLS Property Information Network, Inc. and its subscribers disclaim any and all representations and warranties as to the accuracy of the property listing data and information, or as to the accuracy of any of the Images, set forth herein.

Full MLS Disclaimers

Rebate estimate is indicative only and based on listing price and estimated buyer's agent commission paid by owner, if applicable. Final rebates are subject to Terms of Use and may vary due to final negotiated transaction terms.