Prevu by reAlpha
BuySellBlogBrowse Listings

74 Lehigh AisleIrvine, CA 92612

For Sale

$998,000

Smart Buyer Rebate $9,980

Located in one of the QUIETEST areas of the prestigious GATED Oxford Court Community.
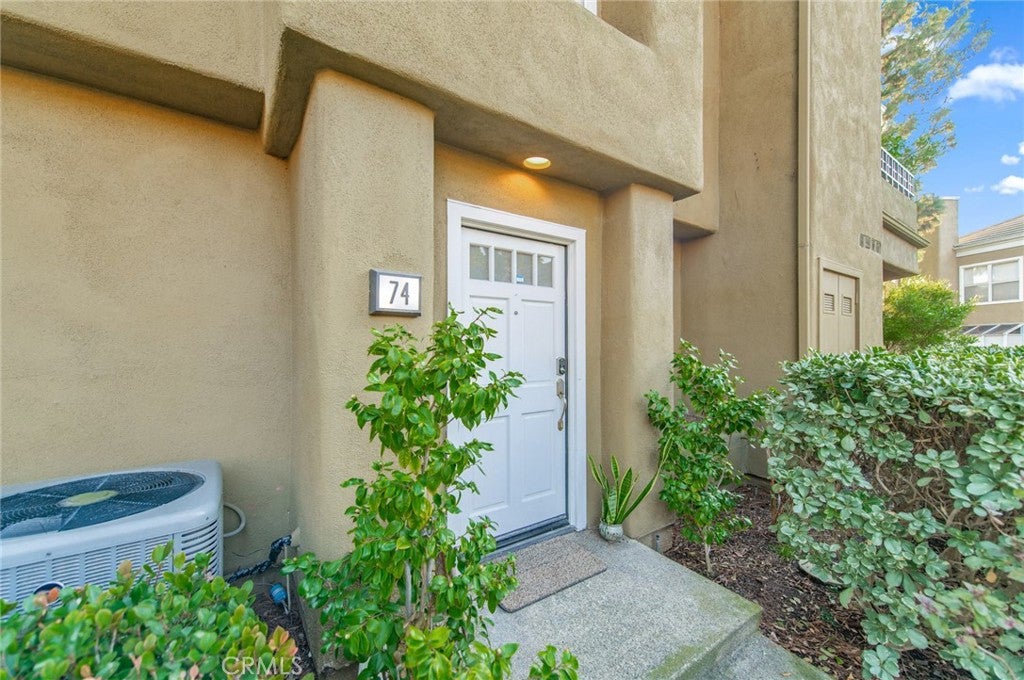
Within walking distance (one/two blocks) to UCI, University Shopping Center, and adjacent to Mason Regional Park. This single-level first floor end-unit features 9-FOOT CEILINGS throughout, wood flooring, LARGE MASTER SUITE, LARGE LIVINGROOM, nice-sized deck, private entrance to front door with professional landscaped front area, and TWO GARAGES, one with direct kitchen access with Tesla charger in place. The second garage has been enhanced with EXTRA STORAGE capacity in addition to a 2nd car parking. As an end unit, it offers open exposure and abundant NATURAL LIGHT throughout the day. New Nextgen HVAC, new Maytag washer/dryer, new Samsung refrigerator, new Frigidaire Microwave.
Oxford Court is the only community that is ADJACENT TO MASON REGIONAL PARK that has PRIVATE ACCESS (approximately 100 STEPS from the front door)…a children’s playground with a plethora of activities; jungle gyms, slides, swings, benches, wooded areas, summer concerts, scenic trails for exercising, hiking, biking, and a 9-acre lake chock-full of turtles. There are over ½ dozen shaded areas which CAN BE RESERVED with picnic benches, barbeque grills, and sinks with running water.
Within the Oxford Court community, there is a pool, jacuzzi, shower, bathrooms. One-block away tennis court.
Situated in the highly sought-after University High School District, zoned for Turtle Rock Elementary, Rancho San Joaquin Middle, and University High. Close to beaches, freeways, and John Wayne Airport. Premier location, top-rated schools, excellent walkability, and no Mello-Roos—must see!
Location x3!
Location-two short blocks to UCI
Location-1 block to shopping, restaurants, theaters.
Location–next-door to Mason Regional Park


Listed by Chelsea Sun

·

License #01929572

·

Real Broker

·

9499231520

Listed by Jackie Chen

·

License #02063308

·

Real Broker

Last updated June 30, 2026

·

Source: CRMLS #OC25264266

Listing Facts

  • TypeCondo
  • NeighborhoodUniversity Town Center
  • Bedrooms2
  • Bathrooms2
  • Days on Prevu252
  • HOA/Maint. Fees$520/month
  • Size1,230 sqft
  • Price per sqft$811

Amenities

  • Air Conditioning
  • Parking
  • Swimming Pool

Location

Mortgage Calculator

Listing History

07/21/2026
Status changed to Active
$998,000
07/01/2026
Status changed to Withdrawn
$998,000
04/12/2026
Status changed to Temporarily Off Market
$998,000
12/30/2025
Status changed to Temporarily Off Market
$998,000
12/20/2025
Status changed to Active
$998,000
12/16/2025
Status changed to Temporarily Off Market
$998,000
12/16/2025
Status changed to Active
$998,000
12/10/2025
Status changed to In Contract
$998,000
11/21/2025
Listed by Real Broker
$998,000

Property Details for 74 Lehigh Aisle

Association

Amenities

  • Association Amenities: Barbecue, Playground, Pool, Tennis Court(s)
  • Community Features: Suburban, Pool

Fees

  • Association Fee: $520.00 Monthly
  • Association Fee 2: $320.00 Semi-Annually

General

  • Association Name: Oxford
  • Number Of Units In Community: 200

Exterior

Construction

  • Number Of Units Total: 1
  • Property Attached: Yes
  • Stories: 1
  • Stories Total: 1
  • Structure Type: House
  • Year Built: 1988
  • Common Walls: 2+ Common Walls
  • Entry Level: 1
  • Entry Location: 1

Features

  • Pool Features: Community, Association
  • View: Trees/Woods

Measurements

  • Lot Size Source: Assessor

Financial

Taxes

  • Parcel Number: 93918842

Interior

Features

  • Fireplace Features: Family Room
  • Fireplace: Yes

Measurements

  • Living Area: 1,230
  • Living Area Source: Assessor
  • Living Area Units: Square Feet

Rooms

  • Bathrooms Full: 2
  • Bathrooms Total Integer: 2
  • Bedrooms Total: 2
  • Main Level Bathrooms: 2
  • Main Level Bedrooms: 2

Other

Location

  • Subdivision Name: Oxford Court (OC)
  • Tax Lot: 2

Parking

Parking

  • Attached Garage: Yes
  • Garage Spaces: 2
  • Garage: Yes
  • Parking Features: Attached
  • Parking Total: 2

Schools

Elementary School

  • Elementary School: Turtle Rock

High School

  • High School: University
  • High School District: Irvine Unified

Middle or Junior School

  • Middle Or Junior School: Rancho San Joaquin

Utilities

Equipment

  • Cooling: Central Air, Electric
  • Has Cooling: Yes
  • Laundry Features: Laundry Room
  • Sewer: Public Sewer
  • Water Source: Public

Frequently Asked Questions

How many bedrooms and bathrooms does this condo have?

There are 2 bedrooms and 2 bathrooms in this condo at 74 Lehigh Aisle.

What schools are nearby to 74 Lehigh Aisle?

Nearby schools include the Turtle Rock Elementary School, Rancho San Joaquin Middle School, and University High School.

Does this condo have parking?

Yes, there are 2 parking spaces available for 74 Lehigh Aisle.

What building or home owners association is the condo part of?

This condo is part of the Oxford home owners association.

What is the square footage on this condo?

According to the MLS, this listing is 1,230 sqft.

74 Lehigh Aisle is a 2-bedroom, 2-bath condo for sale in Irvine CA 92612. Available on Prevu for 252 days at $998,000. This property features 1,230 square feet of living space, located in Orange County. The median listing price for condos in this area is $1,199,000. Nearby schools include Turtle Rock Elementary School, Rancho San Joaquin Middle School, and University High School. Additional amenities include air conditioning, parking, and swimming pool. View other condo listings in Orange County.

Based on information from California Regional Multiple Listing Service, Inc. and/or other sources. All data, including all measurements and calculations of area, is obtained from various sources and has not been, and will not be, verified by Prevu or the MLS. Information is provided exclusively for consumer's personal, non-commercial use and may not be used for any purpose other than to identify prospective properties consumer may be interested in purchasing.

Full MLS Disclaimers

Rebate estimate is indicative only and based on listing price and estimated buyer's agent commission paid by owner, if applicable. Final rebates are subject to Terms of Use and may vary due to final negotiated transaction terms.