

Prevu by reAlpha
BuySellBlogBrowse Listings

74 John LaneManorville, NY 11949

For Sale

$699,000

Smart Buyer Rebate $4,975

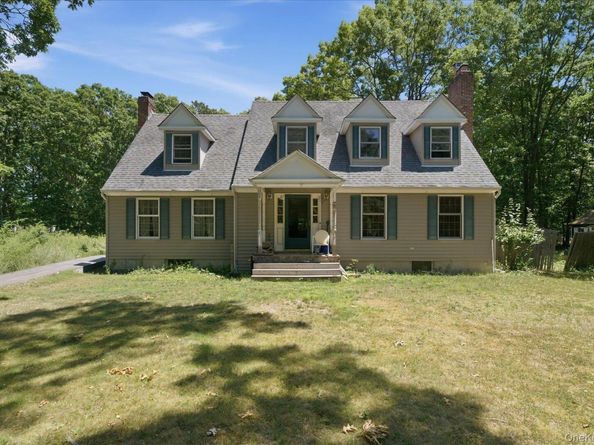
Welcome to 74 John Lane, a unique gem nestled in the heart of Manorville. This expansive 3,300 square foot Residence, a potential equestrian property, sits on a tranquil 2.35 Acre lot, offering a serene retreat with a lush landscape. The home boasts four spacious bedrooms, two full bathrooms, and a three-car garage, promising ample space for all of your vehicles. The Primary Suite is a haven of comfort, featuring a private wood-burning fireplace. The living room and full dining room are adorned with stunning hardwood floors, adding a touch of elegance. The family room boasts exposed beams and a wood burning fireplace for extra comfort and warmth. The kitchen, complete with gas cooking and a center island, leads to a walk-in pantry, ensuring convenience. Adding to its charm, the house also includes a large walkout basement with potential for finishing, a laundry room, and a screened-in porch for those peaceful summer evenings. Two wood-burning fireplaces on the first floor add a cozy ambiance. Located on a quiet cul-de-sac, this property offers the best of Manorville - a tranquil neighborhood and proximity to local amenities. Experience the serenity of a private, expansive property at 74 John Lane. This home is more than just a Residence, its a lifestyle!

Listed by Richard Connelly

·

Douglas Elliman Real Estate

·

631-723-2721

Listed by Davyd Brussow

·

Douglas Elliman Real Estate

Last updated July 26, 2026

·

Source: OneKey #1020367

Listing Facts

  • TypeSingle-family
  • NeighborhoodManorville
  • Bedrooms4
  • Bathrooms3
  • Days on Prevu32
  • Taxes$19,690.96/year
  • Size3,284 sqft
  • Price per sqft$213

Amenities

  • Dishwasher
  • Private Outdoor Space
  • Washer/Dryer
  • Parking

Location

Mortgage Calculator

Listing History

06/30/2026
Listed by Douglas Elliman Real Estate
$699,000

Property Details for 74 John Lane

Exterior

Construction

  • Property Condition: Actual
  • Year Built: 2003
  • Architectural Style: Exp Cape
  • Construction Materials: Batts Insulation, Frame, Vinyl Siding
  • Exterior Features: Mailbox

Features

  • Fencing: Partial, Wood
  • Other Structures: Shed(s)
  • Patio And Porch Features: Covered, Patio, Porch, Screened

Measurements

  • Building Area Units: Square Feet
  • Lot Features: Back Yard, Cul-De-Sac, Front Yard, Level, Part Wooded, Private, Secluded, Wooded
  • Lot Size Acres: 2.35
  • Lot Size Square Feet: 102,366

Financial

Taxes

  • Parcel Number: 0200-589-00-02-00-021-001
  • Tax Annual Amount: $19,690.96
  • Tax Year: 2025

Interior

Features

  • Appliances: Dishwasher, Dryer, Gas Oven, Gas Range, Microwave, Refrigerator, Washer, Oil Water Heater
  • Fireplace Features: Bedroom, Family Room, Living Room, Wood Burning
  • Fireplace: Yes
  • Fireplaces Total: 3
  • Flooring: Carpet, Hardwood
  • Interior Features: Beamed Ceilings, Eat-in Kitchen, Entrance Foyer, Formal Dining, Granite Counters, Kitchen Island, Natural Woodwork, Pantry, Primary Bathroom, Storage, Walk-In Closet(s)

Measurements

  • Living Area: 3,284
  • Living Area Source: Measured

Rooms

  • Basement: Full
  • Has Basement: Yes
  • Bathrooms Full: 2
  • Bathrooms Half: 1
  • Bathrooms Total Integer: 3
  • Bedrooms Total: 4
  • Rooms Total: 9

Parking

Parking

  • Garage Spaces: 3
  • Garage: Yes
  • Parking Features: Driveway, Garage

Schools

Elementary School

  • Elementary School: Dayton Avenue School
  • Elementary School District: Eastport-South Manor

High School

  • High School: Eastport-South Manor Jr-Sr Hs
  • High School District: Eastport-South Manor

Middle or Junior School

  • Middle Or Junior School: Eastport-South Manor Jr-Sr Hs
  • Middle Or Junior School District: Eastport-South Manor

Utilities

Equipment

  • Cooling: Wall/Window Unit(s)
  • Heating: Baseboard, Oil
  • Laundry Features: Laundry Room
  • Sewer: Septic Tank
  • Utilities: Electricity Connected, Propane, Water Connected
  • Water Source: Public

Frequently Asked Questions

How many bedrooms and bathrooms does this single-family home have?

There are 4 bedrooms and 3 bathrooms in this single-family home at 74 John Lane.

What schools are nearby to 74 John Lane?

Nearby schools include the Dayton Avenue School Elementary School, Eastport-South Manor Jr-Sr Hs Middle School, and Eastport-South Manor Jr-Sr Hs High School.

Does this single-family home have parking?

Yes, there are 3 parking spaces available for 74 John Lane.

What are the annual taxes for 74 John Lane?

Annual taxes for this single-family home are estimated at $19,690.

How does 74 John Lane compare to other single-family homes in Manorville?

This single-family home is listed 28% below the average price for single-family homes in Manorville and has been on the market for 84 less days than the typical home in this area.

What is the square footage on this single-family home?

According to the MLS, this listing is 3,284 sqft.

74 John Lane is a 4-bedroom, 3-bath single-family home for sale in Manorville NY 11949. On Prevu for 32 days at $699,000. This property features 3,284 square feet of living space, located in Manorville. The median listing price for single-family homes in this area is $769,495. Nearby schools include Dayton Avenue School Elementary School, Eastport-South Manor Jr-Sr Hs Middle School, and Eastport-South Manor Jr-Sr Hs High School. The home offers private outdoor space, dishwasher, parking, and washer/dryer. Explore more single-family home listings in Suffolk County.

The data relating to real estate for sale on this website comes in part from the IDX Program of OneKey™ MLS. The source of the displayed data is either the property owner or public record provided by non-governmental third parties. It is believed to be reliable but not guaranteed. This information is provided exclusively for consumers’ personal, non-commercial use. Information Copyright 2026, OneKey™ MLS. All Rights Reserved.

Full MLS Disclaimers

Rebate estimate is indicative only and based on listing price and estimated buyer's agent commission paid by owner, if applicable. Final rebates are subject to Terms of Use and may vary due to final negotiated transaction terms.