

Prevu by reAlpha
BuySellBlogBrowse Listings

7391 Saintsbury PLRancho Cucamonga, CA 91739

For Sale

$1,280,000

Smart Buyer Rebate $12,800

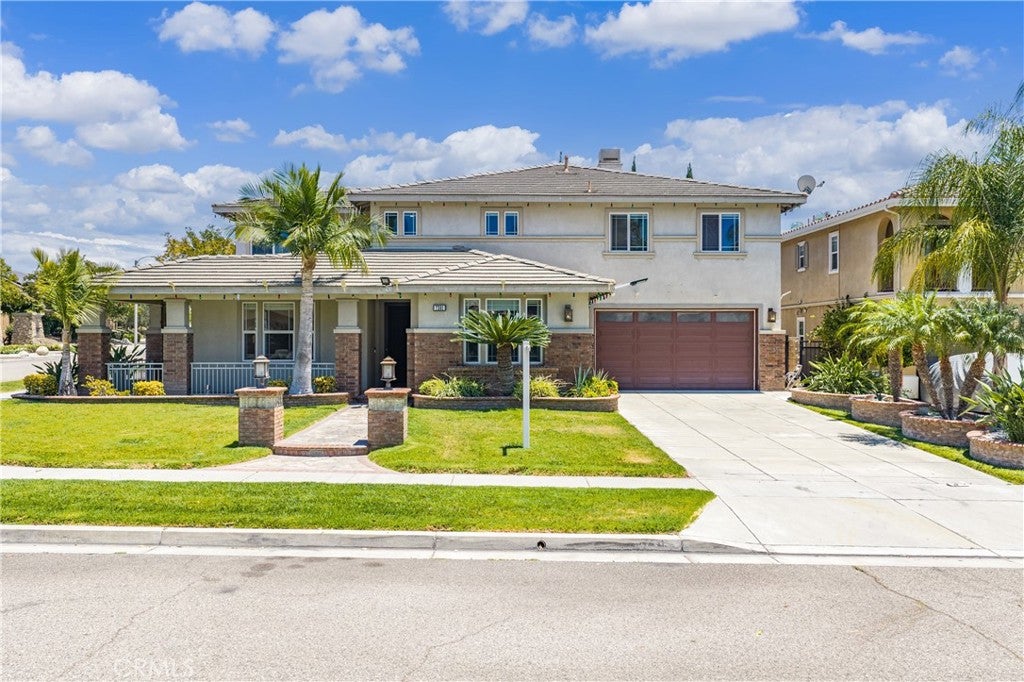
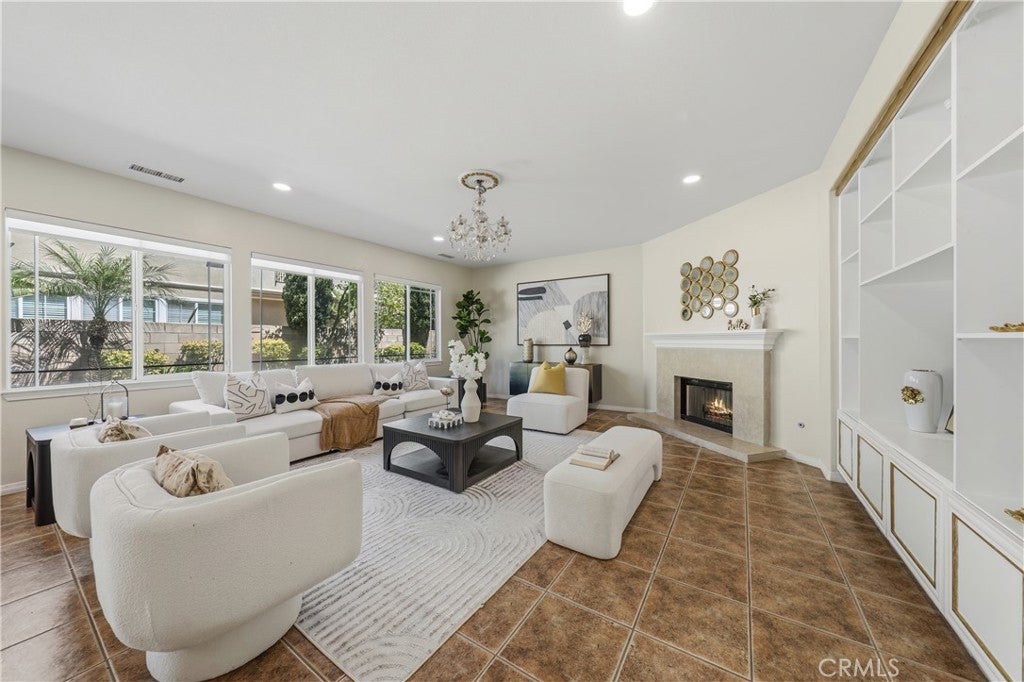
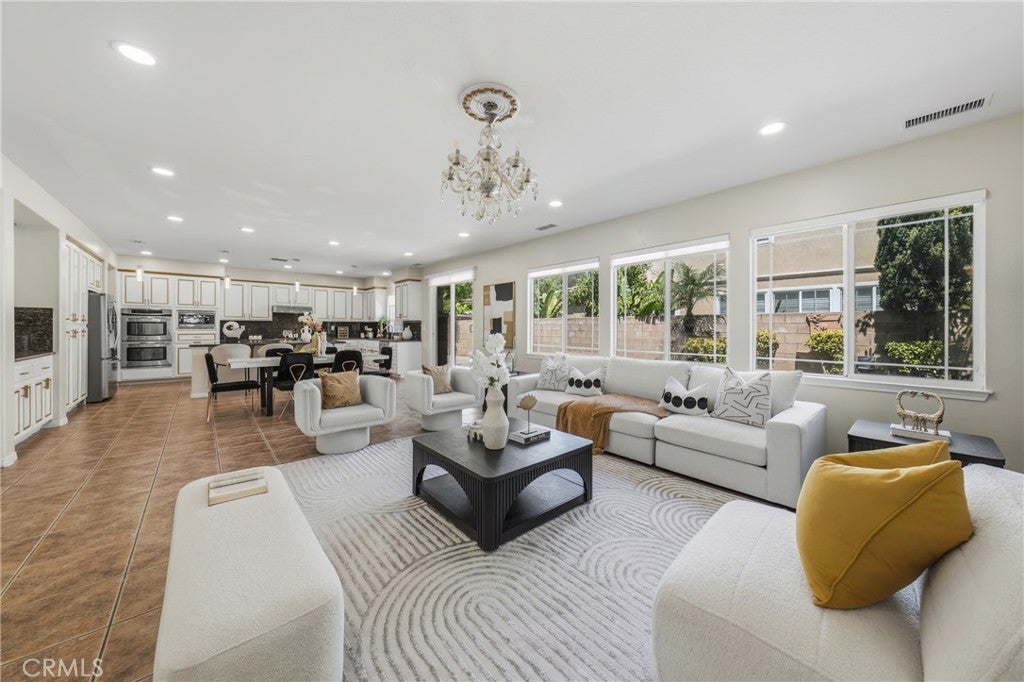
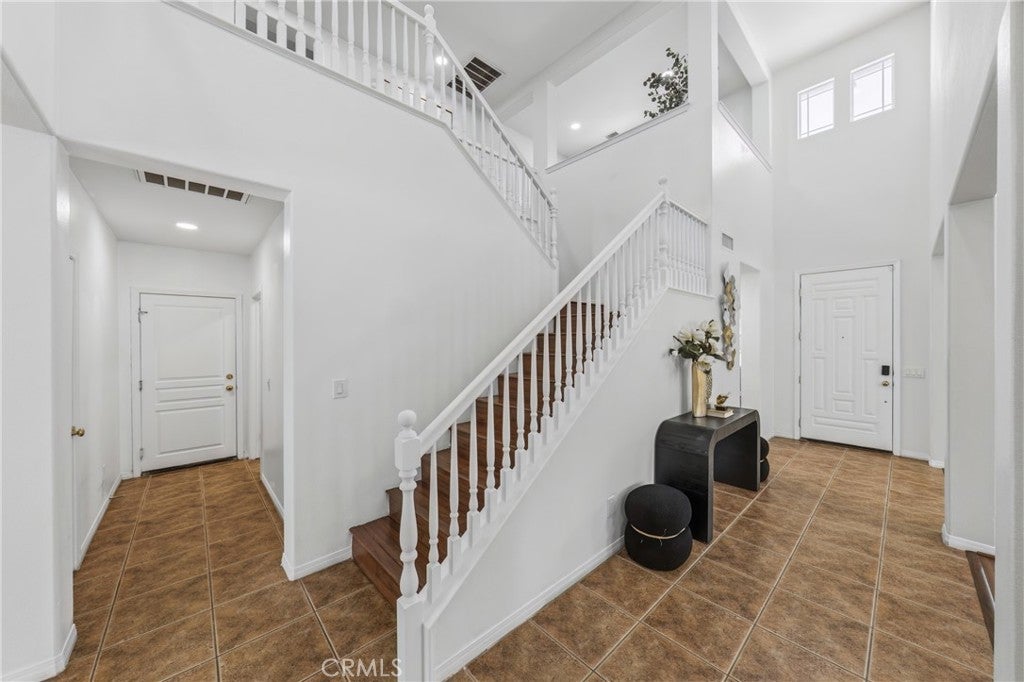
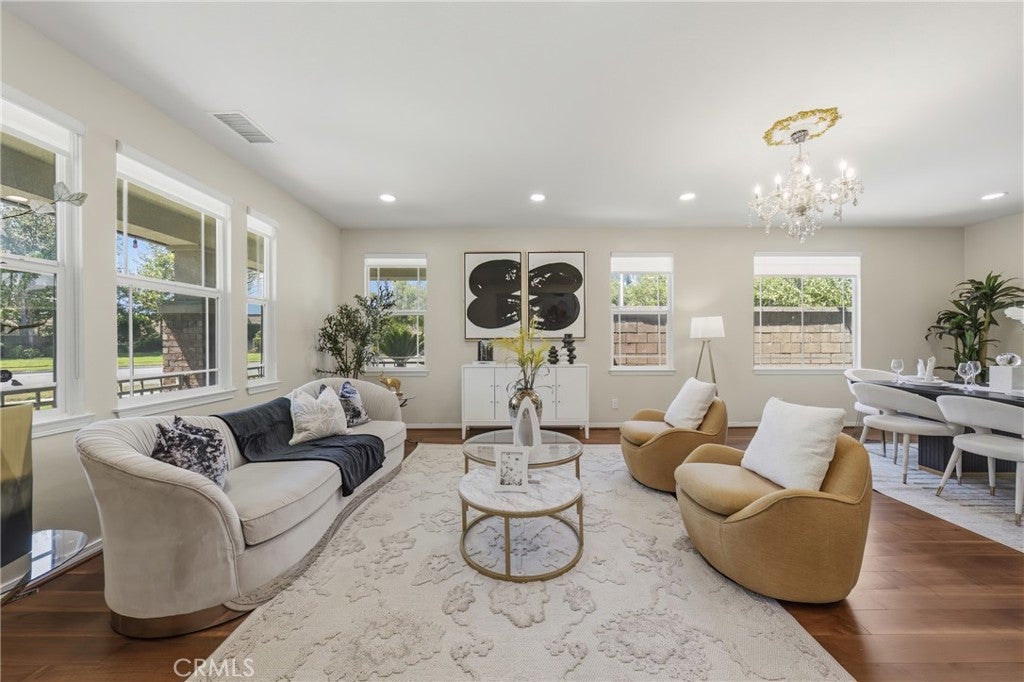
Welcome to 7391 Saintsbury Pl, an impressive two-story residence located in the desirable North Rancho Cucamonga area. Offering approximately 3,806 square feet of living space on a spacious 6,969 square foot corner lot, this beautifully maintained home features 6 bedrooms and 3 full bathrooms, including a convenient main-floor bedroom and full bath ideal for guests, extended family, or a private home office. Built in 2004, the home offers a bright and functional floor plan with high ceilings, recessed lighting, generous living areas, and a comfortable flow designed for everyday living and entertaining. The formal living and dining areas provide excellent space for gatherings, while the expansive family room features a cozy fireplace and opens to the kitchen. The kitchen includes abundant cabinetry, granite countertops, a large center island, built-in appliances, and direct connection to the family room and dining area. Upstairs, the spacious primary suite offers a relaxing retreat with ample natural light, wood flooring, dual vanities, a soaking tub, separate shower, and generous space. The private backyard features a covered patio, block wall fencing, and plenty of room for outdoor dining, entertaining, or future customization. Additional highlights include a 2-car attached garage, wide driveway, mature landscaping, and excellent curb appeal. Located within the acclaimed Etiwanda School District and just minutes from Victoria Gardens, Victoria Arbors Park, Bass Pro Shops, shopping, dining, parks, and the 15 Freeway, this home offers space, convenience, and a highly desirable 91739 location. A wonderful opportunity to own a spacious home in one of Rancho Cucamonga’s most sought-after neighborhoods.

Listed by Zack Niu

·

License #02035217

·

Wetrust Realty

·

949-357-8011

Last updated July 26, 2026

·

Source: CRMLS #PW26147099

Listing Facts

  • TypeSingle-family
  • NeighborhoodVictoria
  • Bedrooms6
  • Bathrooms3
  • Days on Prevu15
  • Size3,806 sqft
  • Price per sqft$336

Amenities

  • Private Outdoor Space
  • Air Conditioning
  • Parking
  • Swimming Pool

Location

Mortgage Calculator

Listing History

07/16/2026
Listed by Wetrust Realty
$1,280,000

Property Details for 7391 Saintsbury PL

Association

Amenities

  • Community Features: Street Lights, Park

Exterior

Construction

  • Number Of Units Total: 1
  • Property Attached: Yes
  • Property Condition: Updated/Remodeled
  • Roof: Spanish Tile
  • Stories: 2
  • Stories Total: 2
  • Structure Type: House
  • Window Features: Window Coverings, Double Pane Windows, Drapes, Screens
  • Year Built: 2004
  • Architectural Style: Traditional, Patio Home
  • Common Walls: End Unit, 1 Common Wall
  • Construction Materials: Brick, Block, Frame, Concrete, Stucco
  • Entry Level: 1
  • Entry Location: 1
  • Exterior Features: Garden, Lighting

Features

  • Direction Faces: West
  • Fencing: Block
  • Other Structures: Storage
  • Patio And Porch Features: Covered, Front Porch, Patio, Porch
  • Road Frontage Type: City Street
  • View: Mountain(s), Neighborhood

Measurements

  • Lot Features: Back Yard, Corner Lot, Front Yard, Garden, Greenbelt, Sprinklers In Front, Landscaped, Level, Paved, Rectangular Lot, Secluded
  • Lot Size Acres: 0.16
  • Lot Size Area: 6,969
  • Lot Size Source: Public Records
  • Lot Size Square Feet: 6,969
  • Lot Size Units: Square Feet

Financial

Taxes

  • Parcel Number: 1090351080000

Interior

Features

  • Appliances: Built-In Range, Exhaust Fan, Freezer, Gas Cooktop, Disposal, Gas Oven, Gas Water Heater, Ice Maker, Microwave, Refrigerator, Range Hood, Self Cleaning Oven, Water Heater
  • Fireplace Features: Family Room
  • Fireplace: Yes
  • Flooring: Tile, Wood
  • Interior Features: Breakfast Bar, Ceiling Fan(s), Eat-in Kitchen, High Ceilings, In-Law Floorplan, Open Floorplan, Pantry, Recessed Lighting, Track Lighting, Entrance Foyer, Walk-In Closet(s), Master Downstairs

Measurements

  • Living Area: 3,806
  • Living Area Source: Public Records
  • Living Area Units: Square Feet

Rooms

  • Bathrooms Full: 3
  • Bathrooms Total Integer: 3
  • Bedrooms Total: 6
  • Main Level Bathrooms: 1
  • Main Level Bedrooms: 2

Other

Location

  • Tax Lot: 12

Parking

Parking

  • Attached Garage: Yes
  • Garage Spaces: 2
  • Garage: Yes
  • Open Parking Spaces: 4
  • Parking Features: Attached, Concrete, Covered, Driveway, Garage Faces Front, Garage, Garage Door Opener, On Site, Oversized, Paved, Side By Side, On Street
  • Parking Total: 1

Schools

Elementary School

  • Elementary School: Perdew

High School

  • High School District: Chaffey Joint Union High

Middle or Junior School

  • Middle Or Junior School: Etiwanda

Utilities

Equipment

  • Cooling: Central Air, Dual, Wall/Window Unit(s)
  • Has Cooling: Yes
  • Electric: 220 Volts In Garage
  • Heating: Central
  • Has Heating: Yes
  • Laundry Features: Washer Hookup, Gas Dryer Hookup, Inside, Laundry Room
  • Sewer: Public Sewer
  • Utilities: Cable Connected, Electricity Connected, Natural Gas Connected, Sewer Connected, Water Connected
  • Water Source: Public

Frequently Asked Questions

How many bedrooms and bathrooms does this single-family home have?

There are 6 bedrooms and 3 bathrooms in this single-family home at 7391 Saintsbury PL.

What schools are nearby to 7391 Saintsbury PL?

Nearby schools include the Perdew Elementary School and Etiwanda Middle School.

Does this single-family home have parking?

Yes, there are 2 parking spaces available for 7391 Saintsbury PL.

How does 7391 Saintsbury PL compare to other single-family homes in Victoria?

This single-family home is listed 29% above the average price for single-family homes in Victoria and has been on the market for 49 less days than the typical home in this area.

What is the square footage on this single-family home?

According to the MLS, this listing is 3,806 sqft.

7391 Saintsbury PL is a 6-bedroom, 3-bath single-family home for sale in Rancho Cucamonga CA 91739. On Prevu for 15 days at $1,280,000. This residence features 3,806 square feet of living space, located in Victoria. The median listing price for single-family homes in this area is $800,000. Nearby schools include Perdew Elementary School and Etiwanda Middle School. Property amenities include private outdoor space, air conditioning, parking, and swimming pool. Browse more single-family home listings in Rancho Cucamonga.

Based on information from California Regional Multiple Listing Service, Inc. and/or other sources. All data, including all measurements and calculations of area, is obtained from various sources and has not been, and will not be, verified by Prevu or the MLS. Information is provided exclusively for consumer's personal, non-commercial use and may not be used for any purpose other than to identify prospective properties consumer may be interested in purchasing.

Full MLS Disclaimers

Rebate estimate is indicative only and based on listing price and estimated buyer's agent commission paid by owner, if applicable. Final rebates are subject to Terms of Use and may vary due to final negotiated transaction terms.